If you’ve been searching for an incredible amount of space at an amazing price per square foot, this one deserves your attention! Located in the heart of Westlake, this unique 4-bedroom, 2½-bath home offers an impressive 4,657 square feet of living space with oversized rooms, custom features, and possibilities that are hard to find at this price point. Nearly every room is exceptionally spacious, while the warm, cozy wood aesthetic throughout gives the home character and an inviting feel. Custom cabinetry provides abundant storage, and beautiful wood details—including the wood ceiling of the spacious covered carport—add to the home's distinctive personality. Adding even more versatility are two massive workout/bonus rooms included in the living square footage. Those spaces can be used as home gyms or transform them into game rooms, offices, studios, hobby spaces, homeschooling areas, or additional gathering rooms. With 4,657 square feet, there is truly room to make this home fit your lifestyle. The sellers fondly describe their property as an “urban homesteader’s dream,” and the outdoor spaces make it easy to see why. Chicken coops, established fruit trees, trellises, planters, green house and raised garden beds are already in place for those who dream of growing their own food, gathering fresh eggs, gardening, or simply enjoying a more self-sufficient lifestyle—all while remaining conveniently located in the heart of Westlake. The property also offers an abundance of parking, providing plenty of space for multiple vehicles. Between the massive 4,657 square feet of living area, oversized rooms, custom cabinetry, flexible living spaces/bonus rooms, urban-homestead features and an exceptional price, this property offers a combination of space, character, location and value that is difficult to duplicate. Schedule your showing soon to see how much home—and how many possibilities—you can get for the price!!
For sale
$350,000
1012 Bee Tree St, Westlake, LA 70669
4beds
4,657sqft
Single Family Residence, Residential
Built in 2013
0.33 Acres Lot
$336,600 Zestimate®
$75/sqft
$-- HOA
What's special
Chicken coopsRaised garden bedsGreen houseAbundance of parkingEstablished fruit treesCustom featuresOversized rooms
- 18 days
- 256
- 18
Zillow last checked:
Listing updated:
Listed by:
Koni B Bridges 337-274-6391,
CENTURY 21 Bessette Flavin 337-474-2185
Source: SWLAR,MLS#: SWL26004116
Facts & features
Interior
Bedrooms & bathrooms
- Bedrooms: 4
- Bathrooms: 3
- Full bathrooms: 2
- 1/2 bathrooms: 1
- Main level bathrooms: 3
- Main level bedrooms: 4
Primary bedroom
- Level: Lower
- Dimensions: 17.5x18.4
Bedroom
- Level: Lower
- Dimensions: 12.2x18.4
Bedroom
- Level: Lower
- Dimensions: 12.7x13.4
Bonus room
- Level: Lower
- Dimensions: 35.6x31.9
Dining room
- Level: Lower
- Dimensions: 13x17.8
Kitchen
- Level: Lower
- Dimensions: 13.7x17.8
Living room
- Level: Lower
- Dimensions: 11.2x17.8
Other
- Description: Exercise Room
- Level: Lower
- Dimensions: 42.8x19
Utility room
- Level: Lower
- Dimensions: 13.7x13.8
Heating
- Central
Cooling
- Central Air, Electric
Appliances
- Included: Dishwasher, Electric Oven, Electric Cooktop, Refrigerator
- Laundry: Electric Dryer Hookup, Laundry Room
Features
- Formica Counters, Kitchen Open to Family Room, Pantry, Eat-in Kitchen, Eating Area In Living Room
- Has basement: No
- Has fireplace: No
- Fireplace features: None
- Common walls with other units/homes: No Common Walls
Interior area
- Total structure area: 6,742
- Total interior livable area: 4,657 sqft
Property
Parking
- Parking features: Carport, Driveway, Oversized
- Has carport: Yes
- Has uncovered spaces: Yes
Features
- Patio & porch: Covered, Concrete
- Pool features: None
- Fencing: Privacy,Fenced
Lot
- Size: 0.33 Acres
- Dimensions: 91 x 161
- Features: Other
Details
- Additional structures: Greenhouse, Storage
- Parcel number: 00706256A
- Zoning description: Residential
- Special conditions: Standard
Construction
Type & style
- Home type: SingleFamily
- Architectural style: Traditional
- Property subtype: Single Family Residence, Residential
Materials
- Wood Siding
- Foundation: Slab
- Roof: Metal
Condition
- Turnkey
- Year built: 2013
Utilities & green energy
- Sewer: Public Sewer
- Water: Public
- Utilities for property: Electricity Connected, Sewer Connected, Water Connected
Community & HOA
HOA
- Has HOA: No
Location
- Region: Westlake
Financial & listing details
- Price per square foot: $75/sqft
- Tax assessed value: $189,800
- Annual tax amount: $2,116
- Date on market: 9/1/2026
- Cumulative days on market: 18 days
- Electric utility on property: Yes
Estimated market value
$336,600
$320,000 - $353,000
$3,724/mo
Price history
| Date | Event | Price |
|---|---|---|
| 9/1/2026 | Listed for sale | $350,000$75/sqft |
Source: SWLAR #SWL26004116 Report a problem | ||
| 2/8/2013 | Sold | -- |
Source: Public Record Report a problem | ||
| 2/8/2007 | Sold | -- |
Source: Public Record Report a problem | ||
Public tax history
| Year | Property taxes | Tax assessment |
|---|---|---|
| 2025 | $2,116 -7.7% | $18,980 |
| 2024 | $2,293 -1.7% | $18,980 |
| 2023 | $2,334 -0.3% | $18,980 |
| 2022 | $2,341 +2.3% | $18,980 |
| 2021 | $2,289 +9.9% | $18,980 +10.2% |
| 2020 | $2,082 -14.1% | $17,230 -9.7% |
| 2019 | $2,423 +46.5% | $19,090 |
| 2018 | $1,654 +6.3% | $19,090 |
| 2017 | $1,556 -4.4% | $19,090 |
| 2016 | $1,627 +673.9% | $19,090 |
| 2015 | $210 | $19,090 |
Find assessor info on the county website
Monthly payment
Est. payment
Payment breakdown
Explore the cost of this home by adjusting the details. Changes won't be saved.Climate risks
Neighborhood: 70669
Nearby schools
Schools provided by the listing agent
- Elementary: Westwood
- Middle: Arnett
- High: Westlake
Source: SWLAR. This data may not be complete. We recommend contacting the local school district to confirm school assignments for this home.
Similar homes
- $340,5004 bd3 ba2.5k sqft1712 Fairhaven Dr, Westlake, LA 70669New Construction
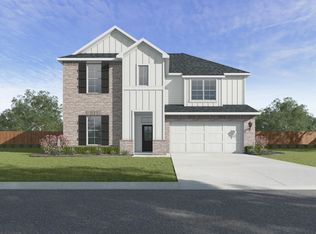 SWLAR
SWLAR - $303,0004 bd3 ba2.4k sqft1630 Reserve Dr, Westlake, LA 70669For Sale
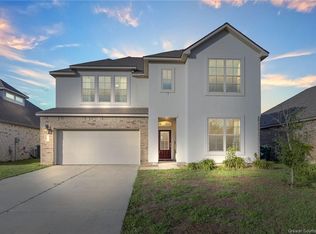 MLS ID #SWL24006969, Cristy James. SWLAR
 - $299,0005 bd3 ba2.5k sqft2414 Fenimore Loop, Westlake, LA 70669For Sale
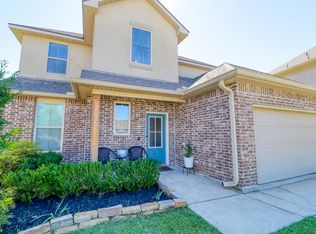 MLS ID #SWL26003593, Timothy S Castle. SWLAR
 - $357,5005 bd3 ba2.6k sqft1710 Fairhaven Dr, Westlake, LA 70669New Construction
 SWLAR
SWLAR
