Situated on 1.7 acres in North Sulphur, this spacious 3 bedroom, 2.5 bath brick home offers plenty of room for both everyday living and entertaining. The split floor plan features a large living area with a wood burning fireplace and a formal dining room. The kitchen offers stainless steel appliances, an eat in bar, and a large walk in pantry. Each bedroom includes a walk in closet, while the primary suite features double vanities, a jetted tub, and a separate shower. An oversized bonus room provides additional space for a game room or second living area. Outside, enjoy the backyard with an inground pool and a back patio with an awning. The property also includes a spacious shop with a half bath, additional covered parking, and a covered outdoor area. With plenty of indoor and outdoor space, this property has so much to offer!
For sale
$424,900
3115 N Nolan Bunch Rd, Sulphur, LA 70663
3beds
2,816sqft
Single Family Residence, Residential
Built in 2003
1.7 Acres Lot
$411,600 Zestimate®
$151/sqft
$-- HOA
What's special
Additional covered parkingOversized bonus roomSplit floor planCovered outdoor areaLarge walk in pantryWood burning fireplaceFormal dining room
- 4 days
- 178
- 16
Likely to sell faster than
Zillow last checked:
Listing updated:
Listed by:
Tricia C Phillips 337-540-2790,
Century 21 Bono Realty 337-478-1578
Source: SWLAR,MLS#: SWL26005133
Facts & features
Interior
Bedrooms & bathrooms
- Bedrooms: 3
- Bathrooms: 3
- Full bathrooms: 2
- 1/2 bathrooms: 1
Primary bedroom
- Description: laminate
- Level: Lower
- Dimensions: 15.5x19.3
Bedroom 2
- Level: Lower
- Dimensions: 12.2x15.7
Bedroom 3
- Level: Lower
- Dimensions: 11.2x11.5
Bonus room
- Level: Lower
- Dimensions: 14x28
Dining room
- Level: Lower
- Dimensions: 12.9x11.4
Kitchen
- Level: Lower
- Dimensions: 17.3x12
Living room
- Level: Lower
- Dimensions: 17x33
Utility room
- Description: []
- Level: Lower
- Dimensions: 9.4x5.7
Heating
- Central
Cooling
- Central Air
Features
- Breakfast Counter / Bar, Eating Area In Dining Room
- Has basement: No
- Has fireplace: Yes
- Fireplace features: Wood Burning
Interior area
- Total interior livable area: 2,816 sqft
Property
Parking
- Total spaces: 2
- Parking features: Garage - Attached
- Attached garage spaces: 2
Features
- Pool features: In Ground
- Fencing: None
Lot
- Size: 1.7 Acres
- Dimensions: 250 x 297
- Features: Back Yard, 0-1 Unit/Acre
Details
- Parcel number: 01348699
- Special conditions: Standard
Construction
Type & style
- Home type: SingleFamily
- Property subtype: Single Family Residence, Residential
Condition
- Year built: 2003
Utilities & green energy
- Sewer: Private Sewer
- Water: Public
- Utilities for property: Electricity Connected
Community & HOA
HOA
- Has HOA: No
Location
- Region: Sulphur
Financial & listing details
- Price per square foot: $151/sqft
- Tax assessed value: $291,700
- Annual tax amount: $3,272
- Date on market: 11/5/2026
- Cumulative days on market: 4 days
- Inclusions: Playground Set
- Electric utility on property: Yes
Estimated market value
$411,600
$391,000 - $432,000
$3,371/mo
Price history
| Date | Event | Price |
|---|---|---|
| 11/5/2026 | Listed for sale | $424,900$151/sqft |
Source: SWLAR #SWL26005133 Report a problem | ||
| 11/18/2019 | Sold | -- |
Source: SWLAR #181979 Report a problem | ||
| 7/19/2018 | Sold | -- |
Source: SWLAR #161097 Report a problem | ||
| 11/30/2012 | Sold | -- |
Source: Public Record Report a problem | ||
Public tax history
| Year | Property taxes | Tax assessment |
|---|---|---|
| 2025 | $3,272 -1.7% | $29,170 |
| 2024 | $3,327 -0.8% | $29,170 |
| 2023 | $3,353 +0.5% | $29,170 |
| 2022 | $3,335 -0.6% | $29,170 |
| 2021 | $3,356 +10.8% | $29,170 +10% |
| 2020 | $3,030 -10.3% | $26,520 -8.1% |
| 2019 | $3,377 +35.1% | $28,850 |
| 2018 | $2,499 +5.3% | $28,850 |
| 2017 | $2,373 -3% | $28,850 |
| 2016 | $2,447 -18.4% | $28,850 +13.5% |
| 2015 | $2,998 | $25,420 |
Find assessor info on the county website
Monthly payment
Est. payment
Payment breakdown
Explore the cost of this home by adjusting the details. Changes won't be saved.Climate risks
Neighborhood: 70663
Nearby schools
Schools provided by the listing agent
- Elementary: E.K. Key
- Middle: LeBlanc
- High: Sulphur
Source: SWLAR. This data may not be complete. We recommend contacting the local school district to confirm school assignments for this home.
- $254,2003 bd3 ba2.8k sqft3115 N Nolan Bunch Rd, Sulphur, LA 70663Off Market

- $295,500-- bd-- ba2.6k sqft3116 Pine Needle Dr, Sulphur, LA 70663Off Market
- $278,700-- bd-- ba2.4k sqft3000 Pine Needle Dr, Sulphur, LA 70663Off Market
- $391,400-- bd-- ba5.4k sqft3124 Pine Needle Dr, Sulphur, LA 70663Off Market
Similar homes
- $399,9004 bd4 ba2.3k sqft2870 Maurine Dr, Sulphur, LA 70663For Sale
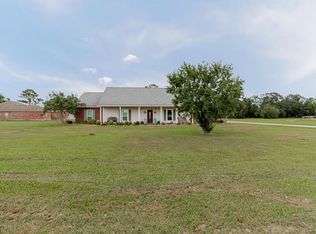 MLS ID #SWL26004877, Tricia C Phillips. SWLAR
- $410,0004 bd2 ba2.2k sqft2419 Tay Tay Dr, Lake Charles, LA 70611For Sale By Owner
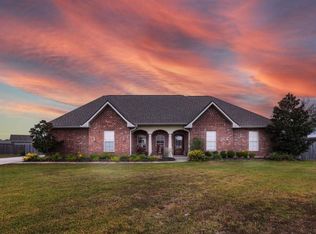
- $325,0003 bd3 ba2.4k sqft858 Ginny Ln, Sulphur, LA 70663For Sale
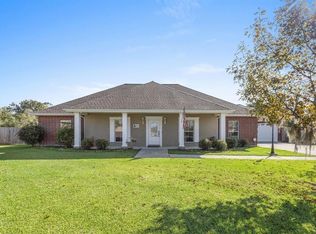 MLS ID #SWL26004595, Drusilla B Ellender. SWLAR
- $440,0003 bd4 ba3.1k sqft938 Chay Dr, Lake Charles, LA 70611For Sale
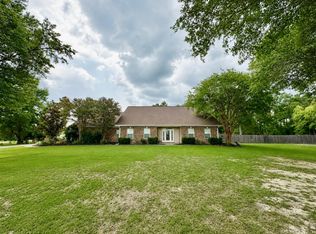 MLS ID #SWL26003242, Lyndsie Blanchard. SWLAR
