Custom built 5 bedroom 3 bath Rambler with 2930 finished sf, Andersen 400 series casement windows, LP Smart siding / Cultured Stone front, 9 ft main floor ceilings, Knotty Alder cabinets, doors and trim, 3/4" Hickory Hardwood floors, main level laundry with sink, Granite tops throughout, Large Pantry, Corner natural gas fireplace with Stone Hearth, Beautiful Wet Bar with Wine refrigerator and plenty of cabinets, Huge Storage room with 576 sf, fully insulated oversized 3 car garage with 8 ft doors, 16 x 14 deck with stairs to back yard. Just a few of the high quality finishes in this awesome home. See Virtual Tour.
Active
$599,000
1012 Mallard Ave, Jordan, MN 55352
5beds
2,930sqft
Single Family
Built in 2021
9,147 Square Feet Lot
$430,500 Zestimate®
$204/sqft
$56/mo HOA
What's special
Granite tops throughoutLarge pantry
- 1 day
- 74
- 3
Zillow last checked:
Listing updated:
Listed by:
David A Skogland 612-296-1177,
Skogland Realty
Source: NorthstarMLS as distributed by MLS GRID,MLS#: 7172048
Facts & features
Interior
Bedrooms & bathrooms
- Bedrooms: 5
- Bathrooms: 3
- Full bathrooms: 1
- 3/4 bathrooms: 2
Bedroom
- Level: Main
- Area: 169 Square Feet
- Dimensions: 13 x 13
Bedroom 2
- Level: Main
- Area: 132 Square Feet
- Dimensions: 12 x 11
Bedroom 3
- Level: Main
- Area: 120 Square Feet
- Dimensions: 12 x 10
Bedroom 4
- Level: Lower
- Area: 143 Square Feet
- Dimensions: 11 x 13
Bedroom 5
- Level: Lower
- Area: 156 Square Feet
- Dimensions: 12 x 13
Deck
- Level: Main
- Area: 224 Square Feet
- Dimensions: 16 x 14
Dining room
- Level: Main
- Area: 143 Square Feet
- Dimensions: 13 x 11
Family room
- Level: Lower
- Area: 558 Square Feet
- Dimensions: 31 x 18
Foyer
- Level: Main
- Area: 54 Square Feet
- Dimensions: 9 x 6
Kitchen
- Level: Main
- Area: 224 Square Feet
- Dimensions: 14 x 16
Laundry
- Level: Main
- Area: 70 Square Feet
- Dimensions: 10 x 7
Living room
- Level: Main
- Area: 182 Square Feet
- Dimensions: 14 x 13
Mud room
- Level: Main
- Area: 60 Square Feet
- Dimensions: 10 x 6
Other
- Level: Main
- Area: 108 Square Feet
- Dimensions: 12 x 9
Heating
- Forced Air
Cooling
- Central Air
Appliances
- Included: Air-To-Air Exchanger, Dishwasher, Disposal, Dryer, Microwave, Range, Refrigerator, Stainless Steel Appliance(s), Washer, Water Softener Owned, Wine Cooler
- Laundry: Main Level, Sink
Features
- Basement: Daylight,Drain Tiled,Finished,Full,Storage Space,Sump Basket,Sump Pump
- Number of fireplaces: 1
- Fireplace features: Family Room, Gas, Stone
Interior area
- Total structure area: 3,506
- Total interior livable area: 2,930 sqft
- Finished area above ground: 1,753
- Finished area below ground: 1,177
Video & virtual tour
Property
Parking
- Total spaces: 3
- Parking features: Attached, Concrete, Garage Door Opener, Insulated Garage
- Attached garage spaces: 3
- Has uncovered spaces: Yes
- Details: Garage Dimensions (32 x 26), Garage Door Height (8)
Accessibility
- Accessibility features: None
Features
- Levels: One
- Stories: 1
- Patio & porch: Deck
- Has private pool: Yes
- Pool features: Heated, Outdoor Pool, Shared
Lot
- Size: 9,147 Square Feet
- Dimensions: 70 x 132
Details
- Foundation area: 1753
- Parcel number: 220790190
- Zoning description: Residential-Single Family
Construction
Type & style
- Home type: SingleFamily
- Property subtype: Single Family
Materials
- Roof: Age 8 Years or Less,Architectural Shingle
Condition
- New construction: No
- Year built: 2021
Utilities & green energy
- Gas: Natural Gas
- Sewer: City Sewer/Connected
- Water: City Water/Connected
Community & HOA
Community
- Subdivision: Bridle Creek 7th Add
HOA
- Has HOA: Yes
- Services included: Professional Mgmt, Recreation Facility, Shared Amenities
- HOA fee: $675 annually
- HOA name: Sharper Management
- HOA phone: 952-224-4777
Location
- Region: Jordan
Financial & listing details
- Price per square foot: $204/sqft
- Tax assessed value: $495,800
- Annual tax amount: $6,176
- Date on market: 11/15/2026
Estimated market value
$430,500
$405,000 - $456,000
Not available
Price history
| Date | Event | Price |
|---|---|---|
| 11/15/2026 | Listed for sale | $599,000+49.8%$204/sqft |
Source:  NorthstarMLS as distributed by MLS GRID #7172048 Report a problem | ||
| 3/29/2022 | Sold | $400,000+471.4%$137/sqft |
Source: Public Record Report a problem | ||
| 3/12/2021 | Listing removed | -- |
Source: Owner Report a problem | ||
| 8/30/2018 | Listing removed | $70,000$24/sqft |
Source: Owner Report a problem | ||
| 6/11/2018 | Listed for sale | $70,000+27.5%$24/sqft |
Source: Owner Report a problem | ||
| 2/1/2017 | Listing removed | $54,900$19/sqft |
Source: Owner Report a problem | ||
| 1/12/2017 | Pending sale | $54,900$19/sqft |
Source: Owner Report a problem | ||
| 12/8/2016 | Price change | $54,900-8.3%$19/sqft |
Source: Owner Report a problem | ||
| 11/22/2016 | Listed for sale | $59,900+13.2%$20/sqft |
Source: Owner Report a problem | ||
| 6/18/2015 | Listing removed | $52,900$18/sqft |
Source: Kubes Realty, Inc. #4495196 Report a problem | ||
| 7/17/2014 | Price change | $52,900-3.6%$18/sqft |
Source: Kubes Realty Inc #4495196 Report a problem | ||
| 5/21/2014 | Listed for sale | $54,900+66.4%$19/sqft |
Source: Owner Report a problem | ||
| 5/7/2013 | Sold | $33,000$11/sqft |
Source: Public Record Report a problem | ||
Public tax history
| Year | Property taxes | Tax assessment |
|---|---|---|
| 2026 | $6,176 -2.2% | $495,800 +4% |
| 2025 | $6,318 +4.8% | $476,700 -3.8% |
| 2024 | $6,026 +5.5% | $495,400 +7.2% |
| 2023 | $5,710 +89.8% | $462,000 -2.4% |
| 2022 | $3,008 +146.6% | $473,400 +132.3% |
| 2021 | $1,220 +0.2% | $203,800 +214.5% |
| 2020 | $1,218 | $64,800 |
| 2019 | $1,218 +6.1% | $64,800 |
| 2018 | $1,148 +77.7% | -- |
| 2016 | $646 | -- |
| 2014 | $646 | -- |
| 2013 | -- | $30,000 |
| 2012 | -- | $30,000 -14.3% |
| 2011 | $686 +1.2% | $35,000 -12.5% |
| 2010 | $678 -42.6% | $40,000 -50% |
| 2009 | $1,182 +43.1% | $80,000 |
| 2008 | $826 +119.7% | -- |
| 2007 | $376 +394.7% | -- |
| 2006 | $76 | -- |
Find assessor info on the county website
Monthly payment
Est. payment
Payment breakdown
Explore the cost of this home by adjusting the details. Changes won't be saved.Climate risks
Neighborhood: 55352
Similar homes
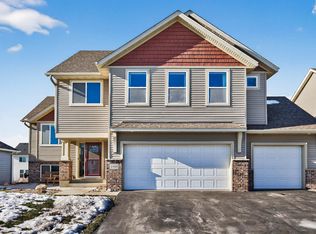
- $540,0004 bd3 ba2.4k sqft530 Red Oak Ct, Jordan, MN 55352For Sale

 MLS ID #7164906, Amy Labo, Coldwell Banker Realty. NorthstarMLS as distributed by MLS GRID
- $522,2194 bd3 ba2.5k sqft912 Sandy Dr, Jordan, MN 55352New Construction
 NorthstarMLS as distributed by MLS GRID
- $495,9203 bd3 ba2.3k sqft1276 Edge Way, Jordan, MN 55352New Construction
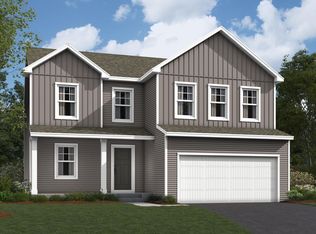 MLS ID #7167625, Jenny Hansen Thomas, M/I Homes. NorthstarMLS as distributed by MLS GRID
- $639,9993 bd2 ba2.2k sqft1225 Country Trl W, Jordan, MN 55352For Sale
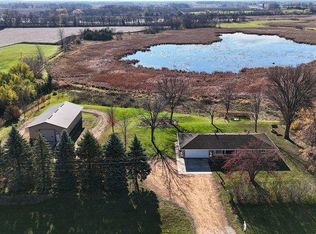 MLS ID #7170654, Solomon Thomas, RE/MAX Advantage Plus. NorthstarMLS as distributed by MLS GRID
- $675,0004 bd3 ba3.2k sqft22345 Baseline Blvd, Jordan, MN 55352For SaleMLS ID #7164196, Gothan M Krocak, Kubes Realty Inc. NorthstarMLS as distributed by MLS GRID
- $409,9005 bd3 ba2k sqft913 Hope Ave, Jordan, MN 55352For SaleMLS ID #7166449, Heather Reichenberger Fabish, RE/MAX Results. NorthstarMLS as distributed by MLS GRID
- $499,9905 bd4 ba3.1k sqft715 Highland Cir, Jordan, MN 55352New ConstructionNorthstarMLS as distributed by MLS GRID
- $479,0004 bd3 ba2.2k sqft600 Kipp Dr, Jordan, MN 55352For SaleMLS ID #7142993, Dawn E. Holm, National Realty Guild. NorthstarMLS as distributed by MLS GRID
- $774,0005 bd2 ba3.1k sqft6851 W 195th St, Jordan, MN 55352For SaleMLS ID #7146506, Joseph R Dvorak, Keller Williams Realty Integrity. NorthstarMLS as distributed by MLS GRID
- $450,0005 bd3 ba2.4k sqft1083 Shoreview Dr, Jordan, MN 55352New ConstructionMLS ID #7161649, Tricia Hubley, D.R. Horton, Inc.. NorthstarMLS as distributed by MLS GRID
- $529,9904 bd3 ba2.3k sqft713 Prospect Pointe Rd, Jordan, MN 55352New ConstructionNorthstarMLS as distributed by MLS GRID
- $437,5104 bd3 ba2.3k sqft936 Stone Creek Dr, Jordan, MN 55352New ConstructionNorthstarMLS as distributed by MLS GRID
