Enjoy country living on 3.5 scenic acres with beautiful southern views and extensive recent improvements! This updated rambler features a refreshed kitchen with a new high-end range top and built-in wall oven, updated bathroom, new lighting throughout, and a finished lower level with drain tile, radon mitigation system, and additional storage. Major mechanical upgrades include a new Lennox ductless mini-split heating and cooling system with 3 outdoor condensing units serving 5 indoor heads, a new house boiler, and a new water softener with an owned water purification system. The impressive 32' x 60' steel pole barn features 14-foot sidewalls, second-level storage, and in-floor heat powered by a new high-efficiency
boiler. The property also features a compliant septic system. Enjoy scenic natural surroundings with opportunities for duck hunting and outdoor recreation. Convenient paved road access completes this versatile acreage property!
Active
$639,999
1225 Country Trl W, Jordan, MN 55352
3beds
2,272sqft
Single Family
Built in 1965
3.5 Acres Lot
$624,900 Zestimate®
$282/sqft
$-- HOA
What's special
- 10 days
- 940
- 57
Likely to sell faster than
Zillow last checked:
Listing updated:
Listed by:
Solomon Thomas 952-239-3110,
RE/MAX Advantage Plus
Source: NorthstarMLS as distributed by MLS GRID,MLS#: 7170654
Facts & features
Interior
Bedrooms & bathrooms
- Bedrooms: 3
- Bathrooms: 2
- Full bathrooms: 1
- 3/4 bathrooms: 1
Bedroom
- Level: Main
- Area: 156 Square Feet
- Dimensions: 12x13
Bedroom 2
- Level: Main
- Area: 130 Square Feet
- Dimensions: 10x13
Bedroom 3
- Level: Lower
- Area: 264 Square Feet
- Dimensions: 11x24
Dining room
- Level: Main
- Area: 130 Square Feet
- Dimensions: 10x13
Family room
- Level: Lower
- Area: 416 Square Feet
- Dimensions: 13x32
Kitchen
- Level: Main
- Area: 143 Square Feet
- Dimensions: 11x13
Laundry
- Level: Lower
- Area: 121 Square Feet
- Dimensions: 11x11
Living room
- Level: Main
- Area: 228 Square Feet
- Dimensions: 12x19
Office
- Level: Main
- Area: 130 Square Feet
- Dimensions: 10x13
Heating
- Baseboard, Boiler, Ductless Mini-Split, Zoned
Cooling
- Ductless Mini-Split
Appliances
- Included: Cooktop, Dishwasher, Dryer, Gas Water Heater, Water Filtration System, Iron Filter, Microwave, Refrigerator, Wall Oven, Washer, Water Softener Owned
- Laundry: Electric Dryer Hookup, Laundry Closet, Lower Level, Laundry Room, Sink, Washer Hookup
Features
- Basement: Block,Daylight,Drain Tiled,Drainage System,Egress Window(s),Finished,Full,Storage Space,Sump Pump,Tile Shower
- Has fireplace: No
Interior area
- Total structure area: 2,272
- Total interior livable area: 2,272 sqft
- Finished area above ground: 1,196
- Finished area below ground: 1,076
Property
Parking
- Total spaces: 2
- Parking features: Attached, Gravel, Garage, Garage Door Opener, Heated Garage, Insulated Garage, Storage
- Attached garage spaces: 2
- Has uncovered spaces: Yes
- Details: Garage Dimensions (22x26), Garage Door Height (7), Garage Door Width (18)
Accessibility
- Accessibility features: None
Features
- Levels: One
- Stories: 1
- Patio & porch: Patio
- Pool features: None
Lot
- Size: 3.5 Acres
- Dimensions: 300 x 513.1
- Features: Tree Coverage - Light
- Topography: Gently Rolling,High Ground,Meadow,Solar Oriented
Details
- Additional structures: Pole Building
- Foundation area: 1196
- Parcel number: 099140010
- Zoning description: Agriculture
Construction
Type & style
- Home type: SingleFamily
- Property subtype: Single Family
Materials
- Block, Brick, Frame
- Roof: Age Over 8 Years,Asphalt,Pitched
Condition
- New construction: No
- Year built: 1965
Utilities & green energy
- Electric: Circuit Breakers, 150 Amp Service
- Gas: Natural Gas
- Sewer: Mound Septic, Private Sewer, Septic System Compliant - Yes
- Water: 4-Inch Submersible, Drilled, Private, Well
- Utilities for property: Underground Utilities
Community & HOA
HOA
- Has HOA: No
Location
- Region: Jordan
Financial & listing details
- Price per square foot: $282/sqft
- Tax assessed value: $470,000
- Annual tax amount: $3,132
- Date on market: 11/11/2026
Estimated market value
$624,900
$594,000 - $656,000
$2,077/mo
Price history
| Date | Event | Price |
|---|---|---|
| 11/13/2026 | Listed for sale | $639,999+3.7%$282/sqft |
Source:  NorthstarMLS as distributed by MLS GRID #7170654 Report a problem | ||
| 6/25/2025 | Sold | $617,000+116.5%$272/sqft |
Source: Public Record Report a problem | ||
| 8/15/2012 | Sold | $285,000+108%$125/sqft |
Source: Public Record Report a problem | ||
| 2/12/1999 | Sold | $137,000$60/sqft |
Source: Public Record Report a problem | ||
Public tax history
| Year | Property taxes | Tax assessment |
|---|---|---|
| 2026 | $3,450 +10.2% | $470,000 +18.6% |
| 2025 | $3,132 -3.7% | $396,300 +8.8% |
| 2024 | $3,252 +3.4% | $364,400 -0.1% |
| 2023 | $3,144 +14.1% | $364,700 -9.2% |
| 2022 | $2,756 +1.5% | $401,700 +31.8% |
| 2021 | $2,714 -4.5% | $304,700 +2.9% |
| 2020 | $2,842 | $296,100 |
| 2019 | -- | $296,100 |
| 2018 | -- | -- |
| 2016 | -- | -- |
Find assessor info on the county website
Monthly payment
Est. payment
Payment breakdown
Explore the cost of this home by adjusting the details. Changes won't be saved.Climate risks
Neighborhood: 55352
Similar homes
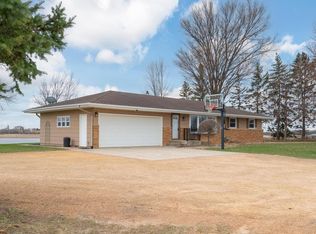
- $749,0005 bd2 ba3.1k sqft6851 W 195th St, Jordan, MN 55352For Sale
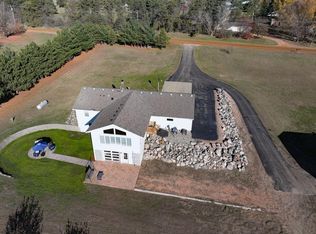
 MLS ID #7146506, Joseph R Dvorak, Keller Williams Realty Integrity. NorthstarMLS as distributed by MLS GRID
- $479,0004 bd3 ba2.2k sqft600 Kipp Dr, Jordan, MN 55352For Sale
 MLS ID #7142993, Dawn E. Holm, National Realty Guild. NorthstarMLS as distributed by MLS GRID
- $525,0004 bd2 ba2.6k sqft1898 Valley View Rd, Shakopee, MN 55379For Sale
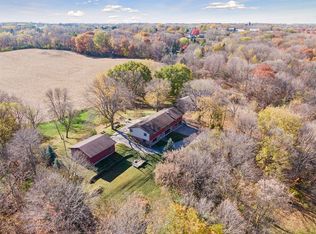 MLS ID #7144953, Wendy J Dorn, Edina Realty, Inc.. NorthstarMLS as distributed by MLS GRID
- $529,0004 bd2 ba1.9k sqft4295 Island Dr, Elko, MN 55020For Sale
 MLS ID #7168393, Nicholas K Monson, RE/MAX Preferred. NorthstarMLS as distributed by MLS GRID
- $524,9004 bd3 ba3k sqft17285 Wilderness Trl SE, Prior Lake, MN 55372For SaleMLS ID #7175014, Wade R. Ryan, Re/Max Advantage Plus. NorthstarMLS as distributed by MLS GRID
- $550,0005 bd3 ba2.3k sqft16241 Tahinka Ct NW, Prior Lake, MN 55372For SaleMLS ID #7164402, Mathew R Prettyman, RE/MAX Preferred. NorthstarMLS as distributed by MLS GRID
- $699,0004 bd4 ba2.1k sqft16465 County Road 53, Cologne, MN 55322For SaleMLS ID #7129023, Doug Holm, Realty Executives Alex Home Sales. NorthstarMLS as distributed by MLS GRID
- $549,0004 bd3 ba2.4k sqft13337 Nevada Ave S, Savage, MN 55378For SaleMLS ID #7175063, Kristen S Schade, Rescue Realty, LLC. NorthstarMLS as distributed by MLS GRID
- $365,0004 bd2 ba2.1k sqft132 Stuart Dr, Jordan, MN 55352For SaleMLS ID #7140444, The Huerkamp Home Group, Keller Williams Preferred Rlty. NorthstarMLS as distributed by MLS GRID
- $425,0004 bd3 ba2.2k sqft110918 Von Hertzen Cir, Chaska, MN 55318For SaleMLS ID #7168178, Emily Rome Welter, Coldwell Banker Realty. NorthstarMLS as distributed by MLS GRID
- $525,0005 bd4 ba3.3k sqft19925 English Ct, Farmington, MN 55024For SaleMLS ID #7173997, The Homefront Team, Engel & Volkers Minneapolis. NorthstarMLS as distributed by MLS GRID
- $429,9003 bd2 ba2k sqft6850 Lonsdale Blvd W, Lonsdale, MN 55046For SaleMLS ID #7169169, Parker Holey, Edina Realty, Inc.. NorthstarMLS as distributed by MLS GRID
- $649,9904 bd3 ba3.1k sqft3760 Turtle Rd, Saint Bonifacius, MN 55375For SaleMLS ID #7131468, Wilson George, Real Broker, LLC. NorthstarMLS as distributed by MLS GRID
- $345,0003 bd2 ba1.8k sqft17181 Panama Ave, Prior Lake, MN 55372For SaleMLS ID #7166521, Ryan Rischmiller, Coldwell Banker Realty. NorthstarMLS as distributed by MLS GRID
- $725,0005 bd3 ba2.8k sqft4401 Hunters Ridge Rd, Minnetonka, MN 55345For SaleMLS ID #7157039, Philip Bremer, Pemberton RE. NorthstarMLS as distributed by MLS GRID
- $639,5005 bd4 ba3.1k sqft7508 W 77th St, Chaska, MN 55318For SaleMLS ID #7139886, Cindy Jamison, HomeFront Realty. NorthstarMLS as distributed by MLS GRID
- $525,0004 bd3 ba2.1k sqft9858 Colorado Rd, Bloomington, MN 55438For SaleMLS ID #7136218, Heather L Gustafson, Edina Realty, Inc.. NorthstarMLS as distributed by MLS GRID
- $599,0005 bd4 ba3.1k sqft8690 176th St W, Lakeville, MN 55044For SaleMLS ID #7161934, Jay Stephan, Schurhammer Real Estate, LLC. NorthstarMLS as distributed by MLS GRID
- $589,9004 bd3 ba2.6k sqft3064 Francesca Dr, Chaska, MN 55318For SaleMLS ID #7155497, Gina M DePauw, Edina Realty, Inc.. NorthstarMLS as distributed by MLS GRID
- $575,0003 bd3 ba3.1k sqft3084 Wilds Ridge Ct NW, Prior Lake, MN 55372For SaleMLS ID #7135497, Brad Osterbauer, RE/MAX Results. NorthstarMLS as distributed by MLS GRID
