This four bedroom three bath rambler won't disappointment! Large windows throughout lets in ample natural light while offering panoramic views overlooking the quiet backyard. The galley style kitchen, with its stainless steel appliances, double oven and gas cooktop, opens into the family room and dining area making it ideal for gatherings. If you choose to have the gathering outside, step out from the dining room onto the massive paver patio which leads to the large flat front and back yards and surrounding mature trees. The walkout lower level includes a great room with three bedrooms and in-floor heating throughout the basement area for those cold winter months. The heated garage is oversized with the main area measuring 24x38 for more space and possibly extra toys. Situated on just over 3.6 acres and in close proximity of a tar road. You can enjoy the serene country lifestyle without a lot of gravel, making it an ideal location. Additional features include engineered hardwood in the kitchen, dining and family rooms. Recent improvements include new siding on three sides of the home, new roof both of which were done July of this year. This parcel also may have the ability for an additional shed per the county. Contact county for details.
Active
$675,000
22345 Baseline Blvd, Jordan, MN 55352
4beds
3,276sqft
Single Family
Built in 2003
3.6 Acres Lot
$665,200 Zestimate®
$206/sqft
$-- HOA
What's special
Massive paver patioStainless steel appliancesDouble ovenGas cooktopGalley style kitchenSurrounding mature trees
- 24 days
- 1,240
- 122
Zillow last checked:
Listing updated:
Listed by:
Gothan M Krocak 612-282-7486,
Kubes Realty Inc
Source: NorthstarMLS as distributed by MLS GRID,MLS#: 7164196
Facts & features
Interior
Bedrooms & bathrooms
- Bedrooms: 4
- Bathrooms: 3
- Full bathrooms: 3
Bedroom
- Level: Main
- Area: 322 Square Feet
- Dimensions: 14 x 23
Bedroom 2
- Level: Lower
- Area: 168 Square Feet
- Dimensions: 12 x 14
Bedroom 3
- Level: Lower
- Area: 143 Square Feet
- Dimensions: 11 x 13
Bedroom 4
- Level: Lower
- Area: 143 Square Feet
- Dimensions: 11 x 13
Dining room
- Level: Main
- Area: 208 Square Feet
- Dimensions: 13 x 16
Family room
- Level: Lower
- Area: 368 Square Feet
- Dimensions: 16 x 23
Great room
- Level: Main
- Area: 378 Square Feet
- Dimensions: 18 x 21
Kitchen
- Level: Main
- Area: 144 Square Feet
- Dimensions: 08 x 18
Patio
- Level: Main
- Area: 570 Square Feet
- Dimensions: 19 x 30
Patio
- Level: Main
- Area: 210 Square Feet
- Dimensions: 14 x 15
Patio
- Level: Main
- Area: 84 Square Feet
- Dimensions: 07 x 12
Heating
- Forced Air, In-Floor Heating
Cooling
- Central Air
Appliances
- Included: Air-To-Air Exchanger, Central Vacuum, Cooktop, Dishwasher, Double Oven, Dryer, Microwave, Refrigerator, Stainless Steel Appliance(s), Wall Oven, Washer, Water Softener Owned
- Laundry: Laundry Room, Main Level, Washer Hookup
Features
- Central Vacuum
- Basement: Block,Drain Tiled,Drainage System,Finished,Full,Sump Basket,Sump Pump,Walk-Out Access
- Number of fireplaces: 1
- Fireplace features: Gas
Interior area
- Total structure area: 3,652
- Total interior livable area: 3,276 sqft
- Finished area above ground: 1,826
- Finished area below ground: 1,450
Video & virtual tour
Property
Parking
- Total spaces: 3
- Parking features: Attached, Garage, Garage Door Opener, Heated Garage, Insulated Garage
- Attached garage spaces: 3
- Has uncovered spaces: Yes
- Details: Garage Dimensions (24 x 38), Garage Door Height (8), Garage Door Width (16)
Accessibility
- Accessibility features: None
Features
- Levels: One
- Stories: 1
- Patio & porch: Patio
- Fencing: None
Lot
- Size: 3.6 Acres
- Dimensions: 300 x 521 x 300 x 524
- Features: Tree Coverage - Light
Details
- Foundation area: 1826
- Parcel number: 030440020
- Zoning description: Other
Construction
Type & style
- Home type: SingleFamily
- Property subtype: Single Family
Materials
- Block
- Roof: Age 8 Years or Less,Asphalt,Pitched
Condition
- New construction: No
- Year built: 2003
Utilities & green energy
- Electric: Circuit Breakers, 200+ Amp Service
- Gas: Natural Gas
- Sewer: Mound Septic, Private Sewer
- Water: Well
Community & HOA
Community
- Subdivision: Downs Add
HOA
- Has HOA: No
Location
- Region: Jordan
Financial & listing details
- Price per square foot: $206/sqft
- Tax assessed value: $670,000
- Annual tax amount: $5,080
- Date on market: 10/23/2026
Estimated market value
$665,200
$632,000 - $698,000
$3,502/mo
Price history
| Date | Event | Price |
|---|---|---|
| 10/23/2026 | Listed for sale | $675,000+37.9%$206/sqft |
Source:  NorthstarMLS as distributed by MLS GRID #7164196 Report a problem | ||
| 9/18/2003 | Sold | $489,425+205.9%$149/sqft |
Source: Public Record Report a problem | ||
| 5/30/2002 | Sold | $160,000$49/sqft |
Source: Public Record Report a problem | ||
Public tax history
| Year | Property taxes | Tax assessment |
|---|---|---|
| 2026 | $5,080 +13% | $670,000 +4.9% |
| 2025 | $4,496 -5.5% | $638,400 +13% |
| 2024 | $4,760 +17.6% | $565,000 -3% |
| 2023 | $4,048 +7.3% | $582,600 +0.3% |
| 2022 | $3,774 +4% | $580,700 +26.3% |
| 2021 | $3,630 -5.4% | $459,900 +5.3% |
| 2020 | $3,838 | $436,800 |
| 2019 | -- | $436,800 |
| 2018 | -- | -- |
| 2016 | -- | -- |
Find assessor info on the county website
Monthly payment
Est. payment
Payment breakdown
Explore the cost of this home by adjusting the details. Changes won't be saved.Climate risks
Neighborhood: 55352
Similar homes
- $799,9006 bd4 ba3.7k sqft22580 Baseline Blvd, Jordan, MN 55352For Sale
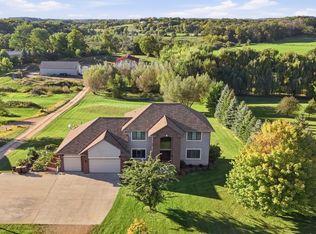
 MLS ID #7144171, Todd W. Jorgensen, Coldwell Banker Realty. NorthstarMLS as distributed by MLS GRID
- $639,9993 bd2 ba2.2k sqft1225 Country Trl W, Jordan, MN 55352For Sale
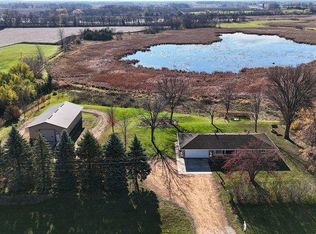 MLS ID #7170654, Solomon Thomas, RE/MAX Advantage Plus. NorthstarMLS as distributed by MLS GRID
- $729,0004 bd2 ba3.5k sqft20077 Xeon Ave, Jordan, MN 55352For Sale
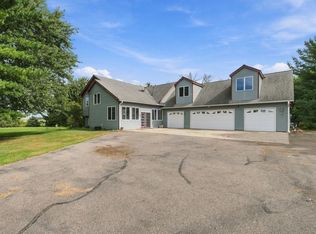 MLS ID #7143681, Richard P. Thake, Coldwell Banker Realty. NorthstarMLS as distributed by MLS GRID
- $799,9004 bd3 ba2.4k sqft20810 Parkfield Ave, Jordan, MN 55352For Sale
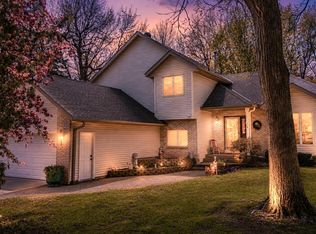 MLS ID #7126808, Thomas J. Sommers, Coldwell Banker Realty. NorthstarMLS as distributed by MLS GRID
- $599,0005 bd3 ba2.9k sqft1012 Mallard Ave, Jordan, MN 55352For SaleMLS ID #7172048, David A Skogland, Skogland Realty. NorthstarMLS as distributed by MLS GRID
- $525,0003 bd3 ba2.6k sqft2250 Country Trl W, Jordan, MN 55352For SaleMLS ID #7151820, John Love, RE/MAX Advantage Plus. NorthstarMLS as distributed by MLS GRID
- $665,0005 bd4 ba3.6k sqft26990 Langford Ave, New Prague, MN 56071For SaleMLS ID #7105813, Amy Labo, Coldwell Banker Realty. NorthstarMLS as distributed by MLS GRID
- $950,0005 bd4 ba4.5k sqft1235 N Sutton Lake Blvd, Jordan, MN 55352For SaleMLS ID #7168012, Keith Allen Taylor, ERA Prospera Real Estate. NorthstarMLS as distributed by MLS GRID
- $715,0004 bd5 ba4.6k sqft316 Arabian Dr, Jordan, MN 55352For SaleMLS ID #7130481, Seth Kulics, South Metro Realty. NorthstarMLS as distributed by MLS GRID
- $540,0004 bd3 ba2.4k sqft530 Red Oak Ct, Jordan, MN 55352For SaleMLS ID #7164906, Amy Labo, Coldwell Banker Realty. NorthstarMLS as distributed by MLS GRID
- $749,9004 bd4 ba3.4k sqft5450 Raven Point Rd, Prior Lake, MN 55372For SaleMLS ID #7147496, Bryan Haasken, Chestnut Realty Inc. NorthstarMLS as distributed by MLS GRID
- $899,9005 bd2 ba2.2k sqft20588 Xeon Ave, Jordan, MN 55352For SaleMLS ID #7157914, Randolph J Kubes, Kubes Realty Inc. NorthstarMLS as distributed by MLS GRID
- $624,9004 bd2 ba3k sqft24826 Panama Ave, Elko, MN 55020For SaleMLS ID #7129159, Tadd E. Johnson, Fieldstone Real Estate Specialists. NorthstarMLS as distributed by MLS GRID
- $479,0004 bd3 ba2.2k sqft600 Kipp Dr, Jordan, MN 55352For SaleMLS ID #7142993, Dawn E. Holm, National Realty Guild. NorthstarMLS as distributed by MLS GRID
- $700,0004 bd4 ba3.6k sqft3605 Turner Dr SW, Prior Lake, MN 55372For SaleMLS ID #7152765, Cherise Crofoot, Edina Realty, Inc.. NorthstarMLS as distributed by MLS GRID
- $529,0004 bd2 ba1.9k sqft4295 Island Dr, Elko, MN 55020For SaleMLS ID #7168393, Nicholas K Monson, RE/MAX Preferred. NorthstarMLS as distributed by MLS GRID
- $575,0004 bd2 ba1.9k sqft18421 Country Squires Cir, Prior Lake, MN 55372For SaleMLS ID #7145816, Jill Huss, Coldwell Banker Realty. NorthstarMLS as distributed by MLS GRID
- $799,9003 bd3 ba2.5k sqft24150 E Cedar Lake Dr, New Prague, MN 56071For SaleMLS ID #7113830, Jay M. Hansen, Coldwell Banker Realty. NorthstarMLS as distributed by MLS GRID
- $699,9005 bd4 ba3.7k sqft3469 Sycamore Trl SW, Prior Lake, MN 55372For SaleMLS ID #7137264, Billy Gabler, RE/MAX Advantage Plus. NorthstarMLS as distributed by MLS GRID
- $409,9005 bd3 ba2k sqft913 Hope Ave, Jordan, MN 55352For SaleMLS ID #7166449, Heather Reichenberger Fabish, RE/MAX Results. NorthstarMLS as distributed by MLS GRID
