Discover the perfect blend of privacy, space, and modern updates in this beautifully maintained 4-bedroom rambler set on over 8 acres. Thoughtfully updated throughout, this home offers comfortable one-level living with a private, peaceful setting surrounded by nature. The expansive property provides endless opportunities for recreation, gardening, or simply enjoying the outdoors. A standout feature is the impressive detached 40x60 garage, to go along with the attached 2-car garage, offering abundant space for vehicles, toys, hobbies, storage, or a workshop. If you’re looking for an updated home with acreage, privacy, and exceptional garage space, this property is a must-see!
Active
$649,900
24826 Panama Ave, Elko, MN 55020
4beds
3,098sqft
Single Family
Built in 1972
8.34 Acres Lot
$636,500 Zestimate®
$210/sqft
$-- HOA
What's special
- 22 days
- 2,185
- 150
Likely to sell faster than
Zillow last checked:
Listing updated:
Listed by:
Tadd E. Johnson 612-282-7855,
Fieldstone Real Estate Specialists
Source: NorthstarMLS as distributed by MLS GRID,MLS#: 7129159
Facts & features
Interior
Bedrooms & bathrooms
- Bedrooms: 4
- Bathrooms: 2
- Full bathrooms: 2
Bedroom
- Level: Main
- Area: 352 Square Feet
- Dimensions: 22x16
Bedroom 2
- Level: Main
- Area: 149.5 Square Feet
- Dimensions: 13x11.5
Bedroom 3
- Level: Main
- Area: 135 Square Feet
- Dimensions: 10x13.5
Bedroom 4
- Level: Main
- Area: 100 Square Feet
- Dimensions: 10x10
Other
- Level: Lower
- Area: 120.75 Square Feet
- Dimensions: 10.5x11.5
Deck
- Level: Main
- Area: 448 Square Feet
- Dimensions: 16x28
Dining room
- Level: Main
- Area: 143.75 Square Feet
- Dimensions: 12.5x11.5
Flex room
- Level: Lower
- Area: 255.75 Square Feet
- Dimensions: 16.5x15.5
Informal dining room
- Level: Main
- Area: 230 Square Feet
- Dimensions: 20x11.5
Kitchen
- Level: Main
- Area: 137.5 Square Feet
- Dimensions: 12.5x11
Living room
- Level: Main
- Area: 294 Square Feet
- Dimensions: 14x21
Recreation room
- Level: Lower
- Area: 575 Square Feet
- Dimensions: 23x25
Storage
- Level: Lower
- Area: 105 Square Feet
- Dimensions: 14x7.5
Utility room
- Level: Lower
- Area: 367.5 Square Feet
- Dimensions: 21x17.5
Heating
- Forced Air
Cooling
- Central Air
Appliances
- Included: Dishwasher, Dryer, Exhaust Fan, Humidifier, Gas Water Heater, Iron Filter, Microwave, Range, Refrigerator, Stainless Steel Appliance(s), Washer
- Laundry: Gas Dryer Hookup, Lower Level, Washer Hookup
Features
- Basement: Drain Tiled,Finished,Storage Space,Sump Basket,Sump Pump,Walk-Out Access
- Number of fireplaces: 1
- Fireplace features: Stone, Wood Burning
Interior area
- Total structure area: 3,484
- Total interior livable area: 3,098 sqft
- Finished area above ground: 1,898
- Finished area below ground: 1,200
Property
Parking
- Total spaces: 8
- Parking features: Attached, Detached Garage, Asphalt, Garage Door Opener, Insulated Garage, Tuckunder Garage
- Attached garage spaces: 8
- Has uncovered spaces: Yes
- Details: Garage Dimensions (21x23.5 40x60)
Accessibility
- Accessibility features: None
Features
- Levels: One
- Stories: 1
- Patio & porch: Deck, Front Porch, Patio
Lot
- Size: 8.34 Acres
- Dimensions: 732 x 305 x 510 x 104 x 197 x 133 x 487
- Features: Tree Coverage - Heavy
Details
- Additional structures: Storage Shed
- Foundation area: 1586
- Parcel number: 030090120
- Zoning description: Residential-Single Family
Construction
Type & style
- Home type: SingleFamily
- Property subtype: Single Family
Materials
- Frame
Condition
- New construction: No
- Year built: 1972
Utilities & green energy
- Electric: 100 Amp Service
- Gas: Natural Gas
- Sewer: Septic System Compliant - Yes
- Water: Well
Community & HOA
Community
- Subdivision: Sunny Oak Hills
HOA
- Has HOA: No
Location
- Region: Elko
Financial & listing details
- Price per square foot: $210/sqft
- Tax assessed value: $606,700
- Annual tax amount: $4,514
- Date on market: 8/18/2026
Estimated market value
$636,500
$605,000 - $668,000
$2,859/mo
Price history
| Date | Event | Price |
|---|---|---|
| 8/20/2026 | Listed for sale | $649,900+106.3%$210/sqft |
Source:  NorthstarMLS as distributed by MLS GRID #7129159 Report a problem NorthstarMLS as distributed by MLS GRID #7129159 Report a problem | ||
| 12/2/2013 | Sold | $315,000-16%$102/sqft |
Source: Public Record Report a problem | ||
| 6/25/2004 | Sold | $375,000+50%$121/sqft |
Source: Public Record Report a problem | ||
| 8/19/1998 | Sold | $250,000$81/sqft |
Source: Public Record Report a problem | ||
Public tax history
| Year | Property taxes | Tax assessment |
|---|---|---|
| 2026 | $4,514 +31.5% | $606,700 +5.1% |
| 2025 | $3,434 -6.5% | $577,400 +22% |
| 2024 | $3,672 -4.3% | $473,100 -5.6% |
| 2023 | $3,838 +2.6% | $501,200 +2.2% |
| 2022 | $3,740 +3.5% | $490,500 +23.1% |
| 2021 | $3,614 -8.6% | $398,600 -0.2% |
| 2020 | $3,956 | $399,400 |
| 2019 | -- | $399,400 |
| 2018 | -- | -- |
| 2016 | -- | -- |
Find assessor info on the county website
Monthly payment
Est. payment
Payment breakdown
Explore the cost of this home by adjusting the details. Changes won't be saved.Climate risks
Neighborhood: 55020
- $314,5004 bd2 ba3k sqft24826 Panama Ave, Elko New Market, MN 55020Off Market
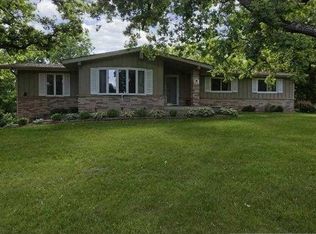
- $289,3004 bd2 ba1.8k sqft3911 Meadow View Ln, Elko New Market, MN 55020Off Market
- $612,9004 bd2 ba1.6k sqft3911 Meadow View Ln, Elko, MN 55020Off Market
- $313,4004 bd3 ba1.9k sqft3915 Meadow View Ln, Elko New Market, MN 55020Off Market
Similar homes
- $799,9004 bd4 ba3.1k sqft7531 E 250th St, Elko, MN 55020For Sale
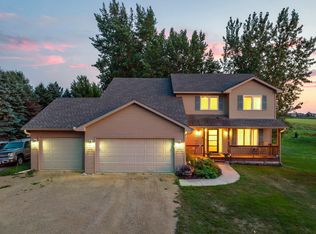
 MLS ID #7131440, Diane Ascheman, RE/MAX Results. NorthstarMLS as distributed by MLS GRID
 - $719,9003 bd2 ba2.7k sqft24754 Newport Ave, Prior Lake, MN 55372For Sale
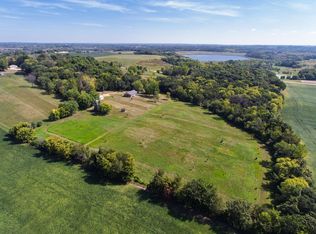 MLS ID #7134425, Chad Huebener, Edina Realty, Inc.. NorthstarMLS as distributed by MLS GRID
 - $680,0005 bd4 ba3.6k sqft26990 Langford Ave, New Prague, MN 56071For Sale
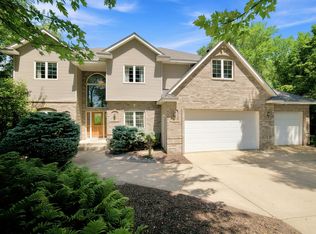 MLS ID #7105813, Amy Labo, Coldwell Banker Realty. NorthstarMLS as distributed by MLS GRID
 - $749,0005 bd4 ba3.6k sqft24678 Churchview Cir, New Prague, MN 56071For Sale
 MLS ID #7120680, Jason Walgrave, RE/MAX Advantage Plus. NorthstarMLS as distributed by MLS GRID
 - $849,9004 bd3 ba3k sqft3986 180th St E, Prior Lake, MN 55372For SaleMLS ID #7126761, Chad Huebener, Edina Realty, Inc.. NorthstarMLS as distributed by MLS GRID
- $699,9005 bd5 ba4.3k sqft3350 Malcom Ct SW, Prior Lake, MN 55372For SaleMLS ID #7140281, Lee and Julie Bernick, RE/MAX Advantage Plus. NorthstarMLS as distributed by MLS GRID
- $874,9004 bd2 ba2.3k sqft27761 Jonquil Ave, Elko, MN 55020For SaleMLS ID #7094057, Debra M Euerle-Wehle, Coldwell Banker Realty. NorthstarMLS as distributed by MLS GRID
- $539,9004 bd3 ba3.3k sqft2311 Seurer St, Elko New Market, MN 55054For SaleMLS ID #7137015, Lindsey Leigh Sharp, Engel & Volkers Minneapolis. NorthstarMLS as distributed by MLS GRID
- $475,0004 bd4 ba2.8k sqft10268 Windrose Curv, Elko New Market, MN 55020For SaleMLS ID #7137311, Bryce Schuenke, eXp Realty. NorthstarMLS as distributed by MLS GRID
- $750,0004 bd3 ba3.1k sqft27020 Petes Hill Trl, Elko, MN 55020For SaleMLS ID #7126702, Katie Ashland, Edina Realty, Inc.. NorthstarMLS as distributed by MLS GRID
- $715,0004 bd4 ba3.6k sqft3605 Turner Dr SW, Prior Lake, MN 55372For SaleMLS ID #7127422, Cherise Crofoot, Edina Realty, Inc.. NorthstarMLS as distributed by MLS GRID
- $502,3404 bd4 ba2.4k sqft7414 Imperial Way, Elko New Market, MN 55020New ConstructionMLS ID #7139931, Nicolle Gardiner, D.R. Horton, Inc.. NorthstarMLS as distributed by MLS GRID
- $525,0005 bd4 ba3.2k sqft9815 Blackpool Ct E, Elko New Market, MN 55020For SaleMLS ID #7131742, Justen O Vos, RE/MAX Advantage Plus. NorthstarMLS as distributed by MLS GRID
- $799,9004 bd3 ba2.4k sqft20810 Parkfield Ave, Jordan, MN 55352For SaleMLS ID #7126808, Thomas J. Sommers, Coldwell Banker Realty. NorthstarMLS as distributed by MLS GRID
- $549,0004 bd2 ba2.6k sqft5146 Cleveland St, Veseli, MN 55046For SaleMLS ID #7115885, Rowdheer R Kapidi, Bridge Realty, LLC. NorthstarMLS as distributed by MLS GRID
- $500,0004 bd4 ba3.1k sqft9082 Glenborough Dr, Elko New Market, MN 55020For SaleMLS ID #7107403, Jason Robert Zoellner, Edina Realty, Inc.. NorthstarMLS as distributed by MLS GRID
- $489,9004 bd3 ba2.8k sqft26901 Meadow Ridge Dr, Elko New Market, MN 55020For SaleMLS ID #7101968, LaRae Spencer, RE/MAX Results. NorthstarMLS as distributed by MLS GRID
- $775,0004 bd3 ba3.4k sqft27100 Petes Hill Trl, Elko New Market, MN 55020For SaleMLS ID #7100739, David Saint Germain, MetroHomesMarket.com. NorthstarMLS as distributed by MLS GRID
- $799,9003 bd3 ba2.5k sqft24150 E Cedar Lake Dr, New Prague, MN 56071For SaleMLS ID #7113830, Jay M. Hansen, Coldwell Banker Realty. NorthstarMLS as distributed by MLS GRID
- $469,9005 bd4 ba3k sqft26814 Meadow Ridge Dr, Elko New Market, MN 55020For SaleMLS ID #7128744, Lisa Skluzacek, RE/MAX Advantage Plus. NorthstarMLS as distributed by MLS GRID
