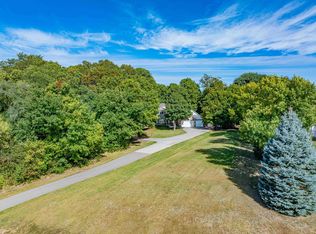
A picturesque TREE-LINED DRIVE leads to this nearly 11 acre homesite positioned within Prior Lake Schools and backing to RICE LAKE, where you can enjoy endless outdoor recreation literally 5 minutes from downtown and shopping! Bring your ATV, snowmobiles or camper because there is a 36' x 64' POLE SHED with a poured concrete floor ready for the toys! BRING YOUR HORSES and create your own equestrian paradise with MEADOW TRAILS, natural wetlands, plus a fenced yard around the backyard of this COMPLETELY RENOVATED CENTURIAN FARMHOUSE! The lot is SUBDIVIDABLE with 3 driveways and future septic sites determined if you prefer to split the land, plus the homesite has a NEW SEPTIC (2026) and well pressure tank (2019.) Completely rebuilt from the ground up, this home offers a new poured concrete foundation with IN-FLOOR HEAT, NEW ROOF (2020), MANY NEW WINDOWS, and a "clean slate" ready for your dream! The light and bright interior includes 4 Bedrooms and THREE FULL BATHS. ENORMOUS gathering spaces with lots of windows take in the country views! YOU ARE INVITED TO take the time to walk the property along the groomed walking path to view the back property, just north of the 3rd driveway. Turkey, deer, birds and waterfowl are visitors to this peaceful homesite located just minutes from schools, stores and area conveniences.
Active
Price cut: $50K (9/9)
$849,900
3986 180th St E, Prior Lake, MN 55372
4beds
3,072sqft
Single Family
Built in 1910
10.86 Acres Lot
$-- Zestimate®
$277/sqft
$-- HOA
What's special
Backing to rice lakeCountry viewsNatural wetlandsLight and bright interiorGroomed walking pathTree-lined driveMany new windows
- 59 days
- 1,796
- 67
Zillow last checked:
Listing updated:
Listed by:
Chad Huebener 952-212-3597,
Edina Realty, Inc.,
Sara B Huebener 952-215-5012
Source: NorthstarMLS as distributed by MLS GRID,MLS#: 7126761
Facts & features
Interior
Bedrooms & bathrooms
- Bedrooms: 4
- Bathrooms: 3
- Full bathrooms: 3
Bedroom
- Level: Upper
- Area: 208 Square Feet
- Dimensions: 13x16
Bedroom 2
- Level: Upper
- Area: 187 Square Feet
- Dimensions: 17x11
Bedroom 3
- Level: Lower
- Area: 130 Square Feet
- Dimensions: 13x10
Bedroom 4
- Level: Lower
- Area: 156 Square Feet
- Dimensions: 13x12
Other
- Level: Lower
- Area: 204 Square Feet
- Dimensions: 17x12
Deck
- Area: 408 Square Feet
- Dimensions: 34x12
Den
- Level: Main
- Area: 133 Square Feet
- Dimensions: 19x07
Dining room
- Level: Main
- Area: 432 Square Feet
- Dimensions: 18x24
Family room
- Level: Main
- Area: 255 Square Feet
- Dimensions: 17x15
Family room
- Level: Lower
- Area: 289 Square Feet
- Dimensions: 17x17
Kitchen
- Level: Main
- Area: 140 Square Feet
- Dimensions: 14x10
Porch
- Level: Main
- Area: 84 Square Feet
- Dimensions: 06x14
Walk in closet
- Level: Lower
- Area: 80 Square Feet
- Dimensions: 10x08
Heating
- Baseboard, Boiler, Fireplace(s), In-Floor Heating
Cooling
- Wall Unit(s)
Appliances
- Included: Dishwasher, Dryer, Gas Water Heater, Microwave, Range, Refrigerator, Stainless Steel Appliance(s), Washer, Water Softener Owned
- Laundry: In Basement, Gas Dryer Hookup, Lower Level, Washer Hookup
Features
- Basement: Daylight,Drain Tiled,Egress Window(s),Finished,Full,Storage Space,Sump Pump
- Number of fireplaces: 2
- Fireplace features: Family Room, Gas, Primary Bedroom
Interior area
- Total structure area: 3,744
- Total interior livable area: 3,072 sqft
- Finished area above ground: 1,872
- Finished area below ground: 1,200
Video & virtual tour
Property
Parking
- Total spaces: 5
- Parking features: Detached Garage, Gravel, Garage Door Opener
- Garage spaces: 5
- Has uncovered spaces: Yes
Accessibility
- Accessibility features: None
Features
- Levels: Two
- Stories: 2
- Patio & porch: Deck, Rear Porch
- Pool features: None
- Fencing: Chain Link,Full
- Has view: Yes
- View description: North
- Waterfront features: Lake Front, Lake Bottom(Wetland)
Lot
- Size: 10.86 Acres
- Dimensions: 10.86
- Features: Accessible Shoreline, Property Adjoins Public Land, Suitable for Horses, Tree Coverage - Medium
- Topography: Level,Meadow,Pasture
Details
- Additional structures: Pole Building
- Foundation area: 1404
- Parcel number: 118010130
- Zoning description: Residential-Single Family
Construction
Type & style
- Home type: SingleFamily
- Property subtype: Single Family
Materials
- Concrete
- Roof: Age 8 Years or Less,Architectural Shingle,Pitched
Condition
- New construction: No
- Year built: 1910
Utilities & green energy
- Electric: 200+ Amp Service
- Gas: Natural Gas
- Sewer: Mound Septic, Private Sewer, Septic System Compliant - Yes
- Water: Private, Well
Community & HOA
HOA
- Has HOA: No
Location
- Region: Prior Lake
Financial & listing details
- Price per square foot: $277/sqft
- Tax assessed value: $584,900
- Annual tax amount: $4,656
- Date on market: 8/19/2026
Estimated market value
Not available
Estimated sales range
Not available
Not available
Price history
| Date | Event | Price |
|---|---|---|
| 9/9/2026 | Price change | $849,900-5.6%$277/sqft |
Source:  NorthstarMLS as distributed by MLS GRID #7126761 Report a problem NorthstarMLS as distributed by MLS GRID #7126761 Report a problem | ||
| 8/21/2026 | Listed for sale | $899,900+421.7%$293/sqft |
Source: NorthstarMLS as distributed by MLS GRID #7126761 Report a problem | ||
| 2/12/1999 | Sold | $172,500$56/sqft |
Source: Public Record Report a problem | ||
Public tax history
| Year | Property taxes | Tax assessment |
|---|---|---|
| 2026 | $4,656 +13.4% | $584,900 +3.9% |
| 2025 | $4,106 +4.9% | $562,700 +7.9% |
| 2024 | $3,916 | $521,700 +9% |
| 2023 | $3,916 +2.7% | $478,700 -2.8% |
| 2022 | $3,814 | $492,400 +23.2% |
| 2021 | $3,814 -5.8% | $399,700 |
| 2020 | $4,048 | -- |
Find assessor info on the county website
Monthly payment
Est. payment
Payment breakdown
Explore the cost of this home by adjusting the details. Changes won't be saved.Climate risks
Neighborhood: 55372
Similar homes
- $749,9004 bd4 ba3.4k sqft5450 Raven Point Rd, Prior Lake, MN 55372For Sale
 MLS ID #7147496, Bryan Haasken, Chestnut Realty Inc. NorthstarMLS as distributed by MLS GRID
 - $799,0004 bd4 ba3.6k sqft4055 154th St NE, Prior Lake, MN 55372For Sale
 MLS ID #7126724, Michael J Finstad, Engel & Volkers Minneapolis. NorthstarMLS as distributed by MLS GRID
 - $619,9003 bd3 ba2.9k sqft14310 Pike Lake Trl NE, Prior Lake, MN 55372For Sale
 MLS ID #7160837, Randolph J Kubes, Kubes Realty Inc. NorthstarMLS as distributed by MLS GRID
 - $850,0005 bd4 ba4.5k sqft5475 Trailhead Ln SE, Prior Lake, MN 55372For Sale
 MLS ID #7146225, Bryce H Henning, Coldwell Banker Realty - Southwest Regional. NorthstarMLS as distributed by MLS GRID
 - $700,0004 bd4 ba3.6k sqft3605 Turner Dr SW, Prior Lake, MN 55372For SaleMLS ID #7152765, Cherise Crofoot, Edina Realty, Inc.. NorthstarMLS as distributed by MLS GRID
- $815,0004 bd3 ba2.6k sqft6668 Rustic Rd SE, Prior Lake, MN 55372For SaleMLS ID #7097941, Moe Mossa, Savvy Avenue, LLC. NorthstarMLS as distributed by MLS GRID
- $580,0004 bd2 ba1.9k sqft18421 Country Squires Cir, Prior Lake, MN 55372For SaleMLS ID #7145816, Jill Huss, Coldwell Banker Realty. NorthstarMLS as distributed by MLS GRID
- $695,0005 bd3 ba3k sqft13995 Hidden Lake Trl NE, Prior Lake, MN 55372For SaleMLS ID #7080983, Chris P Rooney, RE/MAX Preferred. NorthstarMLS as distributed by MLS GRID
- $849,9005 bd5 ba4.3k sqft17652 Jett Cir, Prior Lake, MN 55372For SaleMLS ID #7105601, Chad Huebener, Edina Realty, Inc.. NorthstarMLS as distributed by MLS GRID
- $799,9005 bd5 ba3.9k sqft4852 Bennett St SE, Prior Lake, MN 55372For SaleMLS ID #7149344, Cody Gladu, eXp Realty. NorthstarMLS as distributed by MLS GRID
- $985,0005 bd4 ba4.4k sqft17635 Sunrise Ct SW, Prior Lake, MN 55372For SaleMLS ID #7025391, Victor Aleksey Gromoff, Bridge Realty, LLC. NorthstarMLS as distributed by MLS GRID
- $669,9004 bd3 ba3.4k sqft3937 Noah Ct NW, Prior Lake, MN 55372For SaleMLS ID #7152662, Ben Mains, Keller Williams Select Realty. NorthstarMLS as distributed by MLS GRID
- $699,9005 bd5 ba4.3k sqft3350 Malcom Ct SW, Prior Lake, MN 55372For SaleMLS ID #7140281, Lee and Julie Bernick, RE/MAX Advantage Plus. NorthstarMLS as distributed by MLS GRID
- $729,9004 bd3 ba3.1k sqft4956 Bennett St SE, Prior Lake, MN 55372For SaleMLS ID #7142494, Tad L Anderson, Ryan Real Estate Co.. NorthstarMLS as distributed by MLS GRID
- $699,9005 bd4 ba3.7k sqft3469 Sycamore Trl SW, Prior Lake, MN 55372For SaleMLS ID #7137264, Billy Gabler, RE/MAX Advantage Plus. NorthstarMLS as distributed by MLS GRID
- $750,0002 bd2 ba1.7k sqft3129 Vale Cir SW, Prior Lake, MN 55372New ConstructionMLS ID #7154527, James S Gilbertson, Edina Realty, Inc.. NorthstarMLS as distributed by MLS GRID
- $1,103,0004 bd4 ba3.5k sqft5737 Raven Point Rd, Prior Lake, MN 55372For SaleMLS ID #7122683, Dillon Lee, Re/Max Advantage Plus. NorthstarMLS as distributed by MLS GRID
- $799,9004 bd3 ba2.4k sqft20810 Parkfield Ave, Jordan, MN 55352For SaleMLS ID #7126808, Thomas J. Sommers, Coldwell Banker Realty. NorthstarMLS as distributed by MLS GRID
- $999,0004 bd3 ba3.4k sqft3278 SW Winfield Way, Prior Lake, MN 55372New ConstructionMLS ID #7150948, Andrea Sullivan, Keyland Realty, LLC. NorthstarMLS as distributed by MLS GRID
- $450,0004 bd2 ba2.3k sqft5393 Flagstaff Cir SE, Prior Lake, MN 55372For SaleMLS ID #7159406, Stephanie C Walgrave, Redfin Corporation. NorthstarMLS as distributed by MLS GRID
