Welcome to 3605 Turner Drive!
From the moment you arrive, this exceptional home welcomes you with standout curb appeal, featuring a charming covered front porch with craftsman stone-accented pillars—the perfect spot for morning coffee. Step inside to a bright, sun-drenched layout filled with lots of natural light and thoughtfully designed spaces for effortless living and entertaining. The heart of the home centers around an open-concept kitchen and spacious living room—ideal for everyday life and easy entertaining. Complete with a dedicated main-floor office for work-from-home days and a cozy sitting area perfect for relaxing, this level effortlessly balances functionality, style, and comfort.
The upper level is impressively equipped with 4 over-sized bedrooms, including a spacious primary bedroom suite featuring a large walk-in closet and a private, generous en-suite bathroom. Also on the upper floor, you'll find a massive, light-filled bonus room with recessed lighting—ideal for a secondary living room, media space, or play area. Plus, enjoy the ultimate convenience of a dedicated upper-level laundry room complete with built-in cabinetry and folding space!
Out back, your private outdoor retreat awaits. Relax or entertain on the elevated, maintenance-free deck, step down to the walk-out patio, or gather around the custom stone-ringed fire pit set against a serene backdrop of mature, private woods.
Need even more space to expand? The massive walk-out lower level offers high ceilings and vast open space ready for your custom finishes—whether you envision a future lower-level guest suite, home gym, or recreation room.
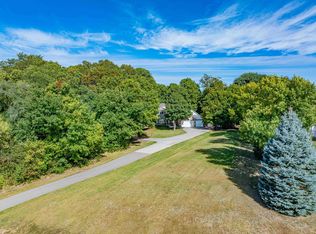
To top it all off, enjoy incredible neighborhood access: just steps from your doorstep is the entrance to a scenic, tree-lined walking path with a cozy bench swing that meanders through nature straight to a neighborhood park and play areas.
The home is 3658 finished square feet with 1544 of unfinished square feet. The main level is all new flooring with a new dishwasher (2024). The furnace was replaced in (2023).
An ideal layout, generous bedroom sizes, and an unbeatable location—schedule your private tour today!
Active
$700,000
3605 Turner Dr SW, Prior Lake, MN 55372
4beds
3,658sqft
Single Family
Built in 2015
0.41 Acres Lot
$-- Zestimate®
$191/sqft
$42/mo HOA
What's special
- 17 days
- 687
- 38
Likely to sell faster than
Zillow last checked:
Listing updated:
Listed by:
Cherise Crofoot 952-607-7935,
Edina Realty, Inc.,
Jason Robert Zoellner 612-900-6626
Source: NorthstarMLS as distributed by MLS GRID,MLS#: 7152765
Facts & features
Interior
Bedrooms & bathrooms
- Bedrooms: 4
- Bathrooms: 4
- Full bathrooms: 2
- 3/4 bathrooms: 1
- 1/2 bathrooms: 1
Bedroom
- Level: Upper
- Area: 288.75 Square Feet
- Dimensions: 16.5x17.5
Bedroom 2
- Level: Upper
- Area: 144 Square Feet
- Dimensions: 12x12
Bedroom 3
- Level: Upper
- Area: 144 Square Feet
- Dimensions: 12x12
Bedroom 4
- Level: Upper
- Area: 148.5 Square Feet
- Dimensions: 11x13.5
Bonus room
- Level: Upper
- Area: 361 Square Feet
- Dimensions: 19x19
Dining room
- Level: Main
- Area: 180 Square Feet
- Dimensions: 15x12
Kitchen
- Level: Main
- Area: 187 Square Feet
- Dimensions: 11x17
Living room
- Level: Main
- Area: 382.5 Square Feet
- Dimensions: 22.5x17
Office
- Level: Main
- Area: 121 Square Feet
- Dimensions: 11x11
Heating
- Forced Air
Cooling
- Central Air
Appliances
- Included: Cooktop, Dishwasher, Disposal, Dryer, Freezer, Gas Water Heater, Microwave, Refrigerator, Stainless Steel Appliance(s), Washer
- Laundry: Gas Dryer Hookup, Upper Level, Washer Hookup
Features
- Basement: Full,Storage Space,Unfinished,Walk-Out Access
- Number of fireplaces: 1
- Fireplace features: Gas, Living Room
Interior area
- Total structure area: 5,202
- Total interior livable area: 3,658 sqft
- Finished area above ground: 3,658
- Finished area below ground: 0
Video & virtual tour
Property
Parking
- Total spaces: 3
- Parking features: Attached, Asphalt
- Attached garage spaces: 3
Accessibility
- Accessibility features: None
Features
- Levels: Two
- Stories: 2
- Patio & porch: Composite Decking, Deck, Front Porch
- Pool features: None
- Fencing: None
Lot
- Size: 0.41 Acres
- Dimensions: 114 x 211 x 80 x 183
- Features: Tree Coverage - Medium
Details
- Foundation area: 1544
- Parcel number: 255100030
- Zoning description: Residential-Single Family
Construction
Type & style
- Home type: SingleFamily
- Property subtype: Single Family
Materials
- Roof: Age Over 8 Years,Asphalt
Condition
- New construction: No
- Year built: 2015
Utilities & green energy
- Electric: Circuit Breakers
- Gas: Natural Gas
- Sewer: City Sewer/Connected
- Water: City Water/Connected
Community & HOA
Community
- Subdivision: Hickory Shores 5th Add
HOA
- Has HOA: Yes
- Services included: Professional Mgmt, Sanitation
- HOA fee: $500 annually
- HOA name: Sharper Management
- HOA phone: 952-224-4777
Location
- Region: Prior Lake
Financial & listing details
- Price per square foot: $191/sqft
- Tax assessed value: $770,200
- Annual tax amount: $9,476
- Date on market: 9/30/2026
- Cumulative days on market: 45 days
Estimated market value
Not available
Estimated sales range
Not available
Not available
Price history
| Date | Event | Price |
|---|---|---|
| 9/30/2026 | Listed for sale | $700,000-2.1%$191/sqft |
Source:  NorthstarMLS as distributed by MLS GRID #7152765 Report a problem NorthstarMLS as distributed by MLS GRID #7152765 Report a problem | ||
| 9/30/2026 | Listing removed | $715,000$195/sqft |
Source: NorthstarMLS as distributed by MLS GRID #7127422 Report a problem | ||
| 9/7/2026 | Price change | $715,000-1.4%$195/sqft |
Source: NorthstarMLS as distributed by MLS GRID #7127422 Report a problem | ||
| 8/31/2026 | Price change | $725,000-2%$198/sqft |
Source: NorthstarMLS as distributed by MLS GRID #7127422 Report a problem | ||
| 8/19/2026 | Listed for sale | $740,000+58.3%$202/sqft |
Source: NorthstarMLS as distributed by MLS GRID #7127422 Report a problem | ||
| 6/19/2015 | Sold | $467,339$128/sqft |
Source: Public Record Report a problem | ||
Public tax history
| Year | Property taxes | Tax assessment |
|---|---|---|
| 2026 | $9,476 +0.6% | $770,200 +6.5% |
| 2025 | $9,418 0% | $723,200 -0.4% |
| 2024 | $9,422 +15.2% | $726,200 +4.4% |
| 2023 | $8,178 +13% | $695,900 +0.2% |
| 2022 | $7,236 +8.3% | $694,800 +21.9% |
| 2021 | $6,684 +1.6% | $570,200 +8.1% |
| 2020 | $6,578 | $527,600 |
| 2019 | $6,578 +0.3% | $527,600 |
| 2018 | $6,560 +1079.9% | -- |
| 2016 | $556 | -- |
Find assessor info on the county website
Monthly payment
Est. payment
Payment breakdown
Explore the cost of this home by adjusting the details. Changes won't be saved.Climate risks
Neighborhood: 55372
Similar homes
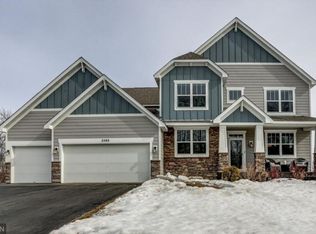
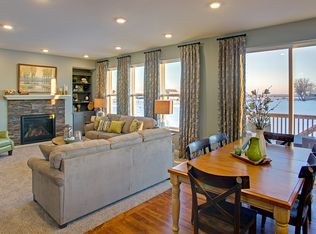
- $699,9005 bd5 ba4.3k sqft3350 Malcom Ct SW, Prior Lake, MN 55372For Sale
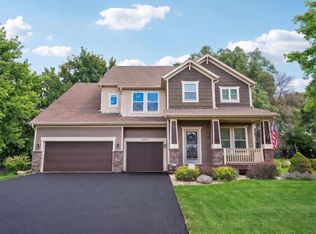
 MLS ID #7140281, Lee and Julie Bernick, RE/MAX Advantage Plus. NorthstarMLS as distributed by MLS GRID
 - $699,9005 bd4 ba3.7k sqft3469 Sycamore Trl SW, Prior Lake, MN 55372For Sale
 MLS ID #7137264, Billy Gabler, RE/MAX Advantage Plus. NorthstarMLS as distributed by MLS GRID
 - $799,0006 bd5 ba5.1k sqft3653 Brocken Ct, Prior Lake, MN 55372For Sale
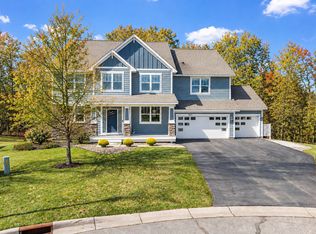 MLS ID #7157774, Cherise Crofoot, Edina Realty, Inc.. NorthstarMLS as distributed by MLS GRID
 - $749,9004 bd4 ba3.4k sqft5450 Raven Point Rd, Prior Lake, MN 55372For Sale
 MLS ID #7147496, Bryan Haasken, Chestnut Realty Inc. NorthstarMLS as distributed by MLS GRID
 - $669,9004 bd3 ba3.4k sqft3937 Noah Ct NW, Prior Lake, MN 55372For SaleMLS ID #7152662, Ben Mains, Keller Williams Select Realty. NorthstarMLS as distributed by MLS GRID
- $799,0004 bd4 ba3.6k sqft4055 154th St NE, Prior Lake, MN 55372For SaleMLS ID #7126724, Michael J Finstad, Engel & Volkers Minneapolis. NorthstarMLS as distributed by MLS GRID
- $599,9006 bd4 ba3.5k sqft3351 Griggs St SW, Prior Lake, MN 55372For SaleMLS ID #7141546, James S Gilbertson, Edina Realty, Inc.. NorthstarMLS as distributed by MLS GRID
- $619,9003 bd3 ba2.9k sqft14310 Pike Lake Trl NE, Prior Lake, MN 55372For SaleMLS ID #7160837, Randolph J Kubes, Kubes Realty Inc. NorthstarMLS as distributed by MLS GRID
- $700,0003 bd3 ba3k sqft3360 Wood Duck Dr NW, Prior Lake, MN 55372For SaleMLS ID #7127453, Desrochers Realty Group, eXp Realty. NorthstarMLS as distributed by MLS GRID
- $749,9006 bd4 ba4.1k sqft2995 Bobcat Trl NW, Prior Lake, MN 55372For SaleMLS ID #7157555, Michael James Seebinger, DRG. NorthstarMLS as distributed by MLS GRID
- $729,9004 bd3 ba3.1k sqft4956 Bennett St SE, Prior Lake, MN 55372For SaleMLS ID #7142494, Tad L Anderson, Ryan Real Estate Co.. NorthstarMLS as distributed by MLS GRID
- $699,9003 bd3 ba3.8k sqft14194 Epperson Cir NE, Prior Lake, MN 55372For SaleMLS ID #7117584, Patricia Ann Lauria, Edina Realty, Inc.. NorthstarMLS as distributed by MLS GRID
- $639,9004 bd4 ba3.2k sqft15606 Pennsylvania Ave, Prior Lake, MN 55372For SaleMLS ID #7157809, Patrick Aylward, RE/MAX Results. NorthstarMLS as distributed by MLS GRID
- $750,0005 bd5 ba4k sqft7507 159th St, Prior Lake, MN 55372For SaleMLS ID #7153965, Chris Mosier, Pemberton RE. NorthstarMLS as distributed by MLS GRID
- $649,9004 bd4 ba3.4k sqft15353 Eagles Rdg NW, Prior Lake, MN 55372For SaleMLS ID #7119334, Chad Huebener, Edina Realty, Inc.. NorthstarMLS as distributed by MLS GRID
- $799,9005 bd5 ba3.9k sqft4852 Bennett St SE, Prior Lake, MN 55372For SaleMLS ID #7149344, Cody Gladu, eXp Realty. NorthstarMLS as distributed by MLS GRID
- $695,0005 bd3 ba3k sqft13995 Hidden Lake Trl NE, Prior Lake, MN 55372For SaleMLS ID #7080983, Chris P Rooney, RE/MAX Preferred. NorthstarMLS as distributed by MLS GRID
- $839,9006 bd5 ba4.6k sqft3357 Malcom Ct SW, Prior Lake, MN 55372For SaleMLS ID #7148462, Alanna Spotts, Prandium Group Real Estate. NorthstarMLS as distributed by MLS GRID
- $849,9004 bd3 ba3k sqft3986 180th St E, Prior Lake, MN 55372For SaleMLS ID #7126761, Chad Huebener, Edina Realty, Inc.. NorthstarMLS as distributed by MLS GRID
- $635,0004 bd3 ba3k sqft3514 Cove Point Cir NW, Prior Lake, MN 55372For SaleMLS ID #7146029, Elizabeth L Cole, Edina Realty, Inc.. NorthstarMLS as distributed by MLS GRID
