Welcome Home! This impressive two-story home is nestled on a quiet private cul-de-sac lot, offering a peaceful setting and a private backyard to enjoy year-round. Inside, you'll find a thoughtfully designed layout with plenty of space for everyday living and entertaining. The upper-level features three spacious bedrooms, each with its own private bathroom, along with a conveniently located laundry room. The main level offers an inviting combination of spaces, including a spacious kitchen, formal dining room, comfortable sitting room, welcoming living room, dedicated office, and convenient half bath. Downstairs, the finished lower level is designed for entertaining and relaxation. A wine cellar greets you as you enter, leading to a wet bar and expansive family room. You'll also find an additional bedroom, bathroom, and workout room, providing plenty of flexibility for guests, hobbies, or recreation. Step outside onto the large deck and enjoy the privacy of your backyard—an ideal setting for morning coffee, summer gatherings, or simply unwinding at the end of the day. Just up the street, Pauly Park adds even more to the appeal of this location, with a playground, pickleball court, and basketball court for recreation and fun close to home. Located in growing Jordan, this exceptional property offers space, privacy, and a wonderful combination of comfort and entertaining potential. A must-see home that truly has room for everyone!
Active
$749,000
316 Arabian Dr, Jordan, MN 55352
4beds
4,650sqft
Single Family
Built in 2004
0.48 Acres Lot
$749,200 Zestimate®
$161/sqft
$33/mo HOA
What's special
Private backyardComfortable sitting roomPrivacy of your backyardFormal dining roomExpansive family roomLarge deckDedicated office
- 17 days
- 360
- 28
Zillow last checked:
Listing updated:
Listed by:
Seth Kulics 612-710-3555,
South Metro Realty,
Shane M. Weidall 612-812-8362
Source: NorthstarMLS as distributed by MLS GRID,MLS#: 7130481
Facts & features
Interior
Bedrooms & bathrooms
- Bedrooms: 4
- Bathrooms: 5
- Full bathrooms: 2
- 3/4 bathrooms: 2
- 1/2 bathrooms: 1
Bedroom
- Level: Upper
- Area: 256 Square Feet
- Dimensions: 16x16
Bedroom 2
- Level: Upper
- Area: 252 Square Feet
- Dimensions: 21x12
Bedroom 3
- Level: Upper
- Area: 156 Square Feet
- Dimensions: 13x12
Bedroom 4
- Level: Lower
- Area: 154 Square Feet
- Dimensions: 14x11
Dining room
- Level: Main
- Area: 144 Square Feet
- Dimensions: 12x12
Exercise room
- Level: Lower
- Area: 196 Square Feet
- Dimensions: 14x14
Family room
- Level: Main
- Area: 378 Square Feet
- Dimensions: 21x18
Family room
- Level: Lower
- Area: 360 Square Feet
- Dimensions: 20x18
Mud room
- Level: Main
- Area: 128 Square Feet
- Dimensions: 16x8
Office
- Level: Main
- Area: 228 Square Feet
- Dimensions: 19x12
Recreation room
- Level: Lower
- Area: 408 Square Feet
- Dimensions: 24x17
Sitting room
- Level: Main
- Area: 196 Square Feet
- Dimensions: 14x14
Heating
- Forced Air
Cooling
- Central Air
Appliances
- Included: Dishwasher, Disposal, Double Oven, Dryer, Exhaust Fan, Microwave, Refrigerator, Stainless Steel Appliance(s), Washer
- Laundry: Sink, Upper Level
Features
- Basement: Finished
- Number of fireplaces: 2
- Fireplace features: Double Sided, Brick, Family Room, Gas, Stone
Interior area
- Total structure area: 4,650
- Total interior livable area: 4,650 sqft
- Finished area above ground: 3,350
- Finished area below ground: 1,300
Video & virtual tour
Property
Parking
- Total spaces: 3
- Parking features: Attached, Concrete
- Attached garage spaces: 3
- Details: Garage Dimensions (30x24)
Accessibility
- Accessibility features: None
Features
- Levels: One
- Stories: 1
- Patio & porch: Deck, Front Porch
Lot
- Size: 0.48 Acres
- Dimensions: 39 x 155 x 157 x 179 x 32 x 35
Details
- Foundation area: 1932
- Parcel number: 220620070
- Zoning description: Residential-Single Family
Construction
Type & style
- Home type: SingleFamily
- Property subtype: Single Family
Materials
- Brick, Concrete
- Roof: Age 8 Years or Less,Architectural Shingle,Pitched
Condition
- New construction: No
- Year built: 2004
Utilities & green energy
- Gas: Natural Gas
- Sewer: City Sewer/Connected
- Water: City Water/Connected
Community & HOA
Community
- Subdivision: Bluffs At Cedar Ridge 2nd Add
HOA
- Has HOA: Yes
- Services included: Professional Mgmt, Shared Amenities
- HOA fee: $400 annually
- HOA name: Sharper Management
- HOA phone: 952-224-4777
Location
- Region: Jordan
Financial & listing details
- Price per square foot: $161/sqft
- Tax assessed value: $776,700
- Annual tax amount: $10,880
- Date on market: 8/21/2026
- Road surface type: Paved
Estimated market value
$749,200
$712,000 - $787,000
$2,977/mo
Price history
| Date | Event | Price |
|---|---|---|
| 8/21/2026 | Listed for sale | $749,000+20.7%$161/sqft |
Source:  NorthstarMLS as distributed by MLS GRID #7130481 Report a problem NorthstarMLS as distributed by MLS GRID #7130481 Report a problem | ||
| 11/16/2004 | Sold | $620,553+454.6%$133/sqft |
Source: Public Record Report a problem | ||
| 8/11/2003 | Sold | $111,900$24/sqft |
Source: Public Record Report a problem | ||
Public tax history
| Year | Property taxes | Tax assessment |
|---|---|---|
| 2025 | $10,766 +6.4% | $776,700 -0.5% |
| 2024 | $10,122 +6.1% | $780,600 +7.6% |
| 2023 | $9,536 +4.9% | $725,300 -1.6% |
| 2022 | $9,092 +0.3% | $737,000 +24.2% |
| 2021 | $9,068 -2.6% | $593,300 +0.9% |
| 2020 | $9,308 | $587,900 |
| 2019 | $9,308 +1.4% | $587,900 |
| 2018 | $9,182 +14.9% | -- |
| 2016 | $7,988 | -- |
| 2014 | $7,988 | -- |
| 2013 | -- | $435,100 |
| 2012 | -- | $435,100 -3.9% |
| 2011 | $7,212 -8.5% | $452,700 -18.5% |
| 2010 | $7,880 +9% | $555,600 -5.1% |
| 2009 | $7,228 -1.3% | $585,600 |
| 2008 | $7,320 +4.2% | -- |
| 2007 | $7,028 -6.6% | -- |
| 2006 | $7,522 +1352.1% | -- |
| 2005 | $518 +10.2% | -- |
| 2004 | $470 +79.4% | -- |
| 2003 | $262 | -- |
Find assessor info on the county website
Monthly payment
Est. payment
Payment breakdown
Explore the cost of this home by adjusting the details. Changes won't be saved.Climate risks
Neighborhood: 55352
Similar homes
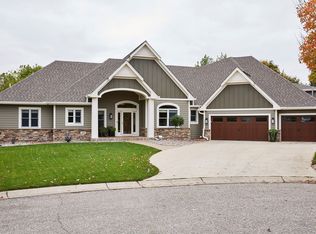
- $780,0005 bd5 ba4.4k sqft20026 Twin Oaks Cir, Jordan, MN 55352For Sale

 MLS ID #7124213, Ryan M Platzke, Coldwell Banker Realty - Southwest Regional. NorthstarMLS as distributed by MLS GRID
 - $799,0004 bd4 ba3.1k sqft6134 W 214th St, Jordan, MN 55352For Sale
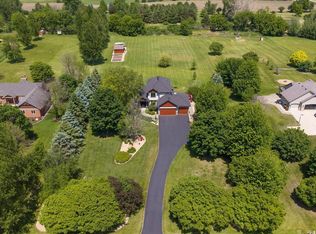 MLS ID #7082674, The Herrmann Team, Home Avenue Flat Fee Realty. NorthstarMLS as distributed by MLS GRID
 - $799,9004 bd3 ba2.4k sqft20810 Parkfield Ave, Jordan, MN 55352For Sale
 MLS ID #7126808, Thomas J. Sommers, Coldwell Banker Realty. NorthstarMLS as distributed by MLS GRID
 - $550,0005 bd4 ba3.1k sqft921 Bridle Creek Dr, Jordan, MN 55352For Sale
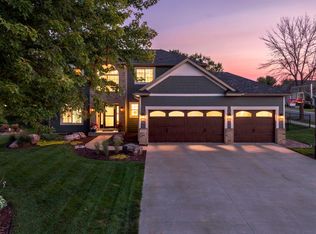 MLS ID #7127190, Katie Ashland, Edina Realty, Inc.. NorthstarMLS as distributed by MLS GRID
 - $829,0005 bd2 ba3.1k sqft6851 W 195th St, Jordan, MN 55352For SaleMLS ID #6824622, Joseph R Dvorak, Keller Williams Realty Integrity. NorthstarMLS as distributed by MLS GRID
- $499,9005 bd4 ba4k sqft852 Bridle Creek Dr, Jordan, MN 55352For SaleMLS ID #7128353, David A Skogland, Skogland Realty. NorthstarMLS as distributed by MLS GRID
- $449,9005 bd4 ba2.6k sqft1121 Jasmine Ln, Jordan, MN 55352For SaleMLS ID #7121167, David A Skogland, Skogland Realty. NorthstarMLS as distributed by MLS GRID
- $429,9004 bd3 ba2.7k sqft933 Trellis St, Jordan, MN 55352For SaleMLS ID #7126882, Yvonne Perkins, Edina Realty, Inc.. NorthstarMLS as distributed by MLS GRID
- $1,064,9995 bd5 ba5.2k sqft3251 W 173rd St, Jordan, MN 55352For SaleMLS ID #7080726, Jeff Olsen, Coldwell Banker Realty. NorthstarMLS as distributed by MLS GRID
- $579,9904 bd3 ba2.9k sqft714 Prospect Point Rd, Jordan, MN 55352New ConstructionNorthstarMLS as distributed by MLS GRID
- $444,9003 bd3 ba2.5k sqft972 Forest Edge Cir, Jordan, MN 55352For SaleMLS ID #7121881, Lindy Bakeberg, Coldwell Banker Realty. NorthstarMLS as distributed by MLS GRID
- $540,8304 bd3 ba2.3k sqft713 Prospect Point Rd, Jordan, MN 55352New ConstructionNorthstarMLS as distributed by MLS GRID
- $660,0004 bd3 ba3.3k sqft26850 Aberdeen Ave, New Prague, MN 56071For SaleMLS ID #7083151, Patrick Sullivan, RE/MAX Advantage Plus. NorthstarMLS as distributed by MLS GRID
- $799,9003 bd3 ba2.5k sqft24150 E Cedar Lake Dr, New Prague, MN 56071For SaleMLS ID #7113830, Jay M. Hansen, Coldwell Banker Realty. NorthstarMLS as distributed by MLS GRID
- $899,9003 bd3 ba4.2k sqft584 Vista Ridge Ln, Shakopee, MN 55379For SaleMLS ID #7120015, Zach Skattum, RE/MAX Advantage Plus. NorthstarMLS as distributed by MLS GRID
- $503,0005 bd4 ba3.9k sqft237 Adam Cir, Carver, MN 55315For SaleMLS ID #7121895, Gina E. Brethorst, RE/MAX Advantage Plus. NorthstarMLS as distributed by MLS GRID
- $699,9006 bd4 ba4.3k sqft1407 Ironwood Ct, Carver, MN 55315For SaleMLS ID #7080887, Ken Haasken, Chestnut Realty Inc. NorthstarMLS as distributed by MLS GRID
