Welcome Home to this Spectacular Two Story Home with a Finished Walk-Out Basement Located on an Expansive Cul-de-Sac Lot! The Gourmet Kitchen Includes a Wall Oven, Gas Cooktop, and Walk-In Pantry. The Open Layout on the Main Floor Creates an Ideal Atmosphere for Family and to Welcome Guests. Also Included is an Office on the Main Floor, Complete with a Closet to Function as a Main Floor Bedroom Adjacent to the Bathroom with a Walk-In Shower. Head Upstairs Through the Extra Wide Stairwell and Straight into the Upstairs Family Room / Loft Offering a Separate Living Space Upstairs. The Primary Bedroom Suite Allows Views into the Backyard, and Includes a Walk-In Shower, Separate Soaking Tub, and His and Hers Closets! Completing the Upper Floor are 3 Additional Bedrooms and the Upstairs Laundry Room. The Finished Lower Level is Custom Finished to Include a Wet Bar, Theater Lighting, Projector Ready, and Walks Out Directly to the Incredible Stamped Concrete Patio and Spacious Backyard!
Active
Price cut: $25K (7/29)
$699,900
1407 Ironwood Ct, Carver, MN 55315
6beds
4,300sqft
Single Family
Built in 2021
0.29 Acres Lot
$695,700 Zestimate®
$163/sqft
$50/mo HOA
What's special
Walk-in pantrySpacious backyardSpectacular two story homeExtra wide stairwellFinished walk-out basementGas cooktopWall oven
- 81 days |
- 580 |
- 12 |
Zillow last checked:
Listing updated:
Listed by:
Ken Haasken 612-414-3505,
Chestnut Realty Inc,
Bryan Haasken 612-408-9800
Source: NorthstarMLS as distributed by MLS GRID,MLS#: 7080887
Facts & features
Interior
Bedrooms & bathrooms
- Bedrooms: 6
- Bathrooms: 4
- Full bathrooms: 2
- 3/4 bathrooms: 2
Bedroom
- Level: Upper
- Area: 229.5 Square Feet
- Dimensions: 17x13.5
Bedroom 2
- Level: Upper
- Area: 131.25 Square Feet
- Dimensions: 12.5x10.5
Bedroom 3
- Level: Upper
- Area: 131.25 Square Feet
- Dimensions: 12.5x10.5
Bedroom 4
- Level: Upper
- Area: 131.25 Square Feet
- Dimensions: 12.5x10.5
Bedroom 5
- Level: Lower
- Area: 204 Square Feet
- Dimensions: 17x12
Bedroom 6
- Level: Main
- Area: 132 Square Feet
- Dimensions: 12x11
Deck
- Level: Main
- Area: 368 Square Feet
- Dimensions: 23x16
Dining room
- Level: Main
- Area: 132 Square Feet
- Dimensions: 12x11
Family room
- Level: Lower
- Area: 864 Square Feet
- Dimensions: 36x24
Foyer
- Level: Main
- Area: 88 Square Feet
- Dimensions: 16x5.5
Laundry
- Level: Upper
- Area: 45 Square Feet
- Dimensions: 7.5x6
Living room
- Level: Main
- Area: 289 Square Feet
- Dimensions: 17x17
Loft
- Level: Upper
- Area: 238 Square Feet
- Dimensions: 17x14
Mud room
- Level: Main
- Area: 48 Square Feet
- Dimensions: 8x6
Other
- Level: Main
- Area: 40.5 Square Feet
- Dimensions: 9x4.5
Patio
- Level: Lower
- Area: 888 Square Feet
- Dimensions: 37x24
Porch
- Level: Main
- Area: 99 Square Feet
- Dimensions: 18x5.5
Walk in closet
- Level: Upper
- Area: 42 Square Feet
- Dimensions: 7x6
Heating
- Forced Air
Cooling
- Central Air
Appliances
- Included: Air-To-Air Exchanger, Cooktop, Dishwasher, Disposal, Dryer, Exhaust Fan, Humidifier, Gas Water Heater, Microwave, Refrigerator, Stainless Steel Appliance(s), Wall Oven, Washer, Water Softener Owned
- Laundry: Gas Dryer Hookup, Laundry Room, Upper Level, Washer Hookup
Features
- Basement: Daylight,Drain Tiled,Finished,Full,Storage Space,Sump Pump,Walk-Out Access
- Number of fireplaces: 2
- Fireplace features: Electric, Family Room, Gas, Living Room
Interior area
- Total structure area: 4,352
- Total interior livable area: 4,300 sqft
- Finished area above ground: 3,050
- Finished area below ground: 1,250
Property
Parking
- Total spaces: 3
- Parking features: Attached, Asphalt, Electric, Garage Door Opener, Storage
- Attached garage spaces: 3
- Has uncovered spaces: Yes
Accessibility
- Accessibility features: None
Features
- Levels: Two
- Stories: 2
- Patio & porch: Composite Decking, Covered, Deck, Patio, Porch
- Pool features: None
- Fencing: Partial
Lot
- Size: 0.29 Acres
- Dimensions: 136 x 151 x 125 x 46
- Features: Tree Coverage - Light
- Topography: Gently Rolling,Level,Walkout
Details
- Foundation area: 1302
- Parcel number: 201640670
- Zoning description: Residential-Single Family
Construction
Type & style
- Home type: SingleFamily
- Property subtype: Single Family
Materials
- Concrete, Frame
- Roof: Age 8 Years or Less,Architectural Shingle,Asphalt,Pitched
Condition
- New construction: No
- Year built: 2021
Utilities & green energy
- Electric: Circuit Breakers, Power Company: Minnesota Valley Electric Co-op
- Gas: Natural Gas
- Sewer: City Sewer/Connected
- Water: City Water/Connected
Community & HOA
Community
- Subdivision: Hawthorne Ridge
HOA
- Has HOA: Yes
- Services included: Professional Mgmt, Sanitation, Shared Amenities
- HOA fee: $150 quarterly
- HOA name: New Concepts
- HOA phone: 952-922-2500
Location
- Region: Carver
Financial & listing details
- Price per square foot: $163/sqft
- Tax assessed value: $643,000
- Annual tax amount: $8,540
- Date on market: 5/27/2026
- Road surface type: Paved
Estimated market value
$695,700
$661,000 - $730,000
$4,396/mo
Price history
| Date | Event | Price |
|---|---|---|
| 7/29/2026 | Price change | $699,900-3.4%$163/sqft |
Source:  NorthstarMLS as distributed by MLS GRID #7080887 Report a problem NorthstarMLS as distributed by MLS GRID #7080887 Report a problem | ||
| 7/17/2026 | Price change | $724,900-1.4%$169/sqft |
Source: NorthstarMLS as distributed by MLS GRID #7080887 Report a problem | ||
| 6/29/2026 | Price change | $734,900-0.7%$171/sqft |
Source: NorthstarMLS as distributed by MLS GRID #7080887 Report a problem | ||
| 6/8/2026 | Price change | $739,900-1.3%$172/sqft |
Source: NorthstarMLS as distributed by MLS GRID #7080887 Report a problem | ||
| 5/27/2026 | Listed for sale | $749,900+39.8%$174/sqft |
Source: NorthstarMLS as distributed by MLS GRID #7080887 Report a problem | ||
| 9/9/2021 | Sold | $536,424$125/sqft |
Source: Public Record Report a problem | ||
Public tax history
| Year | Property taxes | Tax assessment |
|---|---|---|
| 2025 | $7,110 +3.2% | $643,000 +13.1% |
| 2024 | $6,888 +6.5% | $568,400 +1% |
| 2023 | $6,466 +583.5% | $562,600 +3.3% |
| 2022 | $946 -17.6% | $544,500 +505% |
| 2021 | $1,148 +10.2% | $90,000 |
| 2020 | $1,042 | $90,000 |
Find assessor info on the county website
Monthly payment
Est. payment
Payment breakdown
Explore the cost of this home by adjusting the details. Changes won't be saved.Climate risks
Neighborhood: 55315
Nearby schools
GreatSchools rating
- 8/10Clover Ridge Elementary SchoolGrades: K-5Distance: 3.5 mi
- 9/10Chaska Middle School WestGrades: 6-8Distance: 3.3 mi
- 9/10Chaska High SchoolGrades: 9-12Distance: 4.6 mi
- $613,4005 bd4 ba3.5k sqft1405 Ironwood Ct, Carver, MN 55315Off Market
- $630,4005 bd3 ba3k sqft1529 Ironwood Dr, Carver, MN 55315Off Market
- $690,8005 bd2 ba3.4k sqft1406 Ironwood Ct, Carver, MN 55315Off Market
- $576,5004 bd3 ba2.5k sqft1527 Ironwood Dr, Carver, MN 55315Off Market
- $609,8005 bd3 ba2.6k sqft1533 Ironwood Dr, Carver, MN 55315Off Market
- $599,6005 bd3 ba3k sqft1525 Ironwood Dr, Carver, MN 55315Off Market
- $617,3005 bd2 ba3k sqft1403 Ironwood Ct, Carver, MN 55315Off Market
- $620,7004 bd2 ba2.7k sqft1531 Ironwood Dr, Carver, MN 55315Off Market
A local agent can set up tours, give advice and negotiate with sellers.
Similar homes
- $645,0005 bd4 ba3k sqft1562 Edgebrook Ln, Carver, MN 55315For Sale
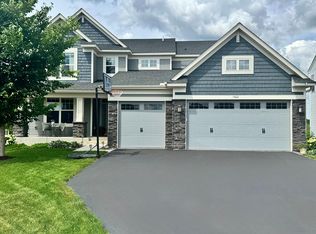
 MLS ID #7092496, Moe Mossa, Savvy Avenue, LLC. NorthstarMLS as distributed by MLS GRID
 - $515,0005 bd4 ba3.9k sqft237 Adam Cir, Carver, MN 55315For Sale
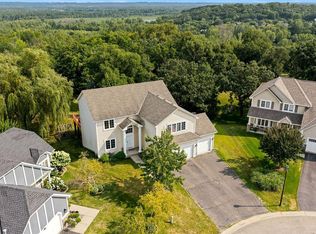 MLS ID #7121895, Gina E. Brethorst, RE/MAX Advantage Plus. NorthstarMLS as distributed by MLS GRID
 - $679,9004 bd3 ba3.1k sqft1907 Brookeview Ct, Carver, MN 55315New Construction
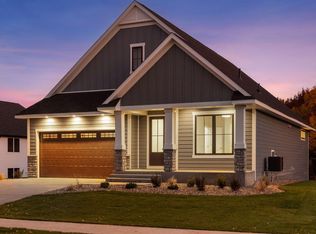 MLS ID #7118946, Zachary Kirchoff, Lakes Sotheby's International Realty. NorthstarMLS as distributed by MLS GRID
 - $719,9905 bd5 ba3.6k sqft2038 Tamarack Rd, Carver, MN 55315New Construction
 MLS ID #7124665, Amy Renae Jones Siedschlag, Brandl/Anderson Realty. NorthstarMLS as distributed by MLS GRID
 - $629,9005 bd4 ba3.6k sqft1908 Boulder Way, Carver, MN 55315For SaleMLS ID #7120092, Lyudmila Lushchayeva, GMAX Realty, Inc. NorthstarMLS as distributed by MLS GRID
- $683,4805 bd3 ba3k sqft1908 Timber Ln, Carver, MN 55315New ConstructionNorthstarMLS as distributed by MLS GRID
- $499,9004 bd4 ba2.6k sqft1624 Hackberry Ct, Carver, MN 55315For SaleMLS ID #7113168, Emily Blake, Pemberton RE. NorthstarMLS as distributed by MLS GRID
- $540,0005 bd4 ba3.4k sqft230 Butternut Cir, Carver, MN 55315For SaleMLS ID #7098165, Corey McCracken, RE/MAX Professionals. NorthstarMLS as distributed by MLS GRID
- $622,1104 bd3 ba2.6k sqft1918 Fulton Rd, Carver, MN 55315New ConstructionNorthstarMLS as distributed by MLS GRID
- $510,0005 bd4 ba3.9k sqft343 Foster Ave, Carver, MN 55315For SaleMLS ID #7061782, Jessica Composto, Tradewind Properties. NorthstarMLS as distributed by MLS GRID
- $538,4104 bd3 ba2.2k sqft1905 Dogwood Ct, Carver, MN 55315New ConstructionNorthstarMLS as distributed by MLS GRID
- from $597,9905 bd3 ba3k sqftItasca Plan, Timber Creek : Discovery Collection, Carver, MN 55315New ConstructionLennar Homes
- $545,0004 bd3 ba2.9k sqft1834 Spring Creek Dr, Carver, MN 55315For SaleMLS ID #7111284, Catherine P. Zander, Coldwell Banker Realty. NorthstarMLS as distributed by MLS GRID
- $749,9004 bd3 ba3.1k sqft2002 Mulberry Ln, Carver, MN 55315New ConstructionMLS ID #7060783, Zachary Kirchoff, Lakes Sotheby's International Realty. NorthstarMLS as distributed by MLS GRID
- $685,9905 bd5 ba3.6k sqft2026 Tamarack Rd, Carver, MN 55315New ConstructionNorthstarMLS as distributed by MLS GRID
- $826,8655 bd4 ba3.9k sqft4179 Narrows Canyon Trl, Chaska, MN 55318New ConstructionMLS ID #7128160, Christopher Woolley, M/I Homes. NorthstarMLS as distributed by MLS GRID
- $671,2003 bd3 ba2.4k sqft2013 Mulberry Ln, Carver, MN 55315For SaleMLS ID #7084633, Zachary Kirchoff, Lakes Sotheby's International Realty. NorthstarMLS as distributed by MLS GRID
- $549,0004 bd3 ba2.5k sqft5330 Pine Cone Ln, Carver, MN 55315For SaleMLS ID #7118580, Kirk Kroll, LPT Realty, LLC. NorthstarMLS as distributed by MLS GRID
- $561,0854 bd4 ba2.6k sqft1907 Dogwood Ct, Carver, MN 55315New ConstructionNorthstarMLS as distributed by MLS GRID
- $525,0004 bd3 ba2.4k sqft1559 Edgebrook Ln, Carver, MN 55315For SaleMLS ID #7075356, Rowdheer R Kapidi, Bridge Realty, LLC. NorthstarMLS as distributed by MLS GRID
