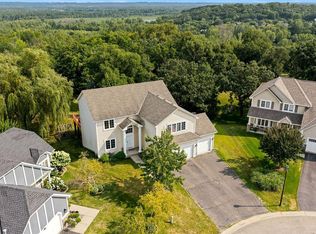
Welcome to this exceptional home in the Carver Bluffs. Ideally situated on a beautiful lot backing to public, non-buildable land, offering added privacy and beautiful backyard views. With over 4,000 finished square feet, this impressive home features 5 bedrooms, private office, extensive custom maple woodwork, and thoughtfully designed spaces.
The main level showcases a spacious kitchen with oversized island, stainless steel appliances, double ovens and both formal and informal dining spaces. The spectacular sunroom features a three-sided fireplace and expansive views, opening to a maintenance-free deck and private backyard with in-ground irrigation.
Upstairs, a generous loft connects three bedrooms and two full baths. The primary suite features dual walk-in closets, a large vanity with double sinks, large soaking tub and tiled shower.
The walkout lower level is designed for entertaining and guests, offering a second family room with stone-surround gas fireplace, two additional bedrooms, 3/4 bath, and a full kitchenette with refrigerator, sink, dishwasher and bar. Walk out to the concrete patio and beautifully private backyard.
An oversized garage with 8' doors and an extra-deep third stall provides exceptional storage for vehicles and recreational equipment. Elegant craftsmanship, expansive living spaces and a premier private setting come together beautifully in this exceptional Carver home.
Active
$775,000
1106 Overlook Ln, Carver, MN 55315
5beds
4,282sqft
Single Family
Built in 2005
0.32 Acres Lot
$769,300 Zestimate®
$181/sqft
$22/mo HOA
What's special
- 3 days
- 39
- 0
Zillow last checked:
Listing updated:
Listed by:
Stephanie L Boegeman 612-209-1695,
RE/MAX Results
Source: NorthstarMLS as distributed by MLS GRID,MLS#: 7134334
Facts & features
Interior
Bedrooms & bathrooms
- Bedrooms: 5
- Bathrooms: 4
- Full bathrooms: 2
- 3/4 bathrooms: 1
- 1/2 bathrooms: 1
Bedroom
- Level: Upper
- Area: 221 Square Feet
- Dimensions: 13x17
Bedroom 2
- Level: Upper
- Area: 132 Square Feet
- Dimensions: 11x12
Bedroom 3
- Level: Upper
- Area: 144 Square Feet
- Dimensions: 12x12
Bedroom 4
- Level: Lower
- Area: 187 Square Feet
- Dimensions: 11x17
Bedroom 5
- Level: Lower
- Area: 100 Square Feet
- Dimensions: 10x10
Other
- Level: Lower
- Area: 510 Square Feet
- Dimensions: 30x17
Dining room
- Level: Main
Family room
- Level: Main
- Area: 324 Square Feet
- Dimensions: 18x18
Informal dining room
- Level: Main
- Area: 270 Square Feet
- Dimensions: 15x18
Kitchen
- Level: Main
- Area: 240 Square Feet
- Dimensions: 16x15
Loft
- Level: Upper
- Area: 247 Square Feet
- Dimensions: 19x13
Mud room
- Level: Main
- Area: 90 Square Feet
- Dimensions: 9x10
Office
- Level: Main
- Area: 154 Square Feet
- Dimensions: 14x11
Sun room
- Level: Main
- Area: 196 Square Feet
- Dimensions: 14x14
Heating
- Forced Air
Cooling
- Central Air
Appliances
- Included: Air-To-Air Exchanger, Cooktop, Dishwasher, Disposal, Double Oven, Dryer, Exhaust Fan, Humidifier, Gas Water Heater, Water Filtration System, Water Osmosis System, Microwave, Range, Refrigerator, Stainless Steel Appliance(s), Wall Oven, Washer, Water Softener Owned
- Laundry: Upper Level
Features
- Basement: Drain Tiled,Egress Window(s),Finished,Storage Space,Sump Pump,Walk-Out Access
- Number of fireplaces: 3
- Fireplace features: Amusement Room, Family Room, Gas
Interior area
- Total structure area: 4,462
- Total interior livable area: 4,282 sqft
- Finished area above ground: 2,884
- Finished area below ground: 1,398
Video & virtual tour
Property
Parking
- Total spaces: 3
- Parking features: Attached
- Attached garage spaces: 3
- Details: Garage Door Height (8)
Accessibility
- Accessibility features: None
Features
- Levels: Two
- Stories: 2
Lot
- Size: 0.32 Acres
- Dimensions: 85 x 162 x 85 x 167
- Features: Property Adjoins Public Land, Tree Coverage - Medium
Details
- Foundation area: 1633
- Parcel number: 201120180
- Zoning description: Residential-Single Family
Construction
Type & style
- Home type: SingleFamily
- Property subtype: Single Family
Materials
- Concrete
- Roof: Age 8 Years or Less
Condition
- New construction: No
- Year built: 2005
Utilities & green energy
- Electric: 200+ Amp Service
- Gas: Natural Gas
- Sewer: City Sewer/Connected
- Water: City Water/Connected
Community & HOA
Community
- Subdivision: Carver Bluffs West
HOA
- Has HOA: Yes
- Services included: None
- HOA fee: $260 annually
- HOA name: Carver Bluffs West HOA
- HOA phone: 952-930-1280
Location
- Region: Carver
Financial & listing details
- Price per square foot: $181/sqft
- Tax assessed value: $722,500
- Annual tax amount: $8,914
- Date on market: 9/7/2026
Estimated market value
$769,300
$731,000 - $808,000
$3,866/mo
Price history
| Date | Event | Price |
|---|---|---|
| 9/10/2026 | Listed for sale | $775,000+33.8%$181/sqft |
Source:  NorthstarMLS as distributed by MLS GRID #7134334 Report a problem NorthstarMLS as distributed by MLS GRID #7134334 Report a problem | ||
| 8/18/2005 | Sold | $579,243$135/sqft |
Source: Public Record Report a problem | ||
Public tax history
| Year | Property taxes | Tax assessment |
|---|---|---|
| 2025 | $8,914 +0.8% | $722,500 +4.6% |
| 2024 | $8,844 +5.4% | $690,400 -1% |
| 2023 | $8,394 +3.1% | $697,700 +2.6% |
| 2022 | $8,144 +5.4% | $680,000 +20% |
| 2021 | $7,724 -4% | $566,800 +0.9% |
| 2020 | $8,050 +6.5% | $561,500 +0.6% |
| 2019 | $7,556 +20888.9% | $557,900 +8.8% |
| 2017 | $36 -99.5% | $512,600 +4.9% |
| 2016 | $7,694 | $488,800 |
| 2015 | $7,694 -0.8% | $488,800 +7.1% |
| 2014 | $7,754 +2.5% | $456,500 |
| 2013 | $7,566 -2.9% | $456,500 +7.1% |
| 2012 | $7,792 +3.6% | $426,200 -8.6% |
| 2011 | $7,522 -2.9% | $466,200 |
| 2010 | $7,746 +0.7% | -- |
| 2009 | $7,690 -2.4% | $523,300 -3% |
| 2008 | $7,876 | $539,600 +13% |
| 2007 | -- | $477,543 +467% |
| 2005 | -- | $84,216 |
Find assessor info on the county website
Monthly payment
Est. payment
Payment breakdown
Explore the cost of this home by adjusting the details. Changes won't be saved.Climate risks
Neighborhood: 55315
Similar homes
- $597,0004 bd3 ba3.5k sqft1248 Oak Tree Ct, Carver, MN 55315For Sale

 MLS ID #7142058, Jessica Heimkes, Edina Realty, Inc.. NorthstarMLS as distributed by MLS GRID
 - $600,0004 bd3 ba3.3k sqft1250 Oak Tree Ct, Carver, MN 55315For Sale
 MLS ID #7131240, Molly Hangartner, Ashworth Real Estate. NorthstarMLS as distributed by MLS GRID
 - $699,9006 bd4 ba4.3k sqft1407 Ironwood Ct, Carver, MN 55315For Sale
 MLS ID #7080887, Ken Haasken, Chestnut Realty Inc. NorthstarMLS as distributed by MLS GRID
 - $503,0005 bd4 ba3.9k sqft237 Adam Cir, Carver, MN 55315For Sale
 MLS ID #7121895, Gina E. Brethorst, RE/MAX Advantage Plus. NorthstarMLS as distributed by MLS GRID
 - $573,5604 bd4 ba2.4k sqft1906 Ravine Rd, Carver, MN 55315New ConstructionNorthstarMLS as distributed by MLS GRID
- $499,9005 bd4 ba3.9k sqft343 Foster Ave, Carver, MN 55315For SaleMLS ID #7061782, Jessica Composto, Tradewind Properties. NorthstarMLS as distributed by MLS GRID
- $635,0005 bd4 ba3k sqft1562 Edgebrook Ln, Carver, MN 55315For SaleMLS ID #7092496, Moe Mossa, Savvy Avenue, LLC. NorthstarMLS as distributed by MLS GRID
- $561,0854 bd4 ba2.6k sqft1907 Dogwood Ct, Carver, MN 55315New ConstructionNorthstarMLS as distributed by MLS GRID
- $505,0005 bd4 ba3.4k sqft230 Butternut Cir, Carver, MN 55315For SaleMLS ID #7098165, Corey McCracken, RE/MAX Professionals. NorthstarMLS as distributed by MLS GRID
- $780,0004 bd4 ba3.9k sqft370 Liberty Heights Dr, Chaska, MN 55318For SaleMLS ID #7131161, John Thompson, RE/MAX Results. NorthstarMLS as distributed by MLS GRID
- $725,0004 bd3 ba3.1k sqft3936 Painted Sky Trl, Chaska, MN 55318For SaleMLS ID #7138076, The Herrmann Team, Home Avenue Flat Fee Realty. NorthstarMLS as distributed by MLS GRID
- $748,0006 bd6 ba4.2k sqft4014 Holasek Path, Chaska, MN 55318For SaleMLS ID #7123259, Thomas J Slupske, RE/MAX Results. NorthstarMLS as distributed by MLS GRID
- $589,7524 bd3 ba2.6k sqft1923 Ravine Rd, Carver, MN 55315New ConstructionNorthstarMLS as distributed by MLS GRID
- $525,4004 bd3 ba2.1k sqft1416 Copper Hills Dr, Carver, MN 55315For SaleMLS ID #7134161, Anders E Priley, Coldwell Banker Realty - Lakes. NorthstarMLS as distributed by MLS GRID
- $780,0005 bd4 ba3.6k sqft6432 Red Cedar Dr, Chaska, MN 55318For SaleMLS ID #7091821, Nathan F Turk, Stone Path Realty, LLC. NorthstarMLS as distributed by MLS GRID
- $499,0004 bd3 ba2.5k sqft1907 Meridian Curv, Carver, MN 55315For SaleMLS ID #7136619, David J Pope, Fieldstone Real Estate Specialists. NorthstarMLS as distributed by MLS GRID
