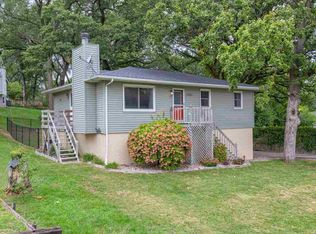
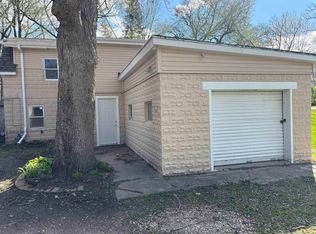
This 1,318 sq. ft., 2-bedroom, 1.5-bath single-family home is packed with potential and waiting for your tools, vision, and renovation plan. Well below the assessed value, this home is ready for an investor to come in and give this home some new life. Featuring a solid footprint and a generous 8,250 sq. ft. lot, this property offers the ideal canvas to build serious equity—whether you are looking for your next flip or a strong long-term rental. Contact your favorite real estate advisor to come and take a look.
Pending
$104,900
1012 McCoy Rd, Evansdale, IA 50707
2beds
1,318sqft
Single Family Residence
Built in 1978
8,276 Square Feet Lot
$104,700 Zestimate®
$80/sqft
$-- HOA
What's special
- 66 days
- 48
- 3
Zillow last checked:
Listing updated:
Listed by:
Amy Wienands 319-240-7247,
AWRE, EXP Realty, LLC,
Jakob Elmquist-Tsui 515-776-1566,
AWRE, EXP Realty, LLC
Source: Northeast Iowa Regional BOR as distributed by MLS GRID,MLS#: 20263646
Facts & features
Interior
Bedrooms & bathrooms
- Bedrooms: 2
- Bathrooms: 2
- Full bathrooms: 1
- 1/2 bathrooms: 1
Other
- Level: Upper
Other
- Level: Main
Other
- Level: Lower
Heating
- Forced Air
Cooling
- Central Air
Features
- Basement: Partially Finished
- Has fireplace: No
- Fireplace features: None
Interior area
- Total interior livable area: 1,318 sqft
- Finished area below ground: 310
Property
Parking
- Total spaces: 2
- Parking features: Tuckunder Garage
- Has attached garage: Yes
- Carport spaces: 2
Lot
- Size: 8,276 Square Feet
- Dimensions: 75x110
Details
- Parcel number: 881208201019
- Zoning: R-1
- Special conditions: Standard
Construction
Type & style
- Home type: SingleFamily
- Property subtype: Single Family Residence
Materials
- Vinyl Siding
- Roof: Shingle,Asphalt
Condition
- Year built: 1978
Utilities & green energy
- Sewer: Public Sewer
- Water: Public
Community & HOA
Location
- Region: Evansdale
Financial & listing details
- Price per square foot: $80/sqft
- Tax assessed value: $142,760
- Annual tax amount: $2,039
- Date on market: 8/5/2026
- Cumulative days on market: 7 days
- Road surface type: Concrete
Estimated market value
$104,700
$99,000 - $110,000
$1,211/mo
Price history
| Date | Event | Price |
|---|---|---|
| 8/6/2026 | Pending sale | $104,900$80/sqft |
Source:  Northeast Iowa Regional BOR as distributed by MLS GRID #20263646 Report a problem Northeast Iowa Regional BOR as distributed by MLS GRID #20263646 Report a problem | ||
| 8/5/2026 | Listed for sale | $104,900-2.9%$80/sqft |
Source: Northeast Iowa Regional BOR as distributed by MLS GRID #20263646 Report a problem | ||
| 11/2/2016 | Sold | $108,000-9.2%$82/sqft |
Source: Public Record Report a problem | ||
| 4/15/2016 | Listing removed | $119,000$90/sqft |
Source: Visual Tour #20162018 Report a problem | ||
| 4/14/2016 | Price change | $119,000-0.8%$90/sqft |
Source: Visual Tour #20162018 Report a problem | ||
| 4/10/2016 | Price change | $119,900-2.1%$91/sqft |
Source: Oakridge Realtors #20157174 Report a problem | ||
| 1/28/2016 | Price change | $122,500-2%$93/sqft |
Source: Oakridge Realtors #20157174 Report a problem | ||
| 11/25/2015 | Listed for sale | $125,000$95/sqft |
Source: Oakridge Realtors #20157174 Report a problem | ||
Public tax history
| Year | Property taxes | Tax assessment |
|---|---|---|
| 2025 | -- | $142,760 +6.5% |
| 2024 | -- | $134,060 |
| 2023 | -- | $134,060 +24.6% |
| 2022 | -- | $107,570 |
| 2021 | -- | $107,570 +4.9% |
| 2020 | -- | $102,550 |
| 2019 | $1,824 +4.1% | $102,550 |
| 2018 | $1,753 +4.3% | $102,550 |
| 2017 | $1,680 +11.5% | $102,550 +2% |
| 2016 | $1,506 | $100,570 |
| 2015 | $1,506 +9.1% | $100,570 +5.1% |
| 2014 | $1,380 -7.3% | $95,650 -4.9% |
| 2012 | $1,488 +1.6% | $100,570 |
| 2011 | $1,466 +2.5% | $100,570 -0.5% |
| 2010 | $1,430 +3.4% | $101,110 |
| 2009 | $1,383 +2.1% | $101,110 |
| 2008 | $1,354 +2.4% | $101,110 +7% |
| 2007 | $1,322 -0.4% | $94,490 |
| 2006 | $1,327 -8.8% | $94,490 |
| 2005 | $1,456 +6.5% | $94,490 +8.9% |
| 2003 | $1,367 +0.6% | $86,760 |
| 2002 | $1,359 +11.6% | $86,760 +18% |
| 2001 | $1,219 | $73,530 |
Find assessor info on the county website
Monthly payment
Est. payment
Payment breakdown
Explore the cost of this home by adjusting the details. Changes won't be saved.Climate risks
Neighborhood: 50707
Nearby schools
Schools provided by the listing agent
- Elementary: Poyner
- Middle: Bunger
- High: East High
Source: Northeast Iowa Regional BOR as distributed by MLS GRID. This data may not be complete. We recommend contacting the local school district to confirm school assignments for this home.
Similar homes
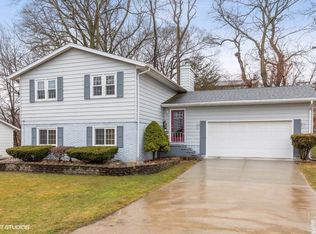
- $99,0002 bd1 ba837 sqft744 Central Ave, Evansdale, IA 50707For Sale
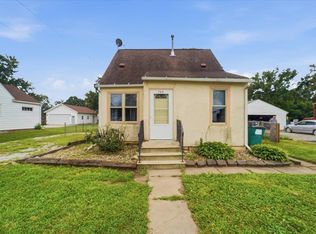 MLS ID #20263648, Tyler Rasmussen, EPM, Iowa. Northeast Iowa Regional BOR as distributed by MLS GRID
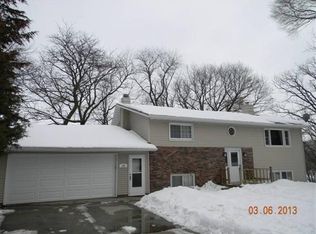
 - $124,9002 bd1 ba832 sqft705 Burr Oak Ave, Evansdale, IA 50707For Sale
 MLS ID #20264770, Karen M Bobst, Oakridge Real Estate. Northeast Iowa Regional BOR as distributed by MLS GRID
 - $67,0004 bd2 ba1.6k sqft710 2nd St, Evansdale, IA 50707For Sale
 MLS ID #20240102, Alissa M Folken, Century 21 Signature RE- Cedar Falls. Northeast Iowa Regional BOR as distributed by MLS GRID
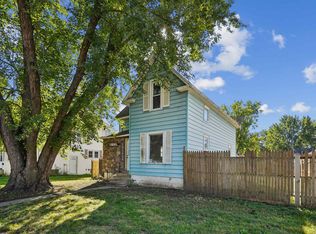
 - $99,0004 bd1 ba1.5k sqft828 Forest Ave, Waterloo, IA 50702For Sale
 MLS ID #20264829, Selvedina Samardzic, Vine Valley Real Estate. Northeast Iowa Regional BOR as distributed by MLS GRID
