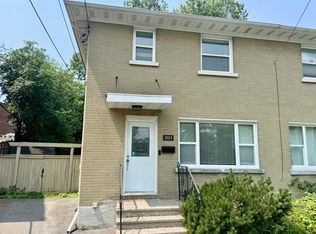
Looking for an affordable investment with plenty of potential? This centrally located semi-detached bungalow is an opportunity worth exploring! Featuring 3 bedrooms and 1 bathroom, this home offers a practical layout in a convenient in-town location, close to shopping, schools, public transit and everyday amenities.The partially finished basement provides additional living space, while a separate side entrance with stairs leading directly to the basement offers exciting potential for an in-law suite or extended family living, subject to any required approvals.Whether you're looking to expand your investment portfolio, explore rental income potential, accommodate extended family, or purchase an affordable home you can personalize over time, this property offers excellent value and plenty of possibilities.Don't miss your chance to make the most of this opportunity! Book your showing today. 24 hours irrevocable on all offers as per form 244
For sale
C$450,000
1012 Panet St, Ottawa, ON K1Z 6E9
3beds
1baths
Single Family Residence
Built in ----
3,910 Square Feet Lot
$-- Zestimate®
C$--/sqft
C$-- HOA
What's special
Practical layout
- 13 days
- 61
- 2
Zillow last checked:
Listing updated:
Listed by:
SOLID ROCK REALTY
Source: TRREB,MLS®#: X14112520 Originating MLS®#: Ottawa Real Estate Board
Facts & features
Interior
Bedrooms & bathrooms
- Bedrooms: 3
- Bathrooms: 1
Primary bedroom
- Level: Main
- Dimensions: 2.92 x 4.57
Bedroom
- Level: Main
- Dimensions: 3.28 x 3.48
Bedroom 2
- Level: Main
- Dimensions: 2.92 x 2.9
Bathroom
- Level: Main
- Dimensions: 2.24 x 2.52
Dining room
- Level: Main
- Dimensions: 3.28 x 3.15
Family room
- Level: Lower
- Dimensions: 6.25 x 7.52
Kitchen
- Level: Main
- Dimensions: 2.92 x 3.2
Laundry
- Level: Lower
- Dimensions: 2.29 x 3.33
Living room
- Level: Main
- Dimensions: 3.28 x 4.01
Utility room
- Level: Lower
- Dimensions: 2.03 x 2.39
Workshop
- Level: Lower
- Dimensions: 4.04 x 6.53
Heating
- Forced Air, Gas
Cooling
- Central Air
Features
- Central Vacuum, Workbench
- Basement: Development Potential,Partial,Full
- Has fireplace: No
Interior area
- Living area range: 700-1100 null
Video & virtual tour
Property
Parking
- Total spaces: 4
Features
- Pool features: None
- Waterfront features: None
Lot
- Size: 3,910 Square Feet
Details
- Parcel number: 040440008
Construction
Type & style
- Home type: SingleFamily
- Architectural style: Bungalow
- Property subtype: Single Family Residence
Materials
- Brick Veneer
- Foundation: Block
- Roof: Asphalt Shingle
Utilities & green energy
- Sewer: Sewer
Community & HOA
Location
- Region: Ottawa
Financial & listing details
- Annual tax amount: C$3,841
- Date on market: 10/23/2026
Price history
Price history is unavailable.
Public tax history
Tax history is unavailable.
Climate risks
Neighborhood: Carlington
Nearby schools
GreatSchools rating
No schools nearby
We couldn't find any schools near this home.
Similar homes
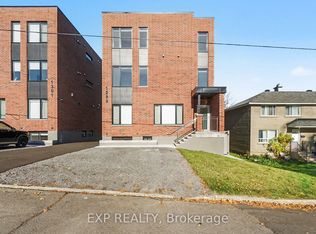
- C$499,0003 bd2 ba-- sqft1047 Hollington St, Ottawa, ON K1Z 6L2For Sale
 MLS ID #X14114252, FIDACITY REALTY. TRREB
- C$424,9002 bd2 ba-- sqft314 Central Park Dr #210, Ottawa, ON K2C 0R2For Sale
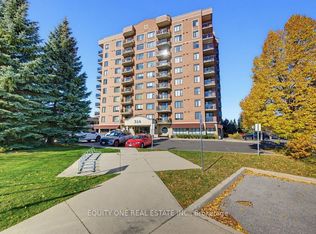 MLS ID #X14135368, EQUITY ONE REAL ESTATE INC.. TRREB
- C$419,9002 bd2 ba-- sqft314 Central Park Dr #912, Ottawa, ON K2C 0R2For Sale
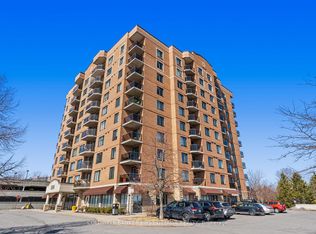 MLS ID #X14134744, COLDWELL BANKER FIRST OTTAWA REALTY. TRREB
- C$599,9993 bd2 ba-- sqft1357 Raven Ave, Ottawa, ON K1Z 7Y3For Sale
 MLS ID #X13714508, RE/MAX HALLMARK REALTY GROUP. TRREB
