Picture-perfect and full of charm, this beautiful home is located in the highly desired Harris Acres neighborhood! From the moment you step inside, you’ll fall in love with the home’s timeless character, spacious rooms, and gorgeous natural light. The main level offers a beautifully updated kitchen featuring abundant cabinetry, generous workspace, and a charming coffee bar. With a huge family room, formal dining room, inviting parlor, and two 1/2 bathrooms downstairs, there is plenty of space for both everyday living and entertaining. Large windows throughout showcase the home’s charm, while the beautiful staircase creates an impressive focal point. The quaint sitting area off the kitchen offers the perfect spot to relax and leads directly out to the back deck. Upstairs, you’ll find 4 spacious bedrooms and 2 full bathrooms (with a lovely updated master bath), providing plenty of room for family, guests, or a home office. Step outside and enjoy a backyard designed for entertaining, relaxing, or simply taking in the peaceful surroundings while watching the birds and squirrels. Additional features include 2 fireplaces that add warmth and ambiance, while the huge garage provides incredible space for parking, storage, hobbies, or a workshop. A rare opportunity to own a spacious, character-filled home in one of Merced's most desirable neighborhoods!
For sale
Listed by: London Properties Ltd, Atwater • Larissa Sherman • Contact: 209-658-3260
$690,000
1012 Wyoming Dr, Merced, CA 95340
4beds
3,121sqft
Single Family Residence
Built in 1961
0.37 Acres Lot
$670,900 Zestimate®
$221/sqft
$-- HOA
What's special
- 6 days
- 1,482
- 55
Likely to sell faster than
Zillow last checked:
Listing updated:
Listed by:
Larissa Sherman DRE #01869953 209-658-3260,
London Properties Ltd, Atwater
Source: CRMLS,MLS#: MC26187904 Originating MLS: California Regional MLS
Originating MLS: California Regional MLSFacts & features
Interior
Bedrooms & bathrooms
- Bedrooms: 4
- Bathrooms: 4
- Full bathrooms: 2
- 1/2 bathrooms: 2
- Main level bathrooms: 1
Rooms
- Room types: Bedroom, Family Room, Kitchen, Laundry, Living Room
Bedroom
- Features: All Bedrooms Up
Heating
- Central
Cooling
- Central Air
Appliances
- Laundry: Laundry Room
Features
- Ceiling Fan(s), Recessed Lighting, All Bedrooms Up
- Has fireplace: Yes
- Fireplace features: Family Room, Living Room
- Common walls with other units/homes: No Common Walls
Interior area
- Total interior livable area: 3,121 sqft
Property
Parking
- Total spaces: 2
- Parking features: Garage - Attached
- Attached garage spaces: 2
Features
- Levels: Two
- Stories: 2
- Entry location: Front
- Patio & porch: Rear Porch
- Pool features: None
- Has view: Yes
- View description: Neighborhood
Lot
- Size: 0.37 Acres
- Features: 0-1 Unit/Acre
Details
- Parcel number: 007212003000
- Special conditions: Standard
Construction
Type & style
- Home type: SingleFamily
- Property subtype: Single Family Residence
Condition
- New construction: No
- Year built: 1961
Utilities & green energy
- Sewer: Unknown
- Water: See Remarks
Community & HOA
Community
- Features: Street Lights
Location
- Region: Merced
Financial & listing details
- Price per square foot: $221/sqft
- Tax assessed value: $540,997
- Date on market: 8/29/2026
- Cumulative days on market: 7 days
- Listing terms: Submit
Estimated market value
$670,900
$637,000 - $704,000
$2,610/mo
Price history
| Date | Event | Price |
|---|---|---|
| 8/29/2026 | Listed for sale | $690,000+40.8%$221/sqft |
Source:  CRMLS #MC26187904 Report a problem CRMLS #MC26187904 Report a problem | ||
| 5/14/2021 | Sold | $490,000$157/sqft |
Source: Public Record Report a problem | ||
Public tax history
| Year | Property taxes | Tax assessment |
|---|---|---|
| 2026 | -- | $540,997 +2% |
| 2025 | $5,812 +5.8% | $530,390 +2% |
| 2024 | $5,493 +1.4% | $519,991 +2% |
| 2023 | $5,416 +1.3% | $509,796 +2% |
| 2022 | $5,344 +219.5% | $499,800 +8.7% |
| 2021 | $1,672 +4.2% | $460,000 +208.6% |
| 2020 | $1,606 +1.7% | $149,081 +2% |
| 2019 | $1,579 +9.8% | $146,158 +2% |
| 2018 | $1,438 -3.6% | $143,293 +2% |
| 2017 | $1,491 +1.7% | $140,484 +2% |
| 2016 | $1,467 +4% | $137,731 +1.5% |
| 2015 | $1,410 | $135,663 +2% |
| 2014 | $1,410 +2.8% | $133,006 +0.5% |
| 2013 | $1,371 | $132,406 +2% |
| 2012 | -- | $129,811 +2% |
| 2011 | -- | $127,267 +0.8% |
| 2010 | -- | $126,317 -0.2% |
| 2009 | -- | $126,616 +2% |
| 2008 | -- | $124,134 +2% |
| 2007 | -- | $121,701 +2% |
| 2006 | -- | $119,316 +2% |
| 2005 | -- | $116,978 +2% |
| 2004 | -- | $114,685 +1.9% |
| 2003 | -- | $112,584 +2% |
| 2002 | -- | $110,377 +2% |
| 2001 | -- | $108,214 |
Find assessor info on the county website
Monthly payment
Est. payment
Payment breakdown
Explore the cost of this home by adjusting the details. Changes won't be saved.Climate risks
Neighborhood: 95340
Similar homes
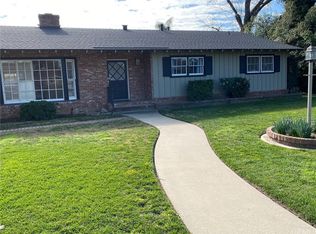
- $599,0004 bd3 ba2.6k sqft3424 McKee Rd, Merced, CA 95340For Sale
 MLS ID #MC26190319, Marcus Rodriguez, Keller Williams Property Team. CRMLS
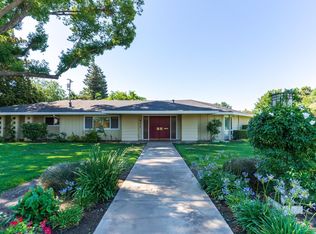
 - $750,0004 bd4 ba3.1k sqft2235 Dunn Rd, Merced, CA 95340For Sale
 MLS ID #MC26187159, Jeff Lawry, London Properties Ltd - Merced. CRMLS
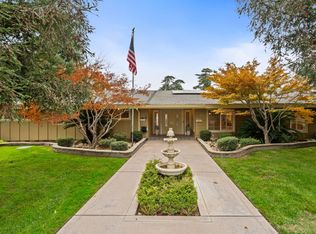
 - $475,0004 bd2 ba1.9k sqft698 Roberts Ct, Merced, CA 95340For Sale
 MLS ID #MC26183512, Jeff Nightengale, London Properties Ltd - Merced. CRMLS
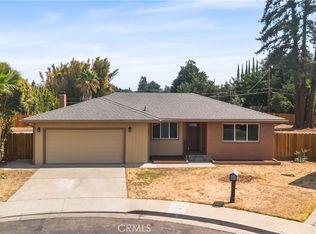
 - $565,0005 bd3 ba2.4k sqft1495 Davenport Dr, Merced, CA 95340For Sale
 MLS ID #MC26182786, Ranjeet Singh, Keller Williams Property Team. CRMLS
Local buyer's agents are ready to help
