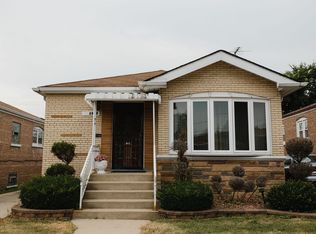
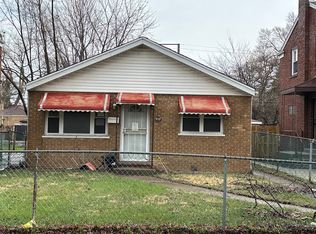
Welcome to this charming brick home offering 3 bedrooms, 1 bathroom, and approximately 1,200 square feet of comfortable living space. Brand new flooring adds warmth and character throughout much of the home, while the functional floor plan provides plenty of space for everyday living. A full unfinished basement offers endless possibilities for storage, a workshop, or future expansion. Situated on a generously sized lot, this property is conveniently located near parks, shopping, schools, and major roadways, making commuting and daily errands a breeze. Whether you're an owner occupant or looking to add to your investment portfolio, this home is full of potential and ready for its next owner.
Contingent
$149,900
10122 S Luella Ave, Chicago, IL 60617
3beds
1,181sqft
:
Get pre-qualified$1,179/mo
Single Family Residence
Built in 1945
5,209 Square Feet Lot
$-- Zestimate®
$127/sqft
$-- HOA
What's special
Brick homeGenerously sized lot
- 12 days |
- 793 |
- 74 |
Zillow last checked:
Listing updated:
Listed by:
Samantha Swaney 630-532-8747,
GC Realty and Development
Source: MRED as distributed by MLS GRID,MLS#: 12704282
Facts & features
Interior
Bedrooms & bathrooms
- Bedrooms: 3
- Bathrooms: 1
- Full bathrooms: 1
Rooms
- Room types: No additional rooms
Primary bedroom
- Level: Second
- Area: 156 Square Feet
- Dimensions: 13X12
Bedroom 2
- Level: Second
- Area: 120 Square Feet
- Dimensions: 12X10
Bedroom 3
- Level: Second
- Area: 90 Square Feet
- Dimensions: 10X09
Dining room
- Level: Main
- Area: 143 Square Feet
- Dimensions: 13X11
Kitchen
- Level: Main
- Area: 99 Square Feet
- Dimensions: 11X09
Living room
- Level: Main
- Area: 216 Square Feet
- Dimensions: 18X12
Heating
- Forced Air
Cooling
- None
Appliances
- Laundry: In Unit
Features
- Basement: Unfinished,Full
Interior area
- Total structure area: 0
- Total interior livable area: 1,181 sqft
Property
Accessibility
- Accessibility features: No Disability Access
Features
- Stories: 2
- Fencing: Fenced
Lot
- Size: 5,209 Square Feet
- Dimensions: 42 X 124
Details
- Parcel number: 25124150590000
- Special conditions: None
Construction
Type & style
- Home type: SingleFamily
- Architectural style: Georgian
- Property subtype: Single Family Residence
Materials
- Brick
Condition
- New construction: No
- Year built: 1945
- Major remodel year: 2016
Utilities & green energy
- Sewer: Public Sewer
- Water: Lake Michigan
Community & HOA
Community
- Security: Carbon Monoxide Detector(s)
- Subdivision: Jeffery Manor
HOA
- Services included: None
Location
- Region: Chicago
Financial & listing details
- Price per square foot: $127/sqft
- Tax assessed value: $96,000
- Annual tax amount: $1,933
- Date on market: 7/14/2026
- Ownership: Fee Simple
Estimated market value
Not available
Estimated sales range
Not available
$1,727/mo
Price history
| Date | Event | Price |
|---|---|---|
| 7/18/2026 | Contingent | $149,900$127/sqft |
Source:  MRED as distributed by MLS GRID #12704282 Report a problem MRED as distributed by MLS GRID #12704282 Report a problem | ||
| 7/14/2026 | Listed for sale | $149,900+30.3%$127/sqft |
Source: MRED as distributed by MLS GRID #12704282 Report a problem | ||
| 10/11/2021 | Listing removed | -- |
Source: Zillow Rental Network Premium Report a problem | ||
| 10/4/2021 | Listed for rent | $1,525+17.3%$1/sqft |
Source: Zillow Rental Network Premium Report a problem | ||
| 2/19/2021 | Sold | $115,000-2.8%$97/sqft |
Source: Public Record Report a problem | ||
| 12/10/2019 | Listing removed | $118,300$100/sqft |
Source: GC Realty and Development #10473839 Report a problem | ||
| 9/5/2019 | Listed for sale | $118,300$100/sqft |
Source: GC Realty and Development #10473839 Report a problem | ||
| 8/31/2019 | Pending sale | $118,300$100/sqft |
Source: GC Realty and Development #10473839 Report a problem | ||
| 8/4/2019 | Price change | $118,300-0.1%$100/sqft |
Source: GC Realty and Development #10473839 Report a problem | ||
| 4/28/2019 | Price change | $118,400-1.3%$100/sqft |
Source: GC Realty and Development #10473839 Report a problem | ||
| 4/8/2019 | Price change | $119,900-0.9%$102/sqft |
Source: GC Realty and Development #10473839 Report a problem | ||
| 3/15/2019 | Listed for sale | $121,000+6.1%$102/sqft |
Source: GC Realty and Development #10473839 Report a problem | ||
| 12/22/2017 | Sold | $114,000+225.7%$97/sqft |
Source: Public Record Report a problem | ||
| 10/17/2017 | Sold | $35,000+0.3%$30/sqft |
Source: Public Record Report a problem | ||
| 10/11/2017 | Listing removed | $1,300$1/sqft |
Source: Zillow Rental Network Report a problem | ||
| 10/5/2017 | Price change | $1,300+4%$1/sqft |
Source: Zillow Rental Network Report a problem | ||
| 10/3/2017 | Listed for rent | $1,250$1/sqft |
Source: Zillow Rental Network Report a problem | ||
| 1/24/2014 | Listing removed | $34,900$30/sqft |
Source: Charles Rutenberg Realty #08499647 Report a problem | ||
| 12/7/2013 | Listed for sale | $34,900-62.3%$30/sqft |
Source: Charles Rutenberg Realty #08499647 Report a problem | ||
| 1/2/2001 | Sold | $92,500$78/sqft |
Source: Public Record Report a problem | ||
Public tax history
| Year | Property taxes | Tax assessment |
|---|---|---|
| 2024 | $1,934 +65.8% | $9,600 +74.1% |
| 2023 | $1,166 +2.5% | $5,514 |
| 2022 | $1,138 +2.3% | $5,514 |
| 2021 | $1,112 -46.4% | $5,514 -40.6% |
| 2020 | $2,073 -0.2% | $9,284 -10% |
| 2019 | $2,078 +1.7% | $10,316 |
| 2018 | $2,043 +48.6% | $10,316 +5.8% |
| 2017 | $1,375 -5.6% | $9,749 |
| 2016 | $1,456 +11.2% | $9,749 |
| 2015 | $1,309 -1.4% | $9,749 +0.5% |
| 2014 | $1,327 +2.9% | $9,703 |
| 2013 | $1,289 -0.5% | $9,703 |
| 2012 | $1,296 -4.9% | $9,703 -7.1% |
| 2011 | $1,363 +18.4% | $10,446 |
| 2010 | $1,151 +14% | $10,446 |
| 2009 | $1,009 +2.8% | $10,446 -10.4% |
| 2008 | $982 +3.3% | $11,653 |
| 2007 | $951 +0.8% | $11,653 |
| 2006 | $944 +3.5% | $11,653 +57.4% |
| 2005 | $912 +3% | $7,402 |
| 2004 | $885 +0.2% | $7,402 |
| 2003 | $884 -10.6% | $7,402 +1.2% |
| 2002 | $988 +7.7% | $7,314 |
| 2001 | $918 +22.4% | $7,314 |
| 2000 | $750 +1% | $7,314 +24.1% |
| 1999 | $742 | $5,895 |
Find assessor info on the county website
Monthly payment
Est. payment
Payment breakdown
Explore the cost of this home by adjusting the details. Changes won't be saved.Climate risks
Neighborhood: South Deering
Nearby schools
GreatSchools rating
- 5/10Burnham Elementary Inclusive AcademyGrades: PK-8Distance: 0.2 mi
- 1/10Bowen High SchoolGrades: 9-12Distance: 1.7 mi
Schools provided by the listing agent
- District: 299
Source: MRED as distributed by MLS GRID. This data may not be complete. We recommend contacting the local school district to confirm school assignments for this home.
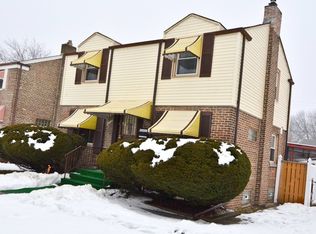
- $185,0003 bd1 ba2k sqft10126 S Luella Ave, Chicago, IL 60617Off Market
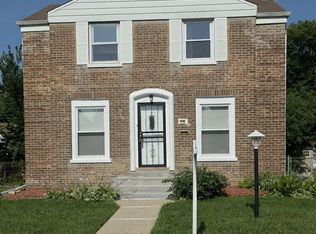
- $269,9003 bd2 ba1.2k sqft10118 S Luella Ave, Chicago, IL 60617For Sale
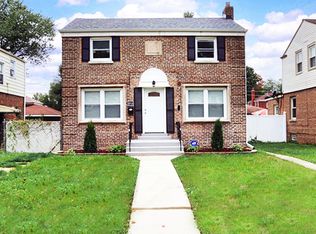
- $140,4003 bd1 ba1.2k sqft10114 S Luella Ave, Chicago, IL 60617Off Market
- $225,0004 bd2 ba1.2k sqft10130 S Luella Ave, Chicago, IL 60617Sold
- $133,8003 bd1 ba1.1k sqft10134 S Luella Ave, Chicago, IL 60617Off Market
- $138,1003 bd1 ba1.1k sqft10110 S Luella Ave, Chicago, IL 60617Off Market
- $145,1003 bd2 ba1.2k sqft10123 S Paxton Ave, Chicago, IL 60617Off Market
- $233,0003 bd2 ba1.7k sqft10127 S Paxton Ave, Chicago, IL 60617Sold
A local agent can set up tours, give advice and negotiate with sellers.
Similar homes
- $--3 bd2 ba1.3k sqft9011 S Phillips Ave, Chicago, IL 60617Auction
 Auction.com 2
 - $149,9003 bd1 ba1k sqft2545 E 93rd St, Chicago, IL 60617New
 MLS ID #12678179, Eduardo Camargo, 24/7 Real Estate Inc. MRED as distributed by MLS GRID
 - $--3 bd1 ba1k sqft9717 S Jeffery Ave, Chicago, IL 60617Auction
 Auction.com 2
 - $--3 bd2 ba1.1k sqft8907 S Bennett Ave, Chicago, IL 60617AuctionAuction.com 2
- $--3 bd1 ba1.1k sqft8457 S Colfax Ave, Chicago, IL 60617AuctionServiceLink Auction
- $169,9003 bd1 ba950 sqft9607 S Merrill Ave, Chicago, IL 60617NewMLS ID #12684012, Diana Santos, Realty of America, LLC. MRED as distributed by MLS GRID
- $--3 bd1 ba592 sqft9726 S Avenue J, Chicago, IL 60617AuctionMLS ID #12707313, Daniel Robinson, Crosstown Realtors, Inc.. MRED as distributed by MLS GRID
- $149,9993 bd2 ba1.2k sqft7931 S Muskegon Ave, Chicago, IL 60617ActiveMLS ID #12686980, Kendra Short, eXp Realty - Chicago North Ave. MRED as distributed by MLS GRID
- $--2 bd2 ba870 sqft1218 E 85th St, Chicago, IL 60619AuctionAuction.com 2
- $159,9002 bd1 ba944 sqft9631 S Jeffery Ave, Chicago, IL 60617NewMLS ID #12714240, Brittany Sanchez, Realty of America, LLC. MRED as distributed by MLS GRID
- $195,0003 bd1 ba1.3k sqft10145 S Bensley Ave, Chicago, IL 60617Price ChangeMLS ID #12707381, Melissa Kingsbury, Redfin Corporation. MRED as distributed by MLS GRID
- $169,9003 bd2 ba1.1k sqft2558 E 93rd St, Orland Hills, IL 60617Price ChangeMLS ID #12682902, Tracey Royal, ABR,GRI, Coldwell Banker Realty. MRED as distributed by MLS GRID
- $148,5003 bd2 ba1.5k sqft10437 S Avenue H, Chicago, IL 60617ActiveMLS ID #12686188, Gershon Draiman, Pearson Realty Group. MRED as distributed by MLS GRID
- $--3 bd2 ba735 sqft3016 E 80th St, Chicago, IL 60617AuctionAuction.com 2
- $222,9993 bd2 ba1.1k sqft10055 S Oglesby Ave, Chicago, IL 60617ActiveMLS ID #12705190, Ibadat Chatha, Concentric Realty, Inc. MRED as distributed by MLS GRID
- $150,0002 bd1 ba915 sqft9552 S Greenwood Ave, Chicago, IL 60628NewMLS ID #12713940, Samantha Swaney, GC Realty and Development. MRED as distributed by MLS GRID
- $--2 bd1 ba934 sqft9527 S Dobson Ave, Chicago, IL 60628AuctionAuction.com 2
- $--3 bd1 ba1.2k sqft8244 S Kingston Ave, Chicago, IL 60617AuctionAuction.com 1
- $160,0003 bd2 ba880 sqft7931 S East End Ave, Chicago, IL 60617ActiveMLS ID #12696404, Ana E Lopez, Chicagoland Brokers, Inc.. MRED as distributed by MLS GRID
- $--2 bd1 ba1k sqft7942 S Chappel Ave, Chicago, IL 60617AuctionAuction.com 2
