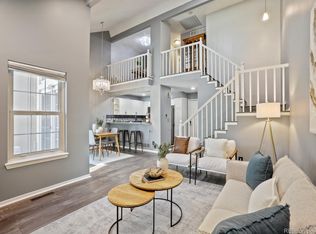
Welcome to your new home in desirable NorthPark, a neighborhood centrally located in Westminster! This end-unit townhouse has an open concept main-level with LVP flooring, a gas fireplace and a dining room large enough to entertain for the holidays! The kitchen has granite countertops and plenty of countertop space and cabinetry for all your gourmet pursuits. A half-bath leading to the laundry makes this home very convenient. Upstairs you'll find a large primary suite with granite countertops, large walk-in closet and lots of southern light. The loft, full-bath and second bedroom upstairs allow for the ultimate in flexible living arrangements. The FULLY FINISHED basement has a family room (movie night?), 3/4 bath and a room that would be perfect for an office or crafting room. This home is move-in ready and just waiting for a new owner to love it! See the additional marketing collateral at: https://www.v6d.com/qdx6
For sale
$455,000
10124 Grove Loop #E, Westminster, CO 80031
2beds
2,365sqft
Townhouse
Built in 1998
1,518 Square Feet Lot
$-- Zestimate®
$192/sqft
$400/mo HOA
What's special
- 13 days
- 286
- 30
Zillow last checked:
Listing updated:
Listed by:
Erin Larkin listwithlarkin@gmail.com,
RE/MAX Alliance
Source: REcolorado as distributed by MLS GRID,MLS#: 2796114
Facts & features
Interior
Bedrooms & bathrooms
- Bedrooms: 2
- Bathrooms: 4
- Full bathrooms: 2
- 3/4 bathrooms: 1
- 1/2 bathrooms: 1
- Main level bathrooms: 1
Bedroom
- Description: Light, Bright Primary With Vaulted Ceilings
- Features: Primary Suite
- Level: Upper
Bedroom
- Description: Nice Secondary Bedroom With Walk-In Closet
- Level: Upper
Bathroom
- Level: Main
Bathroom
- Description: 5-Piece Bath With Soaking Tub
- Features: Primary Suite
- Level: Upper
Bathroom
- Description: Hall Bath
- Level: Upper
Bathroom
- Level: Basement
Dining room
- Description: Lvp Flooring And Vaulted Ceilings
- Level: Main
Family room
- Description: Basement Family Room For Games Or Movies
- Level: Basement
Kitchen
- Description: Lots Of Counter Space And Cabinetry
- Level: Main
Laundry
- Description: Access Through 1/2 Bath
- Level: Main
Living room
- Description: Lvp Flooring And Vaulted Ceilings With A Gas Fireplace
- Level: Main
Loft
- Description: Skylight With Views To Living Room
- Level: Upper
Office
- Description: Basement Office For Quiet Work From Home Or Crafting
- Level: Basement
Heating
- Forced Air
Cooling
- Central Air
Appliances
- Included: Dishwasher, Disposal, Dryer, Microwave, Oven, Range, Washer
- Laundry: In Unit
Features
- Ceiling Fan(s), Five Piece Bath, Granite Counters, High Ceilings, Primary Suite, Smoke Free, Vaulted Ceiling(s)
- Flooring: Carpet, Laminate, Vinyl
- Windows: Double Pane Windows, Window Coverings
- Basement: Finished
- Number of fireplaces: 1
- Fireplace features: Gas
- Common walls with other units/homes: 1 Common Wall
Interior area
- Total structure area: 2,365
- Total interior livable area: 2,365 sqft
- Finished area above ground: 1,661
- Finished area below ground: 669
Property
Parking
- Total spaces: 2
- Parking features: Concrete
- Attached garage spaces: 2
Features
- Levels: Two
- Stories: 2
- Patio & porch: Patio
Lot
- Size: 1,518 Square Feet
Details
- Parcel number: R0045102
- Special conditions: Standard
Construction
Type & style
- Home type: Townhouse
- Property subtype: Townhouse
- Attached to another structure: Yes
Materials
- Frame
- Foundation: Concrete Perimeter
- Roof: Composition
Condition
- Year built: 1998
Details
- Builder name: Writer Homes
Utilities & green energy
- Sewer: Public Sewer
- Water: Public
- Utilities for property: Cable Available, Electricity Connected, Natural Gas Connected, Phone Available
Community & HOA
Community
- Subdivision: Northpark
HOA
- Has HOA: Yes
- Amenities included: Clubhouse, Playground, Pool, Tennis Court(s)
- Services included: Reserve Fund, Insurance, Irrigation, Maintenance Grounds, Maintenance Structure, Recycling, Snow Removal, Trash, Water
- HOA fee: $400 monthly
- HOA name: NorthPark East
- HOA phone: 303-482-2213
Location
- Region: Westminster
Financial & listing details
- Price per square foot: $192/sqft
- Tax assessed value: $491,000
- Annual tax amount: $3,600
- Date on market: 11/3/2026
- Listing terms: Cash,Conventional,FHA,VA Loan
- Exclusions: Seller's Personal Property And Staging Items
- Ownership: Individual
- Electric utility on property: Yes
- Road surface type: Paved
Estimated market value
Not available
Estimated sales range
Not available
Not available
Price history
| Date | Event | Price |
|---|---|---|
| 11/3/2026 | Listed for sale | $455,000+75%$192/sqft |
Source:  REcolorado as distributed by MLS GRID #2796114 Report a problem | ||
| 8/4/2014 | Sold | $260,000-0.8%$110/sqft |
Source: Public Record Report a problem | ||
| 6/13/2014 | Listed for sale | $262,000+13%$111/sqft |
Source: CENTER REAL ESTATE GROUP, LLC #4487023 Report a problem | ||
| 6/24/2002 | Sold | $231,850+39.4%$98/sqft |
Source: Public Record Report a problem | ||
| 10/13/1998 | Sold | $166,369$70/sqft |
Source: Public Record Report a problem | ||
Public tax history
| Year | Property taxes | Tax assessment |
|---|---|---|
| 2025 | $2,838 +1.1% | $30,690 -5.7% |
| 2024 | $2,808 +3.8% | $32,540 |
| 2023 | $2,704 -3.1% | $32,540 +26.5% |
| 2022 | $2,792 | $25,730 -2.8% |
| 2021 | -- | $26,460 +1.3% |
| 2020 | $2,771 | $26,130 -0.2% |
| 2019 | $2,771 +11.3% | $26,170 +15.9% |
| 2018 | $2,490 | $22,580 |
| 2017 | $2,490 | $22,580 +18.8% |
| 2016 | -- | $19,010 |
| 2015 | $1,951 | $19,010 +3.8% |
| 2014 | -- | $18,310 |
| 2013 | -- | $18,310 +1% |
| 2012 | -- | $18,120 |
| 2011 | -- | $18,120 -2.5% |
| 2010 | -- | $18,590 |
| 2009 | -- | $18,590 -1.7% |
| 2008 | -- | $18,920 +0.1% |
| 2007 | -- | $18,910 -6.3% |
| 2006 | -- | $20,190 |
| 2005 | -- | $20,190 +7.8% |
| 2004 | -- | $18,730 |
| 2003 | $1,800 +5.1% | $18,730 +4.4% |
| 2002 | $1,713 +9.6% | $17,940 +16.3% |
| 2001 | $1,563 | $15,430 |
Find assessor info on the county website
Monthly payment
Est. payment
Payment breakdown
Explore the cost of this home by adjusting the details. Changes won't be saved.Climate risks
Neighborhood: 80031
Nearby schools
Schools provided by the listing agent
- Elementary: Rocky Mountain
- Middle: Silver Hills
- High: Northglenn
- District: Adams 12 5 Star Schl
Source: REcolorado as distributed by MLS GRID. This data may not be complete. We recommend contacting the local school district to confirm school assignments for this home.
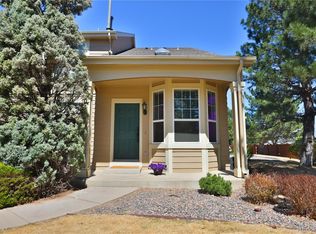
- $475,0003 bd4 ba2.5k sqft10118 Grove Loop UNIT C, Westminster, CO 80031Sold
- $444,8002 bd3 ba1.6k sqft10168 Green Ct UNIT B, Westminster, CO 80031Off Market

- $449,6002 bd3 ba1.6k sqft10168 Green Ct UNIT A, Westminster, CO 80031Off Market

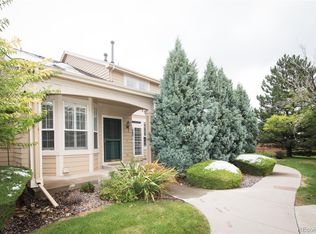
- $449,5002 bd3 ba2.5k sqft10118 Grove Loop UNIT B, Westminster, CO 80031Off Market
Similar homes
- $475,0002 bd3 ba2.5k sqft10081 Grove Court #B, Westminster, CO 80031For Sale
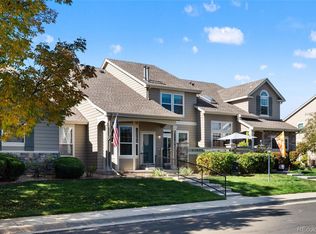
 MLS ID #3528134, Lisa Palermo, Castle Vista Properties LLC. REcolorado as distributed by MLS GRID
- $485,0002 bd3 ba2.7k sqft10184 Grove Loop #D, Westminster, CO 80031For Sale
 MLS ID #3660491, Alex Noyes, Seyon Group Real Estate. REcolorado as distributed by MLS GRID
- $445,0002 bd3 ba2k sqft9908 Grove Way #C, Westminster, CO 80031For Sale
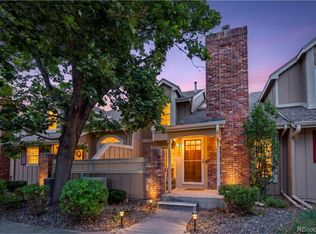 MLS ID #3254401, William Deere, Distinct Real Estate LLC. REcolorado as distributed by MLS GRID
- $467,5003 bd4 ba1.9k sqft3411 W 98th Drive #C, Westminster, CO 80031For Sale
 MLS ID #4032226, Heather Kirchhoff, HK Real Estate. REcolorado as distributed by MLS GRID
- $475,0002 bd3 ba2.5k sqftWatermark, Westminster, CO 80031For SaleMLS ID #1667567, The Thayer Group, Keller Williams Action Realty LLC. REcolorado as distributed by MLS GRID
- $459,9003 bd2 ba2k sqft3076 W 112th Court #F, Westminster, CO 80031For SaleMLS ID #3281846, Maxwell Murphy, Ed Prather Real Estate. REcolorado as distributed by MLS GRID
- $409,0003 bd3 ba2k sqft9950 Grove St #E, Westminster, CO 80031For Sale
 MLS ID #1068836, Rike Palese, RE/MAX Professionals DTC. IRES as distributed by MLS GRID
- $485,0003 bd4 ba2.7k sqft10174 Green Court #D, Westminster, CO 80031For SaleMLS ID #5980890, Kate Kazell, West and Main Homes. REcolorado as distributed by MLS GRID
- $395,0003 bd4 ba2.1k sqft9971 Grove Street #C, Westminster, CO 80031For SaleMLS ID #6975537, Julie Leins, Keller Williams Advantage Realty LLC. REcolorado as distributed by MLS GRID
- $465,0003 bd2 ba1.7k sqft9490 Green Court, Westminster, CO 80031For SaleMLS ID #2979215, Samantha Kelly, Berkshire Hathaway HomeServices Colorado Real Estate, LLC - Brighton. REcolorado as distributed by MLS GRID
- $465,0003 bd2 ba1.8k sqft3520 Mowry Place, Westminster, CO 80031For SaleMLS ID #9648190, Bianca Barnes, West and Main Homes. REcolorado as distributed by MLS GRID
- $565,0003 bd3 ba3.1k sqft3230 W 114th Cir #C, Westminster, CO 80031For SaleMLS ID #1072146, Michelle Bodin, LIV Sotheby's Intl Realty. IRES as distributed by MLS GRID
- $444,9003 bd3 ba1.2k sqft8865 Meade Court, Westminster, CO 80031For SaleMLS ID #2296409, Mike Alley, Mike Alley. REcolorado as distributed by MLS GRID
- $450,0003 bd2 ba1.5k sqft10920 Tennyson Court, Westminster, CO 80031For SaleMLS ID #6216296, Donna Kidd, Landmark Residential Brokerage. REcolorado as distributed by MLS GRID
- $475,0003 bd3 ba2.2k sqft5275 W 100th Court, Broomfield, CO 80020For SaleMLS ID #2047176, Deb Smith, HomeSmart Realty. REcolorado as distributed by MLS GRID
- $349,0003 bd3 ba2.3k sqft3061 W 92nd Avenue #6D, Westminster, CO 80031For SaleMLS ID #8947315, Kayla Maathuis, RE/MAX Alliance. REcolorado as distributed by MLS GRID
- $495,0003 bd3 ba2.2k sqft3327 W 114th Circle #E, Westminster, CO 80031For SaleMLS ID #5113060, Tiffany Osborn, Orchard Brokerage LLC. REcolorado as distributed by MLS GRID
- $450,0003 bd3 ba2.4k sqft9027 Grove Street, Westminster, CO 80031For SaleMLS ID #3564749, Valerie Sahlieh, MB Stovall & Assoc. REcolorado as distributed by MLS GRID
