TOUR PARADISE on Hutchinson Island, set on 14+ waterfront acres with direct beach access and surrounded by natural preserve, this enclave of just 28 contemporary townhomes are delivered move in ready loaded with luxurious standard features, 3,000+ sf of living space,sets a new standard of excellence
on this incredible barrier island. A private elevator whisks you from your 3-car garage on the ground floor to the spectacular roof deck and media room on the top floor. Boat slips pending approval. Immerse yourself in the natural grandeur of the Hutchinson Island's Atlantic Ocean beaches and the lush Indian River. Explore the myriad shopping, dining and entertainment venues in nearby Stuart, Jensen Beach and Ft. Pierce. Take advantage of pre-construction pricing now
Pending
$1,175,000
10129 S Ocean Drive #29, Jensen Beach, FL 34957
4beds
2,970sqft
:
Get pre-qualified$8,344/mo
Townhouse
Built in 2021
2,337 Square Feet Lot
$1,123,700 Zestimate®
$396/sqft
$900/mo HOA
What's special
- 1785 days |
- 0 |
- 1 |
Zillow last checked:
Listing updated:
Listed by:
Jack Charles Coden 305-757-1700,
Keller Williams Eagle Realty
Source: BeachesMLS,MLS#: R10746242 Originating MLS: BeachesMLS
Originating MLS: BeachesMLSFacts & features
Interior
Bedrooms & bathrooms
- Bedrooms: 4
- Bathrooms: 5
- Full bathrooms: 4
- 1/2 bathrooms: 1
- Main level bathrooms: 2
- Main level bedrooms: 1
Primary bedroom
- Level: Upper
- Area: 316
- Dimensions: 15.8 X 20
Bedroom 2
- Area: 110
- Dimensions: 10 X 11
Bedroom 3
- Area: 149.6
- Dimensions: 13.6 X 11
Bedroom 4
- Area: 165
- Dimensions: 15 X 11
Family room
- Area: 720
- Dimensions: 24 X 30
Kitchen
- Level: Main
- Area: 126
- Dimensions: 10 X 12.6
Living room
- Level: Main
- Area: 130
- Dimensions: 10 X 13
Heating
- Central, Electric
Cooling
- Central Air, Electric
Appliances
- Included: Dryer, Dishwasher, Electric Range, Electric Water Heater, Microwave, Oven, Refrigerator, Water Heater, Washer
- Laundry: Inside, Laundry Closet
Features
- Dual Sinks, Elevator, High Ceilings, Kitchen Island, Multiple En Suite Bathrooms, Pantry, Split Bedrooms, Separate Shower
- Windows: Storm Window(s)
Interior area
- Total structure area: 4,198
- Total interior livable area: 2,970 sqft
Property
Parking
- Total spaces: 3
- Parking features: Attached, Garage, Garage Door Opener
- Attached garage spaces: 3
Features
- Levels: Multi/Split
- Stories: 4
- Patio & porch: Deck, Open, Patio, Balcony
- Exterior features: Built-in Barbecue, Balcony, Barbecue, Outdoor Living Area
- Has private pool: Yes
- Pool features: Concrete, In Ground
- Has view: Yes
- View description: Bay, Intercoastal, Preserve
- Has water view: Yes
- Water view: Bay,Intercoastal
- Waterfront features: Intracoastal Access, Ocean Access
Lot
- Size: 2,337 Square Feet
Details
- Parcel number: 00
- Zoning: Residential
Construction
Type & style
- Home type: Townhouse
- Property subtype: Townhouse
Materials
- Block, Other, Concrete
- Roof: Other
Condition
- New Construction
- New construction: Yes
- Year built: 2021
Utilities & green energy
- Electric: 3 Phase
- Sewer: Public Sewer
- Water: Public
- Utilities for property: Cable Available, Sewer Available, Water Available
Community & HOA
Community
- Features: Home Owners Association, Boat Facilities, Gated
- Security: Fire Sprinkler System, Gated Community, Smoke Detector(s)
- Subdivision: Oceanglass
HOA
- Has HOA: Yes
- Amenities included: Beach Rights, Beach Access, Boating
- Services included: Cable TV, Insurance, Maintenance Grounds, Internet
- HOA fee: $900 monthly
Location
- Region: Jensen Beach
Financial & listing details
- Price per square foot: $396/sqft
- Annual tax amount: $16,000
- Date on market: 9/17/2021
- Listing terms: Cash,Conventional
Estimated market value
$1,123,700
$955,000 - $1.33M
$5,406/mo
Price history
| Date | Event | Price |
|---|---|---|
| 9/17/2021 | Pending sale | $1,175,000$396/sqft |
Source:  BeachesMLS #RX-10746242 Report a problem BeachesMLS #RX-10746242 Report a problem | ||
| 7/8/2021 | Listing removed | -- |
Source: BeachesMLS #RX-10686360 Report a problem | ||
| 4/7/2021 | Price change | $1,175,000+27%$396/sqft |
Source: BeachesMLS #RX-10686360 Report a problem | ||
| 2/24/2021 | Price change | $925,000+2.9%$311/sqft |
Source: BeachesMLS #RX-10686360 Report a problem | ||
| 1/27/2021 | Price change | $899,000+5.9%$303/sqft |
Source: BeachesMLS #RX-10686360 Report a problem | ||
| 1/21/2021 | Listed for sale | $849,000$286/sqft |
Source: BeachesMLS #RX-10686360 Report a problem | ||
Public tax history
Tax history is unavailable.
Monthly payment
Est. payment
Payment breakdown
Explore the cost of this home by adjusting the details. Changes won't be saved.Climate risks
Neighborhood: 34957
Nearby schools
GreatSchools rating
- 4/10Mariposa Elementary SchoolGrades: PK-5Distance: 3.7 mi
- 7/10Southport Middle SchoolGrades: 6-8Distance: 5.6 mi
- 4/10Port St. Lucie High SchoolGrades: 9-12Distance: 4.8 mi
- $1,700,0004 bd5 ba2.9k sqft10124 S Ocean Dr #24, Jensen Beach, FL 34957Pending

- $1,126,6004 bd5 ba2.9k sqft10119 S Ocean Dr #19, Jensen Beach, FL 34957Off Market
- $1,175,0004 bd5 ba2.9k sqft10126 S Ocean Dr #26, Jensen Beach, FL 34957Pending

- $999,0004 bd5 ba2.9k sqft10118 S Ocean Dr #18, Jensen Beach, FL 34957Pending
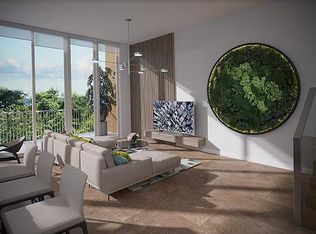
- $1,187,6004 bd5 ba3k sqft10125 S Ocean Dr #25, Jensen Beach, FL 34957Off Market
- $1,358,3004 bd5 ba3.2k sqft10111 S Ocean Dr #11, Jensen Beach, FL 34957Off Market
- $1,355,5004 bd5 ba3.2k sqft10107 S Ocean Dr #7, Jensen Beach, FL 34957Off Market
- $1,290,7004 bd5 ba3.2k sqft10105 S Ocean Dr #5, Jensen Beach, FL 34957Off Market
A local agent can set up tours, give advice and negotiate with sellers.
Similar homes
- $1,699,0004 bd5 ba2.9k sqft10143 S Ocean Dr, Jensen Beach, FL 34957New ConstructionMLS ID #R10986744, Kim Spears. Douglas Elliman
- $1,700,0004 bd4 ba3.1k sqftAncora Residences, Jensen Beach, FL 34957For Sale

 MLS ID #B26002595, Michael Ortega, Serhant. BeachesMLS
 - $1,650,0004 bd4 ba3.1k sqftAncora Residences, Jensen Beach, FL 34957For Sale
 MLS ID #B26006112, Michael Ortega, Serhant. BeachesMLS
 - $1,700,0004 bd4 ba3.1k sqftAncora Residences, Jensen Beach, FL 34957For Sale
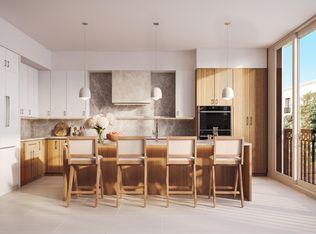 MLS ID #B26006107, Michael Ortega, Serhant. BeachesMLS
 - $950,0002 bd2 ba1.6k sqft9650 S Ocean Drive #1610, Jensen Beach, FL 34957For SaleMLS ID #R11057253, Shelia B White, Beach Front Mann Realty. BeachesMLS
- from $999,0004 bd3 ba2.9k sqftSerena Plan, Port St. Lucie, Port Saint Lucie, FL 34984New ConstructionMonna Homes
- $1,185,0003 bd4 ba2.3k sqft516 SE Alamanda Way, Stuart, FL 34996New ConstructionMLS ID #B26047413, Shannon Andersen, Keller Williams Realty Of The Treasure Coast. BeachesMLS
- $724,0003 bd2 ba2.1k sqft2781 SE Bluem Way, Port St Lucie, FL 34952For SaleMLS ID #R11103828, Anise McGarity, A & D Realty. BeachesMLS
- $1,288,9903 bd3 ba3.3k sqft12961 SW Shinnecock Dr, Port Saint Lucie, FL 34987New ConstructionKolter Homes
- $1,389,0004 bd4 ba3.5k sqft11750 SW Westcliffe Lane, Port St Lucie, FL 34987New ConstructionMLS ID #B26024708, Cesar Trujillo, Keller Williams Realty of PSL. BeachesMLS
- from $1,043,9004 bd4 ba2.8k sqft2844F Plan, Glynlea Country Club 60', Port Saint Lucie, FL 34987New ConstructionPerry Homes
- $1,037,9903 bd3 ba2.5k sqft13585 SW Shinnecock Drive, Port St Lucie, FL 34987New ConstructionBeachesMLS
- $749,9904 bd3 ba2.2k sqft136 SE Via Tirso Port St, Lucie, FL 34952New ConstructionKolter Homes
- $695,0005 bd5 ba3.4k sqft11870 SW Macelli Way, Port St Lucie, FL 34987For SaleMLS ID #B26034452, Saari Cohen, Lifestyle Homes Realty. BeachesMLS
- $871,6935 bd4 ba3.2k sqft6830 SE Lost Pine Dr, Stuart, FL 34997New ConstructionK. Hovnanian Companies, LLC
- $945,9903 bd3 ba2.5k sqft14176 SW Shinnecock Dr, Port Saint Lucie, FL 34987New ConstructionKolter Homes
- from $1,099,9904 bd4 ba4.2k sqftZara Plan, Astor Creek Golf & Country Club, Port Saint Lucie, FL 34987New ConstructionKolter Homes
- $989,9004 bd4 ba2.8k sqft10937 NW Glynlea Blvd N, Port Saint Lucie, FL 34987New ConstructionPerry Homes
- from $1,355,9903 bd4 ba3.2k sqftAlessia 58 Plan, Tesoro Club, Lucie, FL 34984New ConstructionGHO Homes
- $650,1354 bd3 ba2.1k sqft150 SE Cortile Ave, Port Saint Lucie, FL 34952New ConstructionKolter Homes
