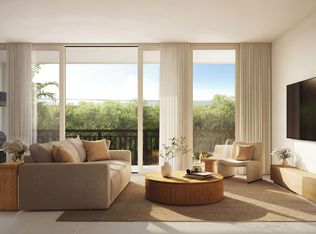
Rising from one of the most coveted stretches of Florida's Treasure Coast, these newly constructed luxury waterfront residences introduce a rare opportunity to own brand-new construction on Hutchinson Island something that is increasingly difficult to find, especially at this price point. Limited to just twenty-four meticulously crafted residences, this boutique development was intentionally designed to embrace its spectacular surroundings where the Intracoastal Waterway meets the Atlantic Ocean. Positioned along a mile-wide expanse of the Indian River, residents enjoy sweeping water views, easy access to the open ocean via the nearby St. Lucie Inlet, and the serenity of true waterfront living yet remain only minutes from the charm and vibrancy of Downtown Stuart. Each residence offers an expansive 4-bedroom, 3.5-bath floor plan with approximately 3,100 square feet of living space, blending sophisticated architecture with elevated modern design. Floor-to-ceiling hurricane-impact glass floods the interiors with natural light while framing panoramic water views. The heart of the home is a beautifully curated chef's kitchen designed by Oggi Design House, featuring custom two-tone cabinetry, under-cabinet lighting, and striking Matarazzo Dolomite natural stone countertops with a full-height backsplash. A suite of GE Monogram appliances including a 36-inch induction cooktop, paneled refrigerator and dishwasher, and stacked wall ovens delivers both performance and style for entertaining or everyday living. The owner's suite is designed as a private waterfront retreat. Each residence includes a walk-out terrace capturing expansive views of either the Intracoastal Waterway or the Atlantic Ocean. The spa-inspired primary bath showcases Italian terrazzo tile, Mystery White marble countertops, custom cabinetry, and a luxurious triple-head rainfall shower designed for total relaxation. Beyond the residences, the lifestyle amenities create a true waterfront sanctuary. Residents enjoy a beautifully designed clubhouse with indoor-outdoor entertaining space, a resort-style pool deck with an 800-square-foot pool and sun shelf, a state-of-the-art fitness center with sauna, and a private marina offering seven boat slips (available for purchase), day docks, and kayak launch access. Deeded beach access located directly across the street allows owners to enjoy both the river and the ocean from one extraordinary location. Additional conveniences include true two-car garages with EV charging, smart-home compatibility, integrated whole-home Wi-Fi, and built-in multi-room Sonos sound systems, seamlessly blending modern technology with timeless coastal design. What makes this offering truly exceptional is its rarity. Waterfront new construction on Hutchinson Island is extremely limited, particularly in a boutique setting of this scale and craftsmanship. With only twenty-four residences available, this development represents one of the island's most exclusive new addresses where elevated finishes, resort-style amenities, and direct access to both river and ocean come together to create a lifestyle that is simply unmatched.
For sale
$1,700,000
10251 S Ocean Drive #F1, Jensen Beach, FL 34957
4beds
3,100sqft
:
Get pre-qualified$12,655/mo
Condominium
Built in 2027
-- sqft lot
$-- Zestimate®
$548/sqft
$2,000/mo HOA
What's special
Panoramic water viewsCustom two-tone cabinetrySweeping water viewsTimeless coastal designUnder-cabinet lighting
- 144 days |
- 92 |
- 4 |
Zillow last checked:
Listing updated:
Listed by:
Michael Ortega 561-320-2380,
Serhant,
Tyler Cameron 561-308-0485,
Serhant
Source: BeachesMLS,MLS#: B26002595 Originating MLS: BeachesMLS
Originating MLS: BeachesMLSFacts & features
Interior
Bedrooms & bathrooms
- Bedrooms: 4
- Bathrooms: 4
- Full bathrooms: 3
- 1/2 bathrooms: 1
- Main level bathrooms: 1
- Main level bedrooms: 1
Primary bedroom
- Level: Third
- Area: 234
- Dimensions: 18 X 13
Bedroom 2
- Level: Third
- Area: 180
- Dimensions: 15 X 12
Bedroom 3
- Level: Third
- Area: 144
- Dimensions: 12 X 12
Bedroom 4
- Level: First
- Area: 168
- Dimensions: 14 X 12
Dining room
- Level: Second
- Area: 118.75
- Dimensions: 12.5 X 9.5
Foyer
- Level: First
- Area: 54
- Dimensions: 9 X 6
Kitchen
- Level: Second
- Area: 118.75
- Dimensions: 12.5 X 9.5
Living room
- Level: Second
- Area: 475
- Dimensions: 25 X 19
Heating
- Central, Electric, Zoned
Cooling
- Central Air, Electric, Zoned
Appliances
- Included: Cooktop, Dishwasher, ENERGY STAR Qualified Dishwasher, ENERGY STAR Qualified Dryer, ENERGY STAR Qualified Refrigerator, ENERGY STAR Qualified Washer, Electric Cooktop, Electric Water Heater, Disposal, Oven, Refrigerator, Water Heater, Wine Refrigerator, Washer
- Laundry: Inside, In Unit, Upper Level, Washer Dryer Install Allowed
Features
- Dual Sinks, Elevator, Kitchen Island, Kitchen/Dining Combo, Pantry, Split Bedrooms, Separate Shower, Upper Level Primary, Walk-In Closet(s)
- Flooring: Ceramic Tile
- Windows: Metal, Single Hung, Sliding, Storm Window(s)
- Has fireplace: No
Interior area
- Total structure area: 4,400
- Total interior livable area: 3,100 sqft
Video & virtual tour
Property
Parking
- Total spaces: 4
- Parking features: Attached, Boat, Driveway, Electric Vehicle Charging Station(s), Garage, Garage Door Opener, Guest
- Attached garage spaces: 2
- Uncovered spaces: 2
Accessibility
- Accessibility features: None
Features
- Levels: Three Or More
- Stories: 3
- Patio & porch: Covered, Patio, Porch, Balcony
- Exterior features: Balcony, Outdoor Kitchen, Outdoor Living Area, Outdoor Shower
- Pool features: Association, Heated
- Has view: Yes
- View description: Intercoastal, Ocean, Water
- Has water view: Yes
- Water view: Intercoastal,Ocean,Water
- Waterfront features: Beach Access, Deeded Access, Intracoastal Access, Navigable Water, No Fixed Bridges, Ocean Access, River Access
- Frontage type: Waterfront
- Frontage length: 400.00,400.00
Lot
- Features: Sprinklers Automatic, Zero Lot Line
Details
- Parcel number: 450280100110002
- Zoning: Residential
- Special conditions: Standard
Construction
Type & style
- Home type: Condo
- Architectural style: Contemporary
- Property subtype: Condominium
Materials
- Block, Concrete
- Foundation: Slab
- Roof: Concrete,Flat
Condition
- Under Construction
- New construction: No
- Year built: 2027
Utilities & green energy
- Electric: 200+ Amp Service
- Sewer: Public Sewer
- Water: Public
- Utilities for property: Cable Connected, Electricity Connected, Sewer Connected, Water Connected
Green energy
- Energy efficient items: Appliances
Community & HOA
Community
- Features: Boat Facilities, Gated
- Security: Security Gate, Gated Community
- Subdivision: Ancora Residences
HOA
- Has HOA: Yes
- Amenities included: Beach Rights, Beach Access, Boating, Clubhouse, Fitness Center, Gated, Pier, Pool, Parking, Sauna, Sidewalks, Boat Dock
- Services included: Common Areas, Insurance, Maintenance Grounds, Maintenance Structure, Pool(s), Recreation Facilities, Reserve Fund, Roof, Sewer, Water
- HOA fee: $2,000 monthly
- HOA name: Ancora Residences
- HOA phone: 561-940-1042
Location
- Region: Jensen Beach
Financial & listing details
- Price per square foot: $548/sqft
- Annual tax amount: $2,300
- Date on market: 3/17/2026
- Cumulative days on market: 145 days
- Listing terms: Cash,Conventional,Contract
- Electric utility on property: Yes
- Road surface type: Asphalt, Other
Estimated market value
Not available
Estimated sales range
Not available
Not available
Price history
| Date | Event | Price |
|---|---|---|
| 3/17/2026 | Listed for sale | $1,700,000$548/sqft |
Source:  BeachesMLS #B26002595 Report a problem BeachesMLS #B26002595 Report a problem | ||
Public tax history
Tax history is unavailable.
Monthly payment
Est. payment
Payment breakdown
Explore the cost of this home by adjusting the details. Changes won't be saved.Climate risks
Neighborhood: 34957
Nearby schools
GreatSchools rating
- 4/10Mariposa Elementary SchoolGrades: PK-5Distance: 3.8 mi
- 7/10Southport Middle SchoolGrades: 6-8Distance: 5.7 mi
- 4/10Port St. Lucie High SchoolGrades: 9-12Distance: 4.9 mi
Schools provided by the listing agent
- Elementary: Mariposa
- Middle: Southport
- High: Port St. Lucie
Source: BeachesMLS. This data may not be complete. We recommend contacting the local school district to confirm school assignments for this home.
- $2,000,0004 bd4 ba3.1k sqft10251 S Ocean Dr #H1, Jensen Beach, FL 34957For Sale
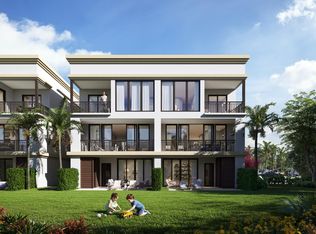
- $2,000,0004 bd4 ba3.1k sqft10251 S Ocean Dr #H2, Jensen Beach, FL 34957For Sale
- $1,650,0004 bd4 ba3.1k sqft10251 S Ocean Dr #G2, Jensen Beach, FL 34957For Sale

- $2,168,20011 acres10251 S Ocean Dr, Jensen Beach, FL 34957Off Market

- $566,3002 bd2 ba1.7k sqft140 Pepper Ln, Jensen Beach, FL 34957Off Market
- $753,8003 bd2 ba2.2k sqft136 Pepper Ln, Jensen Beach, FL 34957Off Market
- $850,0003 bd4 ba2.9k sqft144 Pepper Ln, Jensen Beach, FL 34957For Sale
- $616,9002 bd2 ba1.6k sqft148 Pepper Ln, Jensen Beach, FL 34957Off Market
A local agent can set up tours, give advice and negotiate with sellers.
A local lender can help you make sure your offer is ready when you are.
Similar homes
- $1,700,0004 bd4 ba3.1k sqftAncora Residences, Jensen Beach, FL 34957For Sale
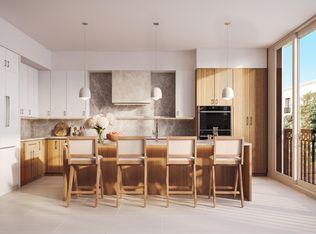
 MLS ID #B26006107, Michael Ortega, Serhant. BeachesMLS
 - $1,650,0004 bd4 ba3.1k sqftAncora Residences, Jensen Beach, FL 34957For SaleMLS ID #B26006112, Michael Ortega, Serhant. BeachesMLS
- $2,000,0004 bd4 ba3.1k sqftAncora Residences, Jensen Beach, FL 34957For SaleMLS ID #B26006104, Michael Ortega, Serhant. BeachesMLS
- $2,000,0004 bd4 ba3.1k sqftAncora Residences, Jensen Beach, FL 34957For SaleMLS ID #B26006106, Michael Ortega, Serhant. BeachesMLS
- $1,699,0004 bd5 ba2.9k sqft10143 S Ocean Dr, Jensen Beach, FL 34957New ConstructionMLS ID #R10986744, Kim Spears. Douglas Elliman
- $950,0002 bd2 ba1.6k sqft9650 S Ocean Drive #1610, Jensen Beach, FL 34957For SaleMLS ID #R11057253, Shelia B White, Beach Front Mann Realty. BeachesMLS
- $1,650,0004 bd4 ba3.7k sqft179 SE Via Terra Bella, Port St Lucie, FL 34952New ConstructionMLS ID #B26023119, Cesar Trujillo, Keller Williams Realty of PSL. BeachesMLS
- $1,495,0004 bd3 ba2.7k sqft2807 NW St Lucie Lane, Stuart, FL 34994For SaleMLS ID #R11134391, Cristi Lynn Hernandez, NextHome Treasure Coast. BeachesMLS
- $1,750,0004 bd5 ba3.9k sqft128 SE Rio Angelica, Port St Lucie, FL 34984For SaleMLS ID #B26050534, Bobby S. Barfield Jr, Strategic Marketing and Sales Co.. BeachesMLS
- $1,798,0004 bd4 ba3.8k sqft10475 SW Lands End Place, Palm City, FL 34990For SaleMLS ID #B26041641, Jason M. Flannery, Illustrated Properties LLC. BeachesMLS
- from $999,0004 bd3 ba2.9k sqftSerena Plan, Port St. Lucie, Port Saint Lucie, FL 34984New ConstructionMonna Homes
- $949,9004 bd3 ba2.5k sqft2565 Dyer Road, Port St Lucie, FL 34952New ConstructionMLS ID #B26018205, Shannon Andersen, Keller Williams Realty Of The Treasure Coast. BeachesMLS
- $1,995,0005 bd5 ba4.1k sqft6161 SW 42nd Street, Palm City, FL 34990For SaleMLS ID #B26000832, Melissa M Taylor PA, Keller Williams Realty/P B. BeachesMLS
- $1,995,0003 bd3 ba2.6k sqft5297 SW Anhinga Avenue, Palm City, FL 34990For SaleMLS ID #B26046187, Sean Quinn, Water Pointe Realty Group. BeachesMLS
- $1,995,0003 bd4 ba2.5k sqftRiver House, Stuart, FL 34994For SaleMLS ID #B26050784, Corey Jason Kovalsky, One Sotheby's Intl. Realty. BeachesMLS
- $1,389,0004 bd4 ba3.5k sqft11750 SW Westcliffe Lane, Port St Lucie, FL 34987New ConstructionMLS ID #B26024708, Cesar Trujillo, Keller Williams Realty of PSL. BeachesMLS
- $1,535,0003 bd4 ba2.8k sqft140 SE Bella Strano, Port St Lucie, FL 34984For SaleMLS ID #R11167192, E Llwyd Ecclestone III, Tesoro Club Realty LLC. BeachesMLS
- $910,0003 bd4 ba2.6k sqft4042 SW Bimini Circle N, Palm City, FL 34990For SaleMLS ID #R11169619, Andrew Volpe, Serhant. BeachesMLS
- $2,400,0004 bd4 ba4.3k sqft178 SE Via Lago Garda, Port St Lucie, FL 34952For SaleMLS ID #R11142231, Susan A. Maxwell, RE/MAX of Stuart. BeachesMLS
- $1,149,9004 bd3 ba3.2k sqft13358 SW BALLY Drive, Port St Lucie, FL 34987New ConstructionMLS ID #B26061200, Matthew P Berkis, Mattamy Real Estate Services Inc. BeachesMLS
