LOT #27 - Ashbury floorplan. As the only single-story floorplan in the collection, this home is conveniently laid out with simplicity in mind. Two guest bedrooms are located off the foyer, while the Great Room, dining room and kitchen are arranged in a spacious open floorplan to maximize square footage. Meanwhile, the owner’s suite is situated in a private corner with an en-suite bathroom. *Images from a furnished model of this home. Actual configuration and features may vary.
Under contract - not showing
$350,990
1013 Nature Ln, Lewisburg, TN 37091
3beds
1,800sqft
:
Get pre-qualified$2,152/mo
Single Family Residence, Residential
Built in 2026
-- sqft lot
$-- Zestimate®
$195/sqft
$70/mo HOA
What's special
Single-story floorplan
- 116 days |
- 10 |
- 0 |
Zillow last checked:
Listing updated:
Listed by:
Shannon England 615-476-8526,
Lennar Sales Corp. 615-236-8076
Source: RealTracs MLS as distributed by MLS GRID,MLS#: 3164699
Facts & features
Interior
Bedrooms & bathrooms
- Bedrooms: 3
- Bathrooms: 2
- Full bathrooms: 2
- Main level bedrooms: 3
Bedroom 1
- Features: Suite
- Level: Suite
- Area: 208 Square Feet
- Dimensions: 13x16
Bedroom 2
- Features: Walk-In Closet(s)
- Level: Walk-In Closet(s)
- Area: 121 Square Feet
- Dimensions: 11x11
Bedroom 3
- Features: Walk-In Closet(s)
- Level: Walk-In Closet(s)
- Area: 132 Square Feet
- Dimensions: 11x12
Primary bathroom
- Features: Double Vanity
- Level: Double Vanity
Dining room
- Features: Combination
- Level: Combination
- Area: 144 Square Feet
- Dimensions: 12x12
Kitchen
- Area: 168 Square Feet
- Dimensions: 14x12
Living room
- Features: Great Room
- Level: Great Room
- Area: 288 Square Feet
- Dimensions: 18x16
Heating
- Central
Cooling
- Central Air
Appliances
- Included: Electric Oven, Electric Range, Dishwasher, Disposal, Microwave, Refrigerator, Stainless Steel Appliance(s)
- Laundry: Electric Dryer Hookup, Washer Hookup
Features
- Entrance Foyer, Extra Closets, Open Floorplan, Pantry, Smart Thermostat, Walk-In Closet(s), Kitchen Island
- Flooring: Carpet, Other, Tile
- Basement: None
Interior area
- Total structure area: 1,800
- Total interior livable area: 1,800 sqft
- Finished area above ground: 1,800
Property
Parking
- Total spaces: 2
- Parking features: Garage Door Opener, Garage Faces Front
- Attached garage spaces: 2
Features
- Levels: One
- Stories: 1
- Patio & porch: Patio, Covered
- Exterior features: Smart Lock(s)
- Pool features: Association
Details
- Special conditions: Standard
Construction
Type & style
- Home type: SingleFamily
- Property subtype: Single Family Residence, Residential
Materials
- Fiber Cement, Brick
- Roof: Shingle
Condition
- New construction: Yes
- Year built: 2026
Utilities & green energy
- Sewer: Public Sewer
- Water: Public
- Utilities for property: Water Available
Green energy
- Energy efficient items: Thermostat
- Indoor air quality: Contaminant Control
- Water conservation: Low-Flow Fixtures
Community & HOA
Community
- Security: Carbon Monoxide Detector(s), Smoke Detector(s), Smart Camera(s)/Recording
- Subdivision: Spring Valley Estates
HOA
- Has HOA: Yes
- Amenities included: Clubhouse, Pool
- Services included: Recreation Facilities
- HOA fee: $70 monthly
- Second HOA fee: $550 one time
Location
- Region: Lewisburg
Financial & listing details
- Price per square foot: $195/sqft
- Date on market: 3/30/2026
Estimated market value
Not available
Estimated sales range
Not available
Not available
Price history
| Date | Event | Price |
|---|---|---|
| 4/13/2026 | Pending sale | $350,990$195/sqft |
Source:  RealTracs MLS as distributed by MLS GRID #3164699 Report a problem RealTracs MLS as distributed by MLS GRID #3164699 Report a problem | ||
| 3/29/2026 | Listed for sale | $350,990$195/sqft |
Source:  Lennar Homes Report a problem Lennar Homes Report a problem | ||
Public tax history
Tax history is unavailable.
Monthly payment
Est. payment
Payment breakdown
Explore the cost of this home by adjusting the details. Changes won't be saved.Climate risks
Neighborhood: 37091
Nearby schools
GreatSchools rating
- 5/10Westhills Elementary SchoolGrades: 4-6Distance: 2.1 mi
- 4/10Lewisburg Middle SchoolGrades: 7-8Distance: 3.2 mi
- 5/10Marshall County High SchoolGrades: 9-12Distance: 3.2 mi
Schools provided by the listing agent
- Elementary: Westhills Elementary
- Middle: Lewisburg Middle School
- High: Marshall Co High School
Source: RealTracs MLS as distributed by MLS GRID. This data may not be complete. We recommend contacting the local school district to confirm school assignments for this home.
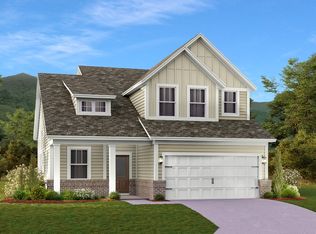
- $345,0004 bd3 ba2.1k sqft1017 Curtis Springs Ln, Lewisburg, TN 37091Sold
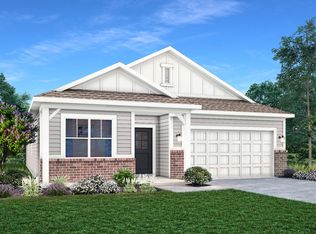
- $300,0003 bd2 ba1.6k sqft1002 Nature Ln, Lewisburg, TN 37091Sold
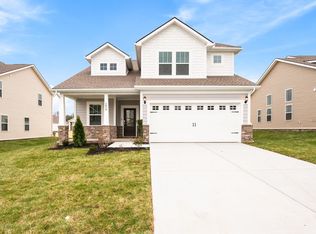
- $352,8904 bd3 ba2.1k sqft1015 Curtis Springs Ln, Lewisburg, TN 37091Sold
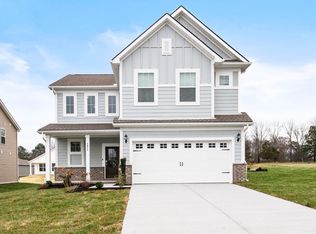
- $372,1404 bd3 ba2.5k sqft1011 Curtis Springs Ln, Lewisburg, TN 37091Sold
- $339,9904 bd3 ba2.1k sqft1013 Curtis Springs Ln, Lewisburg, TN 37091Sold
- $320,0003 bd2 ba1.8k sqft1004 Nature Ln, Lewisburg, TN 37091Sold
- $300,0003 bd2 ba1.6k sqft1021 Curtis Springs Ln, Lewisburg, TN 37091Sold
- $330,0003 bd2 ba1.8k sqft1010 Nature Ln, Lewisburg, TN 37091Sold
- $380,0004 bd3 ba2.5k sqft1014 Curtis Springs Ln, Lewisburg, TN 37091Sold
A local agent can set up tours, give advice and negotiate with sellers.
A local lender can help you make sure your offer is ready when you are.
Similar homes
- $369,4904 bd3 ba2.1k sqft1003 Teddys Way, Lewisburg, TN 37091New Construction
 RealTracs MLS as distributed by MLS GRID
 - $349,9904 bd3 ba2.1k sqft1024 Curtis Springs Ln, Lewisburg, TN 37091New Construction
 RealTracs MLS as distributed by MLS GRID
 - $374,9904 bd3 ba2.5k sqft1028 Curtis Springs Ln, Lewisburg, TN 37091New Construction
 RealTracs MLS as distributed by MLS GRID
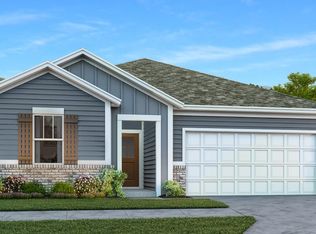
 - from $329,9903 bd2 ba1.8k sqftAshbury Plan, Spring Valley Estates : Grandview Collection, Lewisburg, TN 37091New Construction
 Lennar Homes
 - $327,5003 bd2 ba1.4k sqft224 Hickory Ave, Lewisburg, TN 37091New ConstructionMLS ID #3244821, Jonathan Gilbert. RealTracs MLS as distributed by MLS GRID
- from $314,9903 bd2 ba1.6k sqftAlan Plan, Spring Valley Estates : Grandview Collection, Lewisburg, TN 37091New ConstructionLennar Homes
- $324,9904 bd2 ba1.7k sqft1738 Savannah Pass, Lewisburg, TN 37091New ConstructionRealTracs MLS as distributed by MLS GRID
- from $394,9904 bd3 ba2.5k sqftRosemary Plan, Spring Valley Estates : Classic Collection, Lewisburg, TN 37091New ConstructionLennar Homes
- $289,9904 bd3 ba1.5k sqft1321 Preakness Ln, Lewisburg, TN 37091New ConstructionRealTracs MLS as distributed by MLS GRID
- $324,9904 bd2 ba1.7k sqft1736 Savannah Pass, Lewisburg, TN 37091New ConstructionRealTracs MLS as distributed by MLS GRID
- $229,9903 bd3 ba1.4k sqft1452 Lexington Way, Lewisburg, TN 37091New ConstructionRealTracs MLS as distributed by MLS GRID
- $229,9903 bd3 ba1.4k sqft1454 Lexington Way, Lewisburg, TN 37091New ConstructionRealTracs MLS as distributed by MLS GRID
- $214,9903 bd3 ba1.4k sqft102 Mackenzie Way, Lewisburg, TN 37091New ConstructionMLS ID #3301882, Kim Imbrecht. RealTracs MLS as distributed by MLS GRID
- $224,9903 bd3 ba1.4k sqft106 Mackenzie Way, Lewisburg, TN 37091New ConstructionMLS ID #3301887, Kim Imbrecht. RealTracs MLS as distributed by MLS GRID
- $469,9003 bd2 ba1.6k sqft3057 Nashville Hwy, Lewisburg, TN 37091New ConstructionMLS ID #3176461, Jonathan Gilbert. RealTracs MLS as distributed by MLS GRID
- $320,0003 bd2 ba1.7k sqft119 Annas Way, Shelbyville, TN 37160For SaleMLS ID #3301972, Christine Lanford Kruse. RealTracs MLS as distributed by MLS GRID
- from $249,9903 bd3 ba1.4k sqftPearson Plan, Saddle Trace Townhomes, Lewisburg, TN 37091New ConstructionDR Horton
- $234,9903 bd3 ba1.4k sqft1455 Lexington Way, Lewisburg, TN 37091New ConstructionMLS ID #3255071, Kim Imbrecht. RealTracs MLS as distributed by MLS GRID
- from $337,9903 bd2 ba1.7k sqftThe Langford Plan, The Groves at Chapel Hill, Chapel Hill, TN 37034New ConstructionSmith Douglas Homes
- $344,0003 bd3 ba1.7k sqft178 Olivia Cir, Chapel Hill, TN 37034For SaleMLS ID #3214981, Patricia Bumpus Vance, Broker, ABR, GRI, Relo Specialist, e-Pro, MRP, Senior R E Specialist. RealTracs MLS as distributed by MLS GRID
