Set in Modesto's established Northfield neighborhood and just a short walk to the park, this single-story brick ranch sits on a generous 0.28-acre lot. Mature landscaping, a broad front lawn and classic curb appeal set the tone before you even step inside. The home offers roughly 2,722 square feet with 3 bedrooms and 4 baths, including 2 full baths and 2 half baths, one of them a convenient pool bath. It is set up for entertaining from front to back. The kitchen is the centerpiece, with a long center island, granite and slab counters, a farmhouse sink, a built-in (sub zero )refrigerator, a professional-style gas range ( wolf ) and a walk-in pantry with pull-out shelving. Rich wood-style flooring runs through the main living areas, and sliding doors in the living and dining rooms open directly to the covered patio, so guests can move easily between inside and out. The family room adds warmth with a beamed ceiling, a brick gas fireplace and custom built-in shelving. Originally a four-bedroom floor plan, the home was reconfigured to create an expansive primary suite. The result is a true retreat, with an oversized spa-like bathroom featuring a double vanity and a large glass-enclosed walk-in shower finished in dramatic tile. The suite also includes a custom walk-in closet fitted floor to ceiling with built-in cabinetry, drawers and shelving, with dedicated space so everything has its place. The backyard is made for hosting. A sparkling free-form pool is framed by towering palms and extensive paver hardscaping. A large covered patio with ceiling fans, an outdoor kitchen with built-in BBQ and bar, and a separate fire pit lounge mean the party can go all day and into the evening. The pool bath keeps wet feet out of the house. This home also has storage galore. You'll find cabinetry on nearly every kitchen wall, built-ins throughout, a two-car garage lined with floor-to-ceiling cabinets, and a storage outbuilding's for everything else. Additional highlights include a bonus room with ductless climate control, an indoor laundry room with a utility sink, dual-pane windows, plantation shutters, central heat and air and possible RV access. With this much space, storage and entertaining appeal so close to the park, this is a home you'll want to see in person. Buyer to verify all permits.
Active
$688,800
1013 Northfield Ct, Modesto, CA 95350
3beds
2,722sqft
Single Family Residence
Built in 1966
0.28 Acres Lot
$677,300 Zestimate®
$253/sqft
$-- HOA
What's special
Sparkling free-form poolSingle-story brick ranchBrick gas fireplaceMature landscapingFarmhouse sinkRich wood-style flooringLong center island
- 4 hours
- 98
- 13
Zillow last checked:
Listing updated:
Listed by:
Paul Boudier DRE #01179722 916-919-5775,
Keller Williams Realty
Source: MetroList Services of CA,MLS#: 226133460Originating MLS: MetroList Services, Inc.
Facts & features
Interior
Bedrooms & bathrooms
- Bedrooms: 3
- Bathrooms: 3
- Full bathrooms: 2
- Partial bathrooms: 1
Rooms
- Room types: Bathroom, Den, Dining Room, Family Room, Storage, Kitchen, Laundry, Living Room
Primary bedroom
- Features: Closet, Walk-In Closet(s)
Primary bathroom
- Features: Shower Stall(s), Double Vanity, Stone, Tile, Quartz, Window
Dining room
- Features: Formal Room, Dining/Family Combo, Space in Kitchen
Kitchen
- Features: Breakfast Area, Granite Counters, Slab Counter, Kitchen Island
Heating
- Central
Cooling
- Ceiling Fan(s), Central Air
Appliances
- Included: Free-Standing Refrigerator, Built-In Gas Range, Built-In Refrigerator, Range Hood, Ice Maker, Dishwasher, Disposal, Microwave, Self Cleaning Oven
- Laundry: Laundry Room, Cabinets, Sink, Gas Dryer Hookup, Inside Room
Features
- Flooring: Tile, Luxury Vinyl Plank, Other
- Number of fireplaces: 1
- Fireplace features: Family Room, Gas Log
Interior area
- Total structure area: 2,722
- Total interior livable area: 2,722 sqft
Property
Parking
- Total spaces: 6
- Parking features: Attached, RV Possible, Level Driveway/Sidewalks
- Attached garage spaces: 2
- Uncovered spaces: 4
Features
- Levels: One
- Stories: 1
- Exterior features: Outdoor Grill, Fire Pit
- Has private pool: Yes
- Pool features: In Ground, On Lot
- Fencing: Wood
Lot
- Size: 0.28 Acres
- Dimensions: 100 x 120 x 100 x 120
- Features: Court, Curb(s)/Gutter(s), Shape Regular, Landscape Back, Landscape Front, Low Maintenance
- Topography: Level,Level
Details
- Additional structures: Shed(s), Storage, Outbuilding
- Parcel number: 059002032000
- Zoning: Residential
- Special conditions: Third Party Approval
Construction
Type & style
- Home type: SingleFamily
- Architectural style: Ranch
- Property subtype: Single Family Residence
Materials
- Brick, Stucco, Wood
- Foundation: Raised
- Roof: Composition
Condition
- Year built: 1966
Details
- Builder name: Storage Galore
Utilities & green energy
- Electric: 220 Volts
- Sewer: Public Sewer
- Water: Public
- Utilities for property: Public
Community & HOA
Community
- Subdivision: Northfield
Location
- Region: Modesto
Financial & listing details
- Price per square foot: $253/sqft
- Tax assessed value: $433,887
- Price range: $688.8K - $688.8K
- Date on market: 11/19/2026
- Road surface type: Paved
Estimated market value
$677,300
$643,000 - $711,000
$3,389/mo
Price history
| Date | Event | Price |
|---|---|---|
| 11/19/2026 | Listed for sale | $688,800+115.3%$253/sqft |
Source: MetroList Services of CA #226133460 Report a problem | ||
| 4/9/2009 | Sold | $320,000$118/sqft |
Source: Public Record Report a problem | ||
Public tax history
| Year | Property taxes | Tax assessment |
|---|---|---|
| 2026 | -- | $433,887 +2% |
| 2025 | $4,623 +1.9% | $425,380 +2% |
| 2024 | $4,538 +2.6% | $417,040 +2.6% |
| 2023 | $4,423 +4.3% | $406,364 +2% |
| 2022 | $4,242 +1.8% | $398,397 +2% |
| 2021 | $4,167 +1.5% | $390,586 +1% |
| 2020 | $4,106 +2.3% | $386,582 +2.4% |
| 2019 | $4,013 +2% | $377,503 +2% |
| 2018 | $3,933 +2.5% | $370,102 +2% |
| 2017 | $3,837 +0.6% | $362,846 +2% |
| 2016 | $3,814 +1.9% | $355,733 +1.5% |
| 2015 | $3,741 | $350,391 +2% |
| 2014 | $3,741 | $343,528 +36.6% |
| 2012 | -- | $251,500 -3.8% |
| 2011 | -- | $261,500 |
| 2010 | -- | $261,500 +119.2% |
| 2009 | -- | $119,297 +2% |
| 2008 | -- | $116,959 +2% |
| 2007 | -- | $114,667 +2% |
| 2006 | -- | $112,419 +2% |
| 2005 | -- | $110,216 +2% |
| 2004 | $1,070 +0.9% | $108,056 +1.9% |
| 2003 | $1,060 | $106,077 +2% |
| 2002 | -- | $103,997 +2% |
| 2001 | $1,024 +0.8% | $101,958 +2% |
| 2000 | $1,015 | $99,959 |
Find assessor info on the county website
Monthly payment
Est. payment
Payment breakdown
Explore the cost of this home by adjusting the details. Changes won't be saved.Climate risks
Neighborhood: 95350

Similar homes
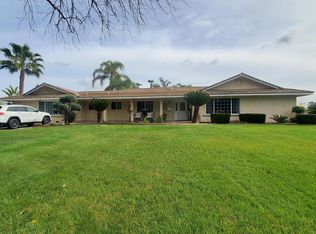
- $690,0003 bd3 ba2.8k sqft404 W Rumble Rd, Modesto, CA 95350For Sale
 MLS ID #226111982, Jill Minerva. MetroList Services of CA
- $625,0003 bd3 ba3.4k sqft500 E Rumble Rd, Modesto, CA 95350For Sale
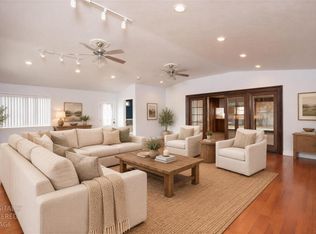 MLS ID #226131692, Mary Fancher. MetroList Services of CA
- $515,0003 bd2 ba1.3k sqft1216 Enslen Ave, Modesto, CA 95350For Sale
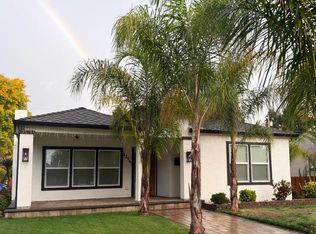 MLS ID #226138611, Juliet Marquez. MetroList Services of CA
- $624,9996 bd3 ba2.6k sqft1629 College Ave, Modesto, CA 95350For Sale By Owner

