THIS IS AN INVESTOR'S DREAM OR BUYERS LOOKING TO ADD VALUE, 4 BEDROOMS AND 2 1/2 BATHS. THE PROPERTY IS SITUATED IN A MAJOR COMMUTER ROUTES WHICH IS GOOD AND WORTH YOUR NEXT RENOVATION PROJECT. SOME UPDATES HAVE ALREADY BEEN MADE BUT THE PROPERTY STILL NEEDS WORK. THE HOUSE IS SOLD " AS IS" SELLER MAKES NO REPAIR HOME INSPECTION IS FOR INFORMATION PURPOSE ONLY. THE BASEMENT IS UNFINISHED. THE HOUSE FEATURES A LARGE LIVING ROOM AND DINING ROOM A BIG YARD WITH DECK AND A BIG FRONT YARD WITH BRICK LOOK. BUYER VERIFIES GROUND RENT FOR ACCURATE INFORMATION AND CONTACT INFORMATION FOR GROUND LEASE HOLDER. THERE ARE UNFINISHED TWO BEDROOMS AND ONE BATH IN THE BASEMENT. TAKING BACK-UP OFFERS.
Pending
$130,000
1013 Poplar Grove St, Baltimore, MD 21216
4beds
1,968sqft
Townhouse
Built in 1920
5,227 Square Feet Lot
$-- Zestimate®
$66/sqft
$-- HOA
What's special
Big yard with deckDining room
- 400 days
- 14
- 0
Zillow last checked:
Listing updated:
Listed by:
Olatunde A Onifade 301-254-2899,
Samson Properties 4435422251
Source: Bright MLS,MLS#: MDBA2177506
Facts & features
Interior
Bedrooms & bathrooms
- Bedrooms: 4
- Bathrooms: 3
- Full bathrooms: 2
- 1/2 bathrooms: 1
- Main level bathrooms: 1
Heating
- Radiator, Natural Gas
Cooling
- None
Appliances
- Included: Water Heater
Features
- Dining Area
- Basement: Exterior Entry,Full,Unfinished
- Has fireplace: No
Interior area
- Total structure area: 1,968
- Total interior livable area: 1,968 sqft
- Finished area above ground: 1,968
Property
Parking
- Parking features: On Street
- Has uncovered spaces: Yes
Accessibility
- Accessibility features: Other, Accessible Entrance
Features
- Levels: Two
- Stories: 2
- Pool features: None
Lot
- Size: 5,227 Square Feet
Details
- Additional structures: Above Grade
- Parcel number: 0316232394 019
- Zoning: R-6
- Special conditions: Standard
Construction
Type & style
- Home type: Townhouse
- Architectural style: Other
- Property subtype: Townhouse
Materials
- Brick
- Foundation: Other
Condition
- New construction: No
- Year built: 1920
Utilities & green energy
- Sewer: Public Sewer
- Water: Public
Community & HOA
Community
- Subdivision: Edmondson
HOA
- Has HOA: No
Location
- Region: Baltimore
Financial & listing details
- Price per square foot: $66/sqft
- Tax assessed value: $48,400
- Annual tax amount: $1,102
- Date on market: 9/8/2025
- Listing agreement: Exclusive Right To Sell
- Listing terms: Cash,Conventional
- Ownership: Ground Rent
Estimated market value
Not available
Estimated sales range
Not available
$2,329/mo
Price history
| Date | Event | Price |
|---|---|---|
| 9/11/2026 | Pending sale | $130,000$66/sqft |
Source:  Bright MLS #MDBA2177506 Report a problem Bright MLS #MDBA2177506 Report a problem | ||
| 8/12/2026 | Listed for sale | $130,000$66/sqft |
Source: Bright MLS #MDBA2177506 Report a problem | ||
| 7/16/2026 | Contingent | $130,000$66/sqft |
Source: Bright MLS #MDBA2177506 Report a problem | ||
| 2/20/2026 | Pending sale | $130,000$66/sqft |
Source: Bright MLS #MDBA2177506 Report a problem | ||
| 9/8/2025 | Listed for sale | $130,000+815.5%$66/sqft |
Source: Bright MLS #MDBA2177506 Report a problem | ||
| 2/9/2005 | Sold | $14,200-63.6%$7/sqft |
Source: Public Record Report a problem | ||
| 9/29/2004 | Sold | $39,000$20/sqft |
Source: Public Record Report a problem | ||
Public tax history
| Year | Property taxes | Tax assessment |
|---|---|---|
| 2025 | $1,142 +3.6% | $48,400 +3.6% |
| 2024 | $1,102 +3.8% | $46,700 +3.8% |
| 2023 | $1,062 +12.5% | $45,000 |
| 2022 | $944 +14.3% | $45,000 +28.6% |
| 2021 | $826 +16.7% | $35,000 +16.7% |
| 2020 | $708 | $30,000 |
| 2019 | $708 | $30,000 |
| 2018 | $708 +500% | $30,000 +500% |
| 2017 | $118 -83.1% | $5,000 |
| 2016 | $699 | $5,000 |
| 2015 | $699 | $5,000 -82.3% |
| 2014 | $699 | $28,200 |
| 2013 | -- | $28,200 |
| 2012 | -- | $28,200 -4.4% |
| 2011 | -- | $29,500 +15.4% |
| 2010 | -- | $25,566 +18.2% |
| 2009 | -- | $21,633 +22.2% |
| 2008 | -- | $17,700 |
| 2007 | -- | $17,700 |
| 2006 | -- | $17,700 -73.6% |
| 2005 | -- | $67,040 +11.3% |
| 2004 | -- | $60,240 +12.7% |
| 2003 | -- | $53,440 +14.6% |
| 2002 | -- | $46,640 +5.5% |
| 2001 | -- | $44,206 |
Find assessor info on the county website
Monthly payment
Est. payment
Payment breakdown
Explore the cost of this home by adjusting the details. Changes won't be saved.Climate risks
Neighborhood: Mosher
Nearby schools
Schools provided by the listing agent
- District: Baltimore City Public Schools
Source: Bright MLS. This data may not be complete. We recommend contacting the local school district to confirm school assignments for this home.

Similar homes
- $--4 bd2 ba1.3k sqft3005 Presbury St, Baltimore, MD 21216Auction
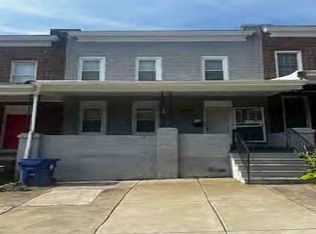 Auction.com 1
 - $--3 bd1 ba1.4k sqft2907 Belmont Ave, Baltimore, MD 21216Auction
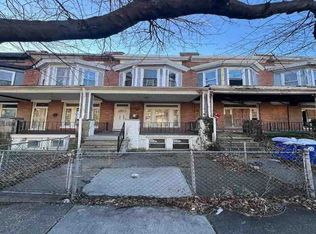 Auction.com 1
 - $155,0003 bd1 ba1.3k sqft1215 Oakhurst Pl, Baltimore, MD 21216For Sale
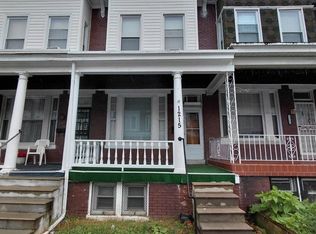
 MLS ID #MDBA2233132, Shamaur Bryant, Blue Casa. Bright MLS
 - $125,0002 bd1 ba1.2k sqft3026 Chelsea Ter, Baltimore, MD 21216For Sale
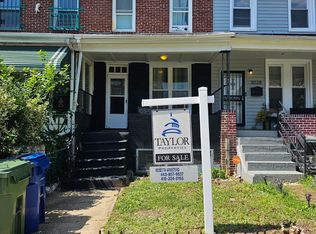 MLS ID #MDBA2228684, Rosetta Armstead, Taylor Properties. Bright MLS
 - $128,0003 bd2 ba1.3k sqft3016 Chelsea Ter, Baltimore, MD 21216For SaleMLS ID #MDBA2215988, Nancy Ware, Certified Home Specialists Realty Inc.. Bright MLS
- $124,9004 bd2 ba1.6k sqft943 N Mount St, Baltimore, MD 21217For SaleMLS ID #MDBA2161084, Moises Lazo-Salmeron, Fairfax Realty Premier. Bright MLS
- $129,9003 bd1 ba1.4k sqft503 S Longwood St, Baltimore, MD 21223For SaleMLS ID #MDBA2231478, Mr. Syed S Ahmed, Huda Real Estate Group, LLC.. Bright MLS
- $170,0003 bd3 ba2.1k sqft806 N Bentalou St, Baltimore, MD 21216For SaleMLS ID #MDBA2224670, Sherese Little, RLAH @properties. Bright MLS
- $110,0004 bd2 ba1.2k sqft1908 Walbrook Ave, Baltimore, MD 21217For SaleMLS ID #MDBA2232096, Paloma Holmes, Real Broker, LLC. Bright MLS
- $140,0004 bd2 ba1.1k sqft2453 Washington Blvd, Baltimore, MD 21230For SaleMLS ID #MDBA2197270, Shan-Jen Huang, Samson Properties. Bright MLS
- $139,9003 bd2 ba1.1k sqft1908 N Fulton Ave, Baltimore, MD 21217For SaleMLS ID #MDBA2231034, Elliot Mitchell, Corner House Realty. Bright MLS
- $165,0004 bd2 ba1.6k sqft611 Denison St, Baltimore, MD 21229For SaleMLS ID #MDBA2227762, Vicki King, Samson Properties. Bright MLS
- $135,0003 bd1 ba1.2k sqft3 S Monastery Ave, Baltimore, MD 21229For SaleMLS ID #MDBA2230032, Monica Truesdale, Realty One Group Universal. Bright MLS
- $99,9003 bd1 ba1.2k sqft1726 Appleton St, Baltimore, MD 21217For SaleMLS ID #MDBA2233330, Shamaur Bryant, Blue Casa. Bright MLS
- $155,0004 bd2 ba1.5k sqft2430 Reisterstown Rd, Baltimore, MD 21217For SaleMLS ID #MDBA2208950, Anavictoria Torres Perez, Spring Hill Real Estate, LLC.. Bright MLS
