Beautifully maintained Farmstyle home that is just one year old and truly turnkey. Unlike many newer homes, the work is already done with completed front and backyard landscaping designed for easy care and outdoor enjoyment. Backyard retreat with artificial turf, decorative rock, a pergola, ambient lighting, and a privacy 6 FT wall, all set beneath wide open skies with views of the Dona Ana Mountains. Inside, features a gourmet kitchen that stands out with clean shaker style cabinetry, quartz countertops, a farmhouse sink, stainless steel appliances, built-in wall oven and microwave, electric cooktop, vent hood, designer backsplash, and black hardware. Luxury porcelain tile with sealed grout for easy floor cleaning. Shower stalls, backspash, & all quartz counters tops have been sealed for extended life. Located near new clubhouse Red Hawk Golf course, Schools, easy access to HWY 70, WSMR, gas stations, Restaurants. Start enjoying Southwest lifestyle without the wait or added expense of finishing a new build.
Pending
$325,000
1013 Stirling Ln, Las Cruces, NM 88012
3beds
1,664sqft
Single Family Residence, Residential
Built in 2025
5,227 Square Feet Lot
$-- Zestimate®
$195/sqft
$-- HOA
What's special
Clean shaker style cabinetryGourmet kitchenDecorative rockStainless steel appliancesQuartz countertopsBlack hardwareAmbient lighting
- 19 days
- 344
- 21
Likely to sell faster than
Zillow last checked:
Listing updated:
Listed by:
Marittza Ortiz 575-915-7265,
Real Broker LLC - Main Office 505-557-4976
Source: SNMMLS as distributed by MLS GRID,MLS#: 2602881
Facts & features
Interior
Bedrooms & bathrooms
- Bedrooms: 3
- Bathrooms: 2
- Full bathrooms: 2
Primary bedroom
- Description: Recessed Led Lighting
Primary bathroom
- Description: Double Sinks,With Full Bath,No Tub,Granite Countertops,Walk-In Closets,Tile Floor,Shower Stall,Extended Glass Shower Stall, Linen Closet,
Dining room
- Features: Blinds, Tile, Formal, Chandelier
Kitchen
- Description: Gourmet Kitchen, Deco Tile Back Splash
- Features: Tile Floor, Electric Cooktop, Downdraft Vent, Convection Oven, Wood Cabinets, Vent Fan, Self-Cleaning, Refrigerator, Pantry, Island, Microwave Oven, Granite Counters, Garbage Disposal, Cont. Clean, Built-in Oven/Range, Built-in Dishwasher
Living room
- Description: Recessed Led Lighting, 10ft Ceiling
- Features: Blinds, Tile, Cth/Vaulted Ceiling, Ceiling Fan
Heating
- Electric, Forced Air
Cooling
- Central Air
Appliances
- Laundry: In Hall, Utility Room, Mud Room
Features
- Open Floorplan
- Flooring: Flooring Foundation: Slab
- Windows: Double Pane Windows, Vinyl Windows
Interior area
- Total structure area: 1,664
- Total interior livable area: 1,664 sqft
Property
Parking
- Total spaces: 2
- Parking features: Garage Door Opener
- Garage spaces: 2
Features
- Levels: One
- Stories: 1
- Patio & porch: Covered, Pergola, Led Solar Lighting, Artifical Turf Grass, Plants On Drip Line
- Fencing: Rock,Side Yard,Metal Sidegates
- Has view: Yes
Lot
- Size: 5,227 Square Feet
- Dimensions: 0 to .24 AC
- Features: Landscaping: Xeriscape, Landscaping: Desert, Landscaping: Turf, Landscaping: Drip Line, Amenities: Home Warranty, Amenities: High Speed Internet, Amenities: View Mountains
Details
- Parcel number: 4009128225423
Construction
Type & style
- Home type: SingleFamily
- Architectural style: Ranch
- Property subtype: Single Family Residence, Residential
Materials
- Frame, Wood Siding, Stucco, Front Exterior Wood Panels
- Roof: Pitched
Condition
- New construction: No
- Year built: 2025
Utilities & green energy
- Sewer: Public Sewer
- Water: Public
- Utilities for property: Impact Fees Apply, Phone Available, El Paso Electric, High Speed Internet
Community & HOA
Community
- Subdivision: METRO EVOLUTION 2
HOA
- Has HOA: No
Location
- Region: Las Cruces
Financial & listing details
- Price per square foot: $195/sqft
- Date on market: 9/9/2026
- Electric utility on property: Yes
Estimated market value
Not available
Estimated sales range
Not available
Not available
Price history
| Date | Event | Price |
|---|---|---|
| 9/16/2026 | Pending sale | $325,000$195/sqft |
Source: SNMMLS as distributed by MLS GRID #2602881 Report a problem | ||
| 9/9/2026 | Listed for sale | $325,000+14%$195/sqft |
Source: SNMMLS as distributed by MLS GRID #2602881 Report a problem | ||
| 7/16/2025 | Listing removed | $284,990$171/sqft |
Source:  Hakes Brothers Report a problem Hakes Brothers Report a problem | ||
| 7/12/2025 | Price change | $284,990-8.1%$171/sqft |
Source: Hakes Brothers Report a problem | ||
| 7/3/2025 | Price change | $309,990+3.3%$186/sqft |
Source: Hakes Brothers Report a problem | ||
| 6/25/2025 | Listed for sale | $299,990$180/sqft |
Source: Hakes Brothers Report a problem | ||
Public tax history
Tax history is unavailable.
Monthly payment
Est. payment
Payment breakdown
Explore the cost of this home by adjusting the details. Changes won't be saved.Climate risks
Neighborhood: 88012
Similar homes
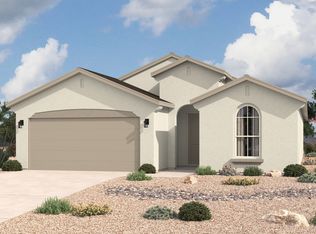
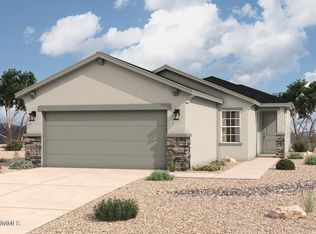
- $319,5353 bd2 ba1.6k sqft7034 Cathedral Rd, Las Cruces, NM 88012New Construction
 SNMMLS as distributed by MLS GRID
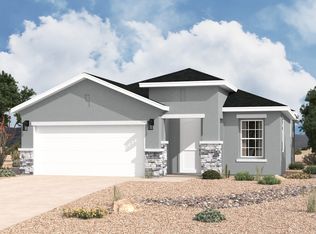
 - $299,0003 bd2 ba1.3k sqft4625 Pulsar Ave, Las Cruces, NM 88012For Sale
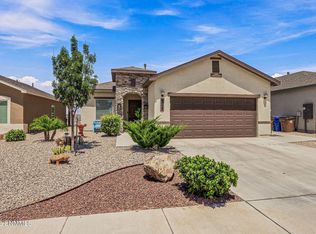 MLS ID #2602602, Gabriel Duran Jr., A Mountain Realty. SNMMLS as distributed by MLS GRID

 - $317,5354 bd2 ba1.6k sqft7017 San Lucas Dr, Las Cruces, NM 88012New ConstructionSNMMLS as distributed by MLS GRID
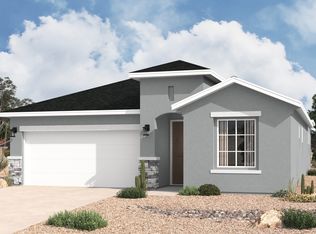
- $319,5354 bd2 ba1.6k sqft7026 Cathedral Rd, Las Cruces, NM 88012New Construction
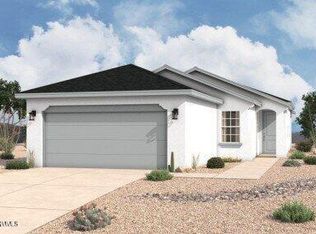 SNMMLS as distributed by MLS GRID
