10131 E Axe Handle Ct is a two-story Tucson single-family home with a functional, open layout. The kitchen features stainless steel appliances and a peninsula that adds prep space and casual seating for everyday cooking. The main living area flows into adjoining rooms that provide flexible space for lounging and dining. The primary bedroom pairs with a bathroom featuring a double vanity for shared morning routines and a tub-and-shower combination for daily use, while additional bedrooms offer room for sleeping or work-from-home use. Outdoors, a swimming pool with an attached spa and a surrounding deck defines the backyard for recreation and relaxation, set against low-maintenance desert landscaping, while an attached three-car garage adds covered parking and storage. Clean interior. Inclu
Pending
$518,000
10131 E Axe Handle Ct, Tucson, AZ 85748
5beds
2,908sqft
:
Get pre-qualified$3,227/mo
Single Family Residence
Built in 2001
10,454 Square Feet Lot
$-- Zestimate®
$178/sqft
$19/mo HOA
What's special
Functional open layoutLow-maintenance desert landscapingPrimary bedroomTub-and-shower combination
- 3 days |
- 273 |
- 24 |
Zillow last checked:
Listing updated:
Listed by:
Tara Jones 480-568-2791,
Opendoor Brokerage, LLC
Source: MLS of Southern Arizona,MLS#: 22617800
Facts & features
Interior
Bedrooms & bathrooms
- Bedrooms: 5
- Bathrooms: 3
- Full bathrooms: 3
Heating
- Natural Gas
Cooling
- Central Air
Appliances
- Included: Microwave
- Laundry: Laundry Room
Features
- Flooring: Carpet
- Has fireplace: No
- Fireplace features: None
Interior area
- Total structure area: 2,908
- Total interior livable area: 2,908 sqft
Property
Parking
- Total spaces: 3
- Parking features: Detached
- Garage spaces: 3
Accessibility
- Accessibility features: None
Features
- Levels: Two
- Stories: 2
- Patio & porch: Covered
- Exterior features: None
- Spa features: None
- Fencing: Block
- Has view: Yes
- View description: None
Lot
- Size: 10,454 Square Feet
- Dimensions: 155 x 135
- Features: Decorative Gravel, Subdivided
Details
- Parcel number: 133541130
- Zoning: Tucson - R1
- Special conditions: None
Construction
Type & style
- Home type: SingleFamily
- Architectural style: Modern
- Property subtype: Single Family Residence
Materials
- Stucco
- Roof: Tile
Condition
- Year built: 2001
Utilities & green energy
- Electric: Solar PV System
- Sewer: Sewer Connected
- Water: Public
Community & HOA
Community
- Features: Pool
- Security: None
- Subdivision: Mesquite Trails (1-88)
HOA
- Has HOA: Yes
- HOA fee: $19 monthly
- HOA name: Mesquite Trails Home
- HOA phone: 480-682-3209
Location
- Region: Tucson
Financial & listing details
- Price per square foot: $178/sqft
- Tax assessed value: $433,538
- Annual tax amount: $4,228
- Date on market: 7/20/2026
- Cumulative days on market: 4 days
- Listing terms: VA Loan,Conventional,Cash
- Road surface type: Paved
Estimated market value
Not available
Estimated sales range
Not available
Not available
Price history
| Date | Event | Price |
|---|---|---|
| 7/23/2026 | Pending sale | $518,000$178/sqft |
Source:  MLS of Southern Arizona #22617800 Report a problem MLS of Southern Arizona #22617800 Report a problem | ||
| 7/20/2026 | Listed for sale | $518,000+1%$178/sqft |
Source: MLS of Southern Arizona #22617800 Report a problem | ||
| 6/30/2026 | Sold | $512,700+121.5%$176/sqft |
Source: Public Record Report a problem | ||
| 10/30/2000 | Sold | $231,446$80/sqft |
Source: Public Record Report a problem | ||
Public tax history
| Year | Property taxes | Tax assessment |
|---|---|---|
| 2026 | $4,229 +4.4% | $43,354 +4.4% |
| 2025 | $4,049 +6.7% | $41,512 -3.9% |
| 2024 | $3,795 -0.8% | $43,187 +15.8% |
| 2023 | $3,824 -1% | $37,290 +19.1% |
| 2022 | $3,862 +4.2% | $31,309 +4.1% |
| 2021 | $3,707 +3% | $30,066 +3.2% |
| 2020 | $3,600 | $29,142 +5.2% |
| 2019 | $3,600 +4.8% | $27,698 +12.2% |
| 2018 | $3,434 +4.8% | $24,686 |
| 2017 | $3,277 -6.5% | $24,686 -4.2% |
| 2016 | $3,504 +11% | $25,778 +3.9% |
| 2015 | $3,157 | $24,812 |
| 2014 | -- | -- |
| 2013 | -- | $249,594 |
| 2012 | -- | -- |
| 2011 | -- | -- |
| 2010 | -- | -- |
| 2009 | -- | -- |
| 2007 | -- | -- |
| 2006 | -- | -- |
| 2005 | -- | -- |
| 2004 | -- | -- |
| 2003 | -- | -- |
| 2002 | -- | -- |
| 2001 | $193 | -- |
Find assessor info on the county website
Monthly payment
Est. payment
Payment breakdown
Explore the cost of this home by adjusting the details. Changes won't be saved.Climate risks
Neighborhood: Eastside
Nearby schools
GreatSchools rating
- 8/10Gale Elementary SchoolGrades: PK-6Distance: 1.4 mi
- 4/10Gridley Middle SchoolGrades: 6-8Distance: 1.1 mi
- 5/10Sahuaro High SchoolGrades: 8-12Distance: 2.2 mi
Schools provided by the listing agent
- Elementary: Gale
- Middle: Gridley
- High: Sahuaro
Source: MLS of Southern Arizona. This data may not be complete. We recommend contacting the local school district to confirm school assignments for this home.
- $400,700-- bd3 ba1.9k sqft10153 E Axe Handle Ct, Tucson, AZ 85748Off Market
- $537,0004 bd3 ba2.9k sqft10121 E Axe Handle Ct, Tucson, AZ 85748Off Market
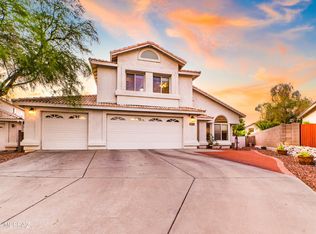
- $355,9003 bd2 ba1.6k sqft1042 S Goldenweed Way, Tucson, AZ 85748Off Market

- $460,6004 bd3 ba2.7k sqft1030 S Goldenweed Way, Tucson, AZ 85748Off Market
- $391,9003 bd2 ba1.9k sqft1154 S Goldenweed Way, Tucson, AZ 85748Off Market
- $380,1003 bd2 ba1.7k sqft10110 E Buttonbush Ct, Tucson, AZ 85748Off Market
- $488,1005 bd3 ba2.9k sqft10113 E Axe Handle Ct, Tucson, AZ 85748Off Market
- $368,3003 bd2 ba1.7k sqft1018 S Goldenweed Way, Tucson, AZ 85748Off Market
A local agent can set up tours, give advice and negotiate with sellers.
Similar homes
- $489,0003 bd2 ba2.1k sqft9920 E Caldera Pl, Tucson, AZ 85748For Sale

 MLS ID #22617480, Sinan Zakaria, Listed Simply. MLS of Southern Arizona
 - $550,0005 bd3 ba2.9k sqft156 S Eastern Dawn Ave, Tucson, AZ 85748For Sale
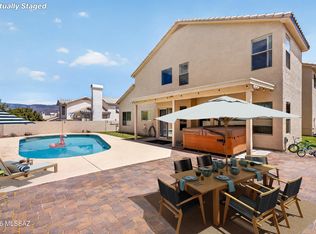 MLS ID #22610656, Tony Ray Baker, RE/MAX Fine Properties. MLS of Southern Arizona
 - $429,9994 bd3 ba2.7k sqft10248 E Buffaloberry Loop, Tucson, AZ 85748For Sale
 MLS ID #22614794, Marcus Adam Hinojosa, United Real Estate Specialists. MLS of Southern Arizona
 - $624,9005 bd3 ba2.7k sqft10260 E Buffaloberry Loop, Tucson, AZ 85748For Sale
 MLS ID #22613549, Lauren Palmer-Hutchison, Tierra Antigua Realty. MLS of Southern Arizona
 - $435,0004 bd3 ba2.1k sqft10020 E English Woods Rd, Tucson, AZ 85748For SaleMLS ID #22617626, Daniel C Caldwell, Keller Williams Southern Arizona. MLS of Southern Arizona
- $475,0003 bd2 ba1.9k sqft1344 S Avenida Conalea, Tucson, AZ 85748For SaleMLS ID #22617429, Adam Christopher Kraft, Keller Williams Southern Arizona. MLS of Southern Arizona
- $365,0003 bd2 ba1.7k sqft983 S Goldenweed Way, Tucson, AZ 85748For SaleMLS ID #22617670, Tom Ebenhack, Long Realty. MLS of Southern Arizona
- $580,0005 bd3 ba3k sqft11055 E Blue Grama Dr, Tucson, AZ 85748For SaleMLS ID #22610739, Pam Ruggeroli, Long Realty. MLS of Southern Arizona
- $469,9005 bd3 ba2.3k sqft10133 E Corte Madera Fina, Tucson, AZ 85730For SaleMLS ID #22615586, Brian D Wick, Realty Executives Arizona Territory. MLS of Southern Arizona
- $--4 bd2 ba1.6k sqft321 N Bunker Hill Dr, Tucson, AZ 85748AuctionAuction.com 2
- $409,9904 bd3 ba1.7k sqft383 S Stonington Pl, Tucson, AZ 85748For SaleMLS ID #22616981, Aaron Ochoa Jr, HomeSmart Advantage Group. MLS of Southern Arizona
- $499,9003 bd2 ba2.5k sqft824 N Dusenburg Ave, Tucson, AZ 85748For SaleMLS ID #22613559, Amanda Clark, Keller Williams Southern Arizona. MLS of Southern Arizona
- $440,0004 bd3 ba2.2k sqft51 S Gold Mine Loop, Tucson, AZ 85748For SaleMLS ID #22615043, Dane Miller, Realty Executives Arizona Territory. MLS of Southern Arizona
- $525,0005 bd3 ba2.7k sqft8909 E Palm Tree Dr, Tucson, AZ 85710For SaleMLS ID #22605963, Erica Hoffman, eXp Realty. MLS of Southern Arizona
- $425,0003 bd2 ba1.9k sqft948 S Goldenweed Way, Tucson, AZ 85748For SaleMLS ID #22607981, Paul Juell, Real Broker. MLS of Southern Arizona
- $--4 bd2 ba2.2k sqft2122 S Aida Ave, Tucson, AZ 85710AuctionAuction.com 2
- $375,0004 bd3 ba2.1k sqft10197 E Sonoran Heights Pl, Tucson, AZ 85748For SaleMLS ID #22616802, Timothy W Looney, Realty Executives Arizona Territory. MLS of Southern Arizona
- $390,0004 bd2 ba2.1k sqft10046 E Cedar Hill Dr, Tucson, AZ 85748For SaleMLS ID #22616622, Nancy Nhu Ho, Realty Executives Arizona Territory. MLS of Southern Arizona
- $429,0003 bd3 ba2.1k sqft658 S Spanish Steps Dr, Tucson, AZ 85748For SaleMLS ID #22609860, Melissa Dawn Rich, Tierra Antigua Realty. MLS of Southern Arizona
- $475,0003 bd3 ba2.2k sqft874 N Dusenburg Ave, Tucson, AZ 85748For SaleMLS ID #22608381, Aletha Kalish, Long Realty. MLS of Southern Arizona
