Sleek Scandinavian design meets premium modern finishes in South Boise! This brand-new architectural masterpiece immediately commands attention with striking asymmetrical gables, clean monochromatic siding, and exceptional street appeal. Step inside to an airy, minimalist aesthetic defined by soaring 10ft ceilings and massive windows that flood the space with natural light. The main level centers around a stunning open-concept great room and gourmet kitchen, featuring light wood floors and matching cabinetry. A large kitchen island wrapped in crisp white quartz serves as the ultimate hub for gathering with friends, daily meal prep, or sipping coffee in the morning sun. Upstairs, premium light carpet leads to three comfortable bedrooms, a highly functional guest bath with dual vanities and a gorgeous primary suite. The outdoor spaces are just as impressive, featuring an inviting front patio, an elevated upper-level balcony, and a rare, generously sized, fully fenced and finished private backyard. Perfectly positioned at Countryman & Southerland just off Overland Road, you enjoy an effortless lock-and-leave lifestyle with Costco, dining, and immediate I-84 freeway access mere minutes away. These were truly built to impress!
Active
$547,900
10131 W Southerland Dr, Boise, ID 83709
3beds
3baths
2,126sqft
Townhouse
Built in 2025
2,918 Square Feet Lot
$546,900 Zestimate®
$258/sqft
$75/mo HOA
What's special
Stunning open-concept great roomAiry minimalist aestheticStriking asymmetrical gablesThree comfortable bedroomsGourmet kitchenClean monochromatic sidingPremium light carpet
- 7 days |
- 70 |
- 3 |
Zillow last checked:
Listing updated:
Listed by:
Elliot Hoyte Cell:208-340-8769,
THG Real Estate,
Michael Thomas 208-890-4223,
THG Real Estate
Source: IMLS,MLS#: 98998129
Facts & features
Interior
Bedrooms & bathrooms
- Bedrooms: 3
- Bathrooms: 3
Primary bedroom
- Level: Upper
- Area: 182
- Dimensions: 13 x 14
Bedroom 2
- Level: Upper
- Area: 132
- Dimensions: 12 x 11
Bedroom 3
- Level: Upper
- Area: 121
- Dimensions: 11 x 11
Kitchen
- Level: Main
- Area: 228
- Dimensions: 12 x 19
Living room
- Level: Main
- Area: 182
- Dimensions: 14 x 13
Heating
- Electric, Forced Air, Ductless/Mini Split
Cooling
- Central Air, Ductless/Mini Split
Appliances
- Included: Electric Water Heater, Dishwasher, Disposal, Microwave, Oven/Range Freestanding
Features
- Bath-Master, Guest Room, Family Room, Rec/Bonus, Double Vanity, Walk-In Closet(s), Walk In Shower, Quartz Counters, Number of Baths Upper Level: 2, Bonus Room Size: 15x16, Bonus Room Level: Upper
- Flooring: Tile, Carpet
- Has basement: No
- Has fireplace: No
Interior area
- Total structure area: 2,126
- Total interior livable area: 2,126 sqft
- Finished area above ground: 2,126
- Finished area below ground: 0
Video & virtual tour
Property
Parking
- Total spaces: 2
- Parking features: Attached, Electric Vehicle Charging Station(s), Driveway
- Attached garage spaces: 2
- Has uncovered spaces: Yes
- Details: Garage: 23x20
Features
- Levels: Two
- Patio & porch: Covered Patio/Deck
- Fencing: Vinyl
Lot
- Size: 2,918 Square Feet
- Features: Sm Lot 5999 SF, Garden, Sidewalks, Drip Sprinkler System, Full Sprinkler System, Pressurized Irrigation Sprinkler System
Details
- Parcel number: R2049030120
Construction
Type & style
- Home type: Townhouse
- Property subtype: Townhouse
Materials
- Frame, HardiPlank Type
- Foundation: Slab
- Roof: Composition
Condition
- New Construction
- New construction: Yes
- Year built: 2025
Utilities & green energy
- Water: Public
- Utilities for property: Sewer Connected, Broadband Internet
Community & HOA
Community
- Subdivision: Ebb and Flow Subdivision
HOA
- Has HOA: Yes
- HOA fee: $75 monthly
Location
- Region: Boise
Financial & listing details
- Price per square foot: $258/sqft
- Date on market: 8/20/2026
- Listing terms: Cash,Conventional,FHA,VA Loan
- Ownership: Fee Simple
Estimated market value
$546,900
$520,000 - $574,000
Not available
Price history
Price history is unavailable.
Public tax history
Tax history is unavailable.
Monthly payment
Est. payment
Payment breakdown
Explore the cost of this home by adjusting the details. Changes won't be saved.Climate risks
Neighborhood: Southwest Ada County
Nearby schools
GreatSchools rating
- 6/10Maple Grove Elementary SchoolGrades: PK-6Distance: 1.1 mi
- 4/10West Junior High SchoolGrades: 7-9Distance: 1.7 mi
- 7/10Borah Senior High SchoolGrades: 9-12Distance: 2.6 mi
Schools provided by the listing agent
- Elementary: Maple Grove
- Middle: West Boise Jr
- High: Borah
- District: Boise School District #1
Source: IMLS. This data may not be complete. We recommend contacting the local school district to confirm school assignments for this home.
- $554,9003 bd3 ba2.1k sqft10149 W Southerland Dr, Boise, ID 83709New Construction
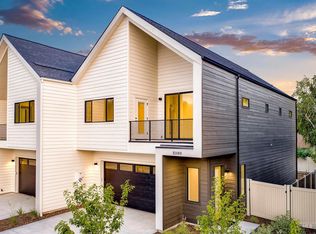
- $551,9003 bd3 ba2.1k sqft10123 W Southerland Dr, Boise, ID 83709New Construction

- $506,5000.97 acres10133 W Overland Rd, Boise, ID 83709Off Market
- $553,9003 bd3 ba2.1k sqft10117 W Southerland Dr, Boise, ID 83709New Construction
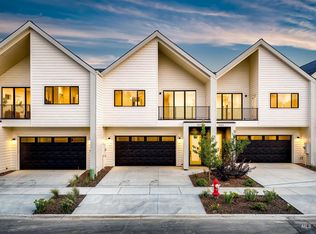
- $--3 bd3 ba1.9k sqft10157 W Southerland Dr, Boise, ID 83709Sold
- $545,9003 bd3 ba2.1k sqft10165 W Southerland Dr, Boise, ID 83709New Construction
- $542,5003 bd3 ba2.1k sqft10173 W Southerland Dr, Boise, ID 83709New Construction
- $--4 bd3 ba2k sqft10244 W Molly Ct, Boise, ID 83709Sold
A local agent can set up tours, give advice and negotiate with sellers.
A local lender can help you make sure your offer is ready when you are.
Similar homes
- $551,9003 bd3 ba2.1k sqft10123 W Southerland Dr, Boise, ID 83709ActiveMLS ID #98998131, Elliot Hoyte, THG Real Estate. IMLS
- $545,9003 bd3 ba2.1k sqft10165 W Southerland Dr, Boise, ID 83709Active
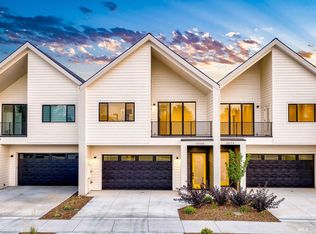 MLS ID #98998133, Elliot Hoyte, THG Real Estate. IMLS
 - $554,9003 bd3 ba2.1k sqft10149 W Southerland Dr, Boise, ID 83709ActiveMLS ID #98998136, Elliot Hoyte, THG Real Estate. IMLS
- $553,9003 bd3 ba2.1k sqft10117 W Southerland Dr, Boise, ID 83709ActiveMLS ID #98998138, Elliot Hoyte, THG Real Estate. IMLS
- $542,5003 bd3 ba2.1k sqft10173 W Southerland Dr, Boise, ID 83709ActiveMLS ID #98998126, Elliot Hoyte, THG Real Estate. IMLS
- $549,9993 bd2 ba1.9k sqft2065 S Trapper Cove Ave, Boise, ID 83709NewMLS ID #98998774, Scot Reid, Homes of Idaho. IMLS
- $--4 bd2 ba2.4k sqft1599 S Oriole Way, Boise, ID 83709AuctionAuction.com 2
- $639,0003 bd2 ba1.6k sqft9752 W Bridgegate St, Boise, ID 83709ActiveMLS ID #98998127, Marilyn Johnson, Silvercreek Realty Group. IMLS
- $549,9003 bd3 ba2.4k sqft9703 W Blue Meadows St, Boise, ID 83709ActiveMLS ID #98998207, Matt Bauscher, Amherst Madison. IMLS
- $--3 bd3 ba2.2k sqft3183 S Jupiter Ave, Boise, ID 83709AuctionAuction.com 2
- $535,5373 bd3 ba1.8k sqft9667 W Antietam Ct, Boise, ID 83709ActiveMLS ID #98997171, Anngela Musgrave, Real Broker LLC. IMLS
- $590,0004 bd3 ba2.4k sqft11683 W Florida Dr, Boise, ID 83709ActiveMLS ID #98997534, Jay Halladay, Specialty Group, Inc.. IMLS
- $449,9903 bd2 ba1.2k sqft1576 S Linda Vista Ave, Boise, ID 83709ActiveMLS ID #98997800, Nate Walsh, Silvercreek Realty Group. IMLS
- $584,8884 bd2 ba2.1k sqft1706 S Raymond St, Boise, ID 83709Price ChangeMLS ID #98998377, Laurel Hamblin, Boise Premier Real Estate. IMLS
- $649,9005 bd3 ba2.3k sqft10022 W Lyrical Dr, Boise, ID 83709NewMLS ID #98998848, Matt Bauscher, Amherst Madison. IMLS
- $549,9004 bd3 ba2.3k sqft11543 W Wagon Pass Ct, Boise, ID 83709Back on MarketMLS ID #98986840, Kris Litzinger, TLC Realty, LLC. IMLS
- $609,9993 bd3 ba2.3k sqft654 S Whisperwood Way, Boise, ID 83709ActiveMLS ID #98997085, Bill Bieker, Silvercreek Realty Group. IMLS
- $439,9003 bd3 ba1.7k sqft2452 S Amaya Ln, Boise, ID 83709ActiveMLS ID #98996626, Brad Larsen, The Smack Group. IMLS
- $555,0003 bd3 ba1.6k sqft9185 W Tillamook Dr, Boise, ID 83709ActiveMLS ID #98995074, Tiffany Clyde, Homes of Idaho. IMLS
- $540,0004 bd3 ba1.7k sqft4484 S Santa Cruz Way, Boise, ID 83709ActiveMLS ID #98995784, Kerrylyn Miller, Silvercreek Realty Group. IMLS
