Fantastic Lot In The Most Luxurious Spot in Esplanade at Skye Ranch, this maintenance free Lazio Model with fantastic features will be a favorite. Incredible three-bedroom plus den/office, three-bathroom and three-car garage on this amazing home. This open floor plan has been extended in the gourmet kitchen dining area, with exceptional quartz island, soft close drawers, top of the line stainless steel appliances, including natural gas for the chef in you. Ten foot high ceilings thru out, great room with tray ceiling and eight-foot doors giving elegance and sophistication. The den/dining flex is larger and open for flowing activities. Master bedroom with bay window and tray ceilings allowing the long gorgeous water and preserve views in, large walk-in closet with ensuite master bathroom with double vanities and amazing walk in shower. The second and third bedrooms, each spacious, one with ensuite bathroom with shower enclosures, and the other with a shared guest bath. No carpet, replaced with faux wood laminate planks all thru out. An expansive mud/laundry room with cabinets is helpful in getting in and out of the garage and working the simple needs for the home. Looking out through the extended paver screened lanai and onto the superfluous preserves and pond view. More than enough room to have casual dining additionally to design your personal pool and spa for outside ambiance with family and friends. Skye Ranch brings resort living to its best, offering a variety of social, active and personal touches we all dream of. Access to the Hub, Rendezvous Park, and Turner Park and soon, The Venue!, to have Bahama Bar and Grill, resort-style pool, state-of-the-art fitness center, bocce ball courts, bark park, and more. With community parks, sports fields, and a pet park, Esplanade is your personal playground. Twenty-five miles of nature trails, biking thru and connecting into the never-ending trails of Lakewood Ranch to downtown LWR and Waterside events. Set near Anna Maria Island, St. Pete to the north, some of the best beaches in the state to the west and one of the most sought-after communities in the country. This is a forever home with a pond/preserve view found in a Florida film setting
For sale
Price cut: $50K (7/29)
$899,000
10132 SILENT NIGHT LANE, SARASOTA, FL 34241
3beds
2,429sqft
:
Get pre-qualified$6,161/mo
Single Family Residence
Built in 2024
7,621 Square Feet Lot
$-- Zestimate®
$370/sqft
$442/mo HOA
What's special
Three-car garageExtended paver screened lanaiExceptional quartz islandSoft close drawersLarge walk-in closetShared guest bath
- 17 days |
- 567 |
- 10 |
Likely to sell faster than
Zillow last checked:
Listing updated:
Listed by:
Argelia Vidal 734-218-4536,
COLDWELL BANKER REALTY 941-907-1033
Source: Stellar MLS,MLS#: A4699647 Originating MLS: Sarasota - Manatee
Originating MLS: Sarasota - Manatee
Facts & features
Interior
Bedrooms & bathrooms
- Bedrooms: 3
- Bathrooms: 3
- Full bathrooms: 3
Primary bedroom
- Features: En Suite Bathroom, Walk-In Closet(s)
- Level: First
Bedroom 2
- Features: En Suite Bathroom, Walk-In Closet(s)
- Level: First
- Area: 143 Square Feet
- Dimensions: 11x13
Bedroom 3
- Features: Built-in Closet
- Level: First
- Area: 132 Square Feet
- Dimensions: 11x12
Den
- Level: First
- Area: 143 Square Feet
- Dimensions: 11x13
Dining room
- Level: First
- Area: 192 Square Feet
- Dimensions: 16x12
Great room
- Level: First
- Area: 342 Square Feet
- Dimensions: 18x19
Kitchen
- Level: First
- Area: 165 Square Feet
- Dimensions: 11x15
Heating
- Electric, Natural Gas, Heat Pump
Cooling
- Central Air
Appliances
- Included: Cooktop, Dishwasher, Disposal, Dryer, Microwave, Refrigerator, Tankless Water Heater, Washer
- Laundry: Laundry Room
Features
- Crown Molding, Eating Space In Kitchen, High Ceilings, Open Floorplan, Primary Bedroom Main Floor, Solid Wood Cabinets, Split Bedroom, Stone Counters, Thermostat, Tray Ceiling(s), Walk-In Closet(s)
- Flooring: Laminate
- Windows: Window Treatments, Hurricane Shutters
- Has fireplace: No
Interior area
- Total structure area: 7,621
- Total interior livable area: 2,429 sqft
Video & virtual tour
Property
Parking
- Total spaces: 3
- Parking features: Garage - Attached
- Attached garage spaces: 3
Features
- Levels: One
- Stories: 1
- Patio & porch: Covered, Enclosed, Screened
- Has view: Yes
- View description: Pond
- Has water view: Yes
- Water view: Pond
Lot
- Size: 7,621 Square Feet
- Residential vegetation: Mature Landscaping, Trees/Landscaped
Details
- Parcel number: 0305165073
- Zoning: VPD
- Special conditions: None
Construction
Type & style
- Home type: SingleFamily
- Property subtype: Single Family Residence
Materials
- Block, Stone, Stucco
- Foundation: Slab
- Roof: Tile
Condition
- New construction: No
- Year built: 2024
Details
- Builder model: Lazio
- Builder name: Taylor Morrison
Utilities & green energy
- Sewer: Public Sewer
- Water: Public
- Utilities for property: Natural Gas Connected, Public, Sewer Connected, Sprinkler Recycled, Underground Utilities, Water Connected
Community & HOA
Community
- Features: Association Recreation - Owned, Community Mailbox, Deed Restrictions, Dog Park, Fitness Center, Gated Community - No Guard, Irrigation-Reclaimed Water, Park, Playground, Pool, Restaurant, Sidewalks
- Pet fee: $0 monthly
- Subdivision: ESPLANADE AT SKYE RANCH
HOA
- Has HOA: Yes
- Amenities included: Clubhouse, Fitness Center, Gated, Playground, Pool, Recreation Facilities, Trail(s)
- HOA fee: $442 monthly
- HOA name: Troon - Brittany Bergeron
- HOA phone: 941-468-6891
Location
- Region: Sarasota
Financial & listing details
- Price per square foot: $370/sqft
- Tax assessed value: $640,400
- Annual tax amount: $8,274
- Date on market: 7/14/2026
- Cumulative days on market: 18 days
- Listing terms: Cash,Conventional,VA Loan
- Ownership: Fee Simple
- Total actual rent: 0
- Road surface type: Asphalt
Estimated market value
Not available
Estimated sales range
Not available
Not available
Price history
| Date | Event | Price |
|---|---|---|
| 7/29/2026 | Price change | $899,000-5.3%$370/sqft |
Source:  Stellar MLS #A4699647 Report a problem Stellar MLS #A4699647 Report a problem | ||
| 7/14/2026 | Listed for sale | $949,000+14.6%$391/sqft |
Source: Stellar MLS #A4699647 Report a problem | ||
| 7/31/2024 | Sold | $827,900$341/sqft |
Source: Public Record Report a problem | ||
Public tax history
| Year | Property taxes | Tax assessment |
|---|---|---|
| 2025 | $8,275 +53.5% | $362,210 +172.8% |
| 2024 | $5,390 +4.4% | $132,770 +10% |
| 2023 | $5,163 | $120,700 |
Find assessor info on the county website
Monthly payment
Est. payment
Payment breakdown
Explore the cost of this home by adjusting the details. Changes won't be saved.Climate risks
Neighborhood: 34241
Nearby schools
GreatSchools rating
- 10/10Lakeview Elementary SchoolGrades: PK-5Distance: 4 mi
- 9/10Sarasota Middle SchoolGrades: 6-8Distance: 5.2 mi
- 7/10Riverview High SchoolGrades: PK,9-12Distance: 8 mi
Schools provided by the listing agent
- Elementary: Lakeview Elementary
- Middle: Sarasota Middle
- High: Riverview High
Source: Stellar MLS. This data may not be complete. We recommend contacting the local school district to confirm school assignments for this home.
- $812,2003 bd4 ba2.1k sqft10128 Silent Night Ln, Sarasota, FL 34241Sold
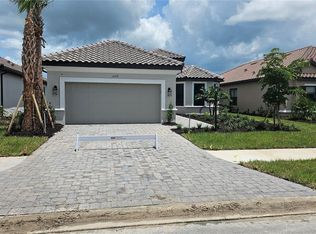
- $733,2003 bd3 ba2.3k sqft10136 Silent Night Ln, Sarasota, FL 34241Sold
- $837,7003 bd3 ba2.3k sqft10124 Silent Night Ln, Sarasota, FL 34241Sold
- $820,0003 bd3 ba2.1k sqft10140 Silent Night Ln, Sarasota, FL 34241Sold
- $737,6003 bd3 ba2.1k sqft10120 Silent Night Ln, Sarasota, FL 34241Sold
- $916,1193 bd3 ba2.3k sqft10129 Silent Night Ln, Sarasota, FL 34241Sold
- $747,7003 bd3 ba2.4k sqft10125 Silent Night Ln, Sarasota, FL 34241Off Market
- $860,0003 bd3 ba2.4k sqft10133 Silent Night Ln, Sarasota, FL 34241Sold
A local agent can set up tours, give advice and negotiate with sellers.
Similar homes
- $885,0004 bd4 ba3.5k sqft10187 MILKY WAY CIRCLE, SARASOTA, FL 34241For Sale
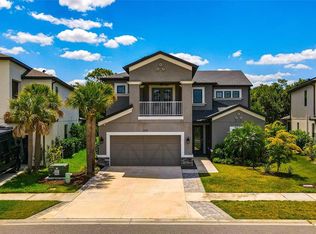
 MLS ID #A4690808, Dawnelle Lanners, KW COASTAL LIVING III. Stellar MLS
 - $870,1443 bd3 ba2k sqft10418 MORNING MIST LANE, SARASOTA, FL 34241New Construction
 Stellar MLS
 - $871,8493 bd3 ba2k sqft7636 MOONBEAM AVENUE, SARASOTA, FL 34241New Construction
 Stellar MLS
 - $873,5043 bd3 ba2k sqft7721 BLUE MOON RUN, SARASOTA, FL 34241New Construction
 Stellar MLS
 - $949,0003 bd3 ba2.5k sqft8215 LARKSPUR CIRCLE, SARASOTA, FL 34241For SaleMLS ID #A4695730, Scott Rickards, PA, RE/MAX ALLIANCE GROUP. Stellar MLS
- $950,0004 bd3 ba3k sqft7373 S SERENOA DRIVE, SARASOTA, FL 34241For SaleMLS ID #A4699588, Karie Backman, KELLER WILLIAMS ON THE WATER S. Stellar MLS
- $865,9994 bd3 ba2.3k sqft7643 SEAHAWK AVENUE, SARASOTA, FL 34241New ConstructionStellar MLS
- $940,0004 bd4 ba3.3k sqft9085 LUNA LANE, SARASOTA, FL 34241For SaleMLS ID #A4691879, Chelsie Mocoroa Gobel, KELLER WILLIAMS ON THE WATER S. Stellar MLS
- from $697,9993 bd4 ba2.9k sqftGenoa Plan, Esplanade at Skye Ranch, Sarasota, FL 34241New ConstructionTaylor Morrison
- $705,0004 bd4 ba2.9k sqft10141 MILKY WAY CIRCLE, SARASOTA, FL 34241For SaleMLS ID #O6419540, Jacky Liu, YORK MILLS REALTY LLC. Stellar MLS
- $1,300,0003 bd4 ba3k sqft7704 MOONBEAM AVENUE, SARASOTA, FL 34241For SaleMLS ID #A4700351, Lyndsey Ashley, PLLC, KW COASTAL LIVING III. Stellar MLS
- from $721,9993 bd4 ba2.5k sqftCascata Plan, Esplanade at Skye Ranch, Sarasota, FL 34241New ConstructionTaylor Morrison
- from $748,9993 bd4 ba2.8k sqftPallazio II Plan, Esplanade at Skye Ranch, Sarasota, FL 34241New ConstructionTaylor Morrison
- $629,9003 bd2 ba2k sqft8220 SUMMER NIGHT ROAD, SARASOTA, FL 34241For SaleMLS ID #O6420426, Brent DeHoop, RE/MAX ASSURED. Stellar MLS
- $715,0004 bd4 ba2.9k sqft9016 TEQUILA SUNRISE DRIVE, SARASOTA, FL 34241For SaleMLS ID #A4700698, Mark Singer, FINE PROPERTIES. Stellar MLS
- $703,2243 bd3 ba2k sqft7700 BLUE MOON RUN, SARASOTA, FL 34241New ConstructionStellar MLS
- from $714,9993 bd3 ba2.4k sqftCresta Plan, Esplanade at Skye Ranch, Sarasota, FL 34241New ConstructionTaylor Morrison
- from $646,9994 bd3 ba2.6k sqftBainbridge Plan, Cassia at Skye Ranch, Sarasota, FL 34241New ConstructionTaylor Morrison
- $899,9994 bd4 ba3.1k sqft7574 HAWKSTONE DRIVE, SARASOTA, FL 34241New ConstructionStellar MLS
- $698,4643 bd3 ba2k sqft7672 MOONBEAM AVENUE, SARASOTA, FL 34241New ConstructionStellar MLS
