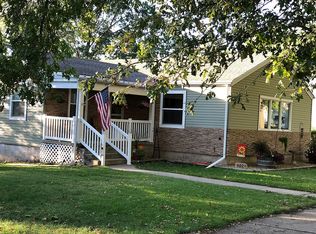
Step back in time with all the modern comforts! This stunning 4-bedroom, 2-bathroom home perfectly blends historic charm with contemporary upgrades. As you enter, you’ll be greeted by gorgeous original woodwork, classic trim, and elegant pocket doors that preserve the home’s rich character. The heart of the house features a fully remodeled, chef-ready kitchen boasting sleek granite countertops and updated cabinetry—perfect for entertaining. After dinner, cozy up in the inviting living room by the warmth of the fireplace. With four spacious bedrooms, there is plenty of room for family, guests, or a dedicated home office. To make this dream home even more attainable, the seller is offering $6,000 in seller contributions toward your closing costs!
For sale
$199,000
1014 5th St, Fairbury, NE 68352
4beds
1,484sqft
Single Family Residence
Built in 1906
7,405 Square Feet Lot
$191,300 Zestimate®
$134/sqft
$-- HOA
What's special
Classic trimFour spacious bedroomsFully remodeled chef-ready kitchenElegant pocket doorsUpdated cabinetryGorgeous original woodworkSleek granite countertops
- 7 days
- 192
- 10
Likely to sell faster than
Zillow last checked:
Listing updated:
Listed by:
Cody Moyer 402-300-0778,
Cody Moyer Realty
Source: GPRMLS,MLS#: 22629129
Facts & features
Interior
Bedrooms & bathrooms
- Bedrooms: 4
- Bathrooms: 2
- Full bathrooms: 1
- 3/4 bathrooms: 1
- Main level bathrooms: 1
Primary bedroom
- Level: Main
Bedroom 2
- Level: Second
Bedroom 3
- Level: Second
Bedroom 4
- Level: Second
Dining room
- Level: Main
Family room
- Level: Main
Kitchen
- Level: Main
Living room
- Level: Main
Basement
- Area: 728
Heating
- Natural Gas, Forced Air
Cooling
- Central Air
Appliances
- Included: Range, Refrigerator, Dishwasher, Microwave
Features
- Flooring: Luxury Vinyl, Plank
- Basement: Crawl Space,Partial,Unfinished
- Number of fireplaces: 1
- Fireplace features: Electric
Interior area
- Total structure area: 1,484
- Total interior livable area: 1,484 sqft
- Finished area above ground: 1,484
- Finished area below ground: 0
Property
Features
- Levels: One and One Half
- Patio & porch: Porch, Deck, Covered Patio
- Fencing: Chain Link,Partial
Lot
- Size: 7,405 Square Feet
- Dimensions: 50 x 145 ft
- Features: Up to 1/4 Acre., City Lot, Subdivided, Public Sidewalk, Level, Sloped, Alley
Details
- Parcel number: 0480019126
Construction
Type & style
- Home type: SingleFamily
- Property subtype: Single Family Residence
Materials
- Vinyl Siding
- Foundation: Block, Stone
- Roof: Composition
Condition
- Not New and NOT a Model
- New construction: No
- Year built: 1906
Utilities & green energy
- Sewer: Public Sewer
- Water: Public
- Utilities for property: Electricity Available, Natural Gas Available, Water Available, Sewer Available, Phone Available, Fiber Optic, Cable Available
Community & HOA
Community
- Subdivision: MC DOWELL 1ST ADD
HOA
- Has HOA: No
Location
- Region: Fairbury
Financial & listing details
- Price per square foot: $134/sqft
- Tax assessed value: $141,987
- Annual tax amount: $1,976
- Date on market: 10/8/2026
- Listing terms: VA Loan,FHA,Conventional,Cash,USDA Loan,Seller Assistance
- Ownership: Fee Simple
- Electric utility on property: Yes
Estimated market value
$191,300
$182,000 - $201,000
$1,267/mo
Price history
| Date | Event | Price |
|---|---|---|
| 10/8/2026 | Listed for sale | $199,000-2.9%$134/sqft |
Source:  GPRMLS #22629129 Report a problem GPRMLS #22629129 Report a problem | ||
| 4/29/2024 | Price change | $205,000-4.7%$138/sqft |
Source: GPRMLS #22407359 Report a problem | ||
| 3/29/2024 | Listed for sale | $215,000+377.8%$145/sqft |
Source: GPRMLS #22407359 Report a problem | ||
| 10/18/2023 | Sold | $45,000$30/sqft |
Source: GPRMLS #22323024 Report a problem | ||
| 10/3/2023 | Pending sale | $45,000$30/sqft |
Source: GPRMLS #22323024 Report a problem | ||
| 10/1/2023 | Listed for sale | $45,000$30/sqft |
Source: GPRMLS #22323024 Report a problem | ||
Public tax history
| Year | Property taxes | Tax assessment |
|---|---|---|
| 2025 | $1,976 -15.6% | $141,987 -5.6% |
| 2024 | $2,340 +203.4% | $150,471 +314.4% |
| 2023 | $771 -9.4% | $36,311 |
| 2022 | $851 -1.3% | $36,311 +1.3% |
| 2021 | $863 +31.6% | $35,832 +33.9% |
| 2020 | $655 +3.1% | $26,767 |
| 2018 | $636 +3% | $26,767 +0.5% |
| 2017 | $617 | $26,630 |
| 2016 | -- | $26,630 +2.8% |
| 2015 | -- | $25,914 |
| 2014 | -- | $25,914 |
| 2013 | -- | $25,914 |
| 2012 | -- | $25,914 |
| 2011 | -- | $25,914 |
| 2010 | $73 | $25,914 |
| 2009 | -- | -- |
Find assessor info on the county website
Monthly payment
Est. payment
Payment breakdown
Explore the cost of this home by adjusting the details. Changes won't be saved.Climate risks
Neighborhood: 68352
Nearby schools
Schools provided by the listing agent
- Elementary: Central
- Middle: Fairbury
- High: Fairbury
- District: Fairbury
Source: GPRMLS. This data may not be complete. We recommend contacting the local school district to confirm school assignments for this home.

Similar homes
- $180,0002 bd2 ba1.2k sqft1421 F St, Fairbury, NE 68352For Sale By Owner
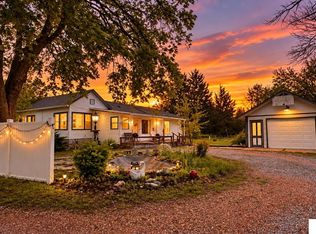
- $250,0003 bd2 ba1.9k sqft1710 K St, Fairbury, NE 68352For Sale
 MLS ID #22611482, Susie Vocelka, Woods Bros Realty. GPRMLS
 - $120,0003 bd1 ba2k sqft1504 6th St, Fairbury, NE 68352For Sale
 MLS ID #22607876, Steve Kettelhut, Kettelhut Real Estate. GPRMLS
 - $125,0002 bd2 ba1.9k sqft714 9th St, Fairbury, NE 68352For Sale
 MLS ID #22623258, Susie Vocelka, Woods Bros Realty. GPRMLS
 - $136,0002 bd2 ba1.1k sqft1127 D St, Fairbury, NE 68352For SaleMLS ID #22619240, Danielle Kettelhut, Kettelhut Real Estate. GPRMLS
- $195,0003 bd1 ba1.3k sqft507 Hansen St, Harbine, NE 68377For SaleMLS ID #22628700, April Stone, Homestead Land Company Inc. GPRMLS
- $250,0003 bd2 ba1.6k sqft70565 Highway 15, Fairbury, NE 68352For SaleMLS ID #22621075, Jeff Lewis, Nebraska Realty. GPRMLS
- $190,0005 bd2 ba1.7k sqft301 Francis St, Daykin, NE 68338For SaleMLS ID #22614754, Jenn Uher, Nebraska Realty. GPRMLS
- $100,0004 bd2 ba1.7k sqft411 W 4th St, Alexandria, NE 68303For SaleMLS ID #22627188, Cindy Hill, Tenacious Realty. GPRMLS
- $200,0002 bd1 ba996 sqft306 Short St, Diller, NE 68342New ConstructionMLS ID #22607810, Jayne Kracke, Kracke RE/Keller Williams. GPRMLS
