Elevator-ready new construction in Phoenix Hill — a rare three-story modern residence with garage parking, skyline-oriented outdoor living, and the opportunity to customize the interior before construction begins. This striking urban home is designed to take full advantage of one of the area's most unique infill opportunities: a narrow city lot with downtown views, established modern architecture on both sides, and direct access to the energy of Louisville's urban core. The proposed design features a bold contemporary exterior with a medium red brick façade, black-framed windows, dark accents, clean modern lines, a covered upper-level outdoor space, and an alley-loaded garage. The architectural form has been thoughtfully developed to fit the character of Hull Street while maximizing vertical living, natural light, and future skyline-oriented outdoor space. This is a proposed build concept, giving the future buyer the ability to help shape the interior layout, room configuration, finishes, and selections while preserving the exterior architectural form, overall geometry, number of floors, and garage orientation. Think of it as a refined "white box" opportunity: the major design direction is already established, while the inside can still be tailored to the buyer's lifestyle. From future upper-level living or outdoor space, imagine evenings overlooking downtown Louisville, the Ohio River corridor, bridges, city lights, and the energy of Thunder Over Louisville in the distance. Located minutes from NuLu, downtown, Germantown, Baxter Avenue, restaurants, breweries, hospitals, employment centers, and the riverfront, this proposed home offers the rare combination of modern design, urban convenience, garage parking, future elevator capability, and a view-driven setting. Buyer may pursue this proposed concept, customize the interior with the design/build team, or purchase the lot separately under the associated land listing. Final price, square footage, floor plan, finishes, specifications, construction timeline, financing, and builder agreement are subject to final design, selections, permitting, and approvals. Lot must be purchased and closed separately before construction can begin. Buyer to verify zoning, setbacks, utilities, buildability, approvals, and all development requirements.
For sale
Price increase: $520K (5/15)
$665,000
1014 Hull St, Louisville, KY 40204
2beds
2,193sqft
:
Get pre-qualified$4,360/mo
Single Family Residence
Built in 2026
2,178 Square Feet Lot
$654,000 Zestimate®
$303/sqft
$-- HOA
What's special
Clean modern linesThree-story modern residenceAlley-loaded garageGarage parkingView-driven settingSkyline-oriented outdoor livingFuture skyline-oriented outdoor space
- 70 days |
- 435 |
- 14 |
Zillow last checked:
Listing updated:
Listed by:
Olivia Peake 502-876-4255,
BERKSHIRE HATHAWAY HomeServices, Parks & Weisberg Realtors
Source: Metro Search Inc. LLC DBA Apex MLS,MLS#: 1717624
Facts & features
Interior
Bedrooms & bathrooms
- Bedrooms: 2
- Bathrooms: 3
- Full bathrooms: 2
- 1/2 bathrooms: 1
Heating
- Electric, Heat Pump
Cooling
- Central Air
Features
- Basement: None
- Has fireplace: No
Interior area
- Total structure area: 2,193
- Total interior livable area: 2,193 sqft
- Finished area above ground: 2,193
- Finished area below ground: 0
Property
Parking
- Total spaces: 1
- Parking features: Attached
- Attached garage spaces: 1
Features
- Stories: 3
- Patio & porch: Patio
Lot
- Size: 2,178 Square Feet
Details
- Parcel number: 05068C00310000
Construction
Type & style
- Home type: SingleFamily
- Architectural style: Contemporary
- Property subtype: Single Family Residence
Materials
- Cement Siding, Wood Frame, Brick Veneer
- Foundation: Slab
- Roof: Flat
Condition
- Year built: 2026
Utilities & green energy
- Sewer: Public Sewer
- Water: Public
- Utilities for property: Electricity Connected
Community & HOA
Community
- Subdivision: Phoenix Hill
HOA
- Has HOA: No
Location
- Region: Louisville
Financial & listing details
- Price per square foot: $303/sqft
- Tax assessed value: $30,000
- Annual tax amount: $385
- Date on market: 5/15/2026
- Electric utility on property: Yes
Estimated market value
$654,000
$621,000 - $687,000
$3,675/mo
Price history
| Date | Event | Price |
|---|---|---|
| 5/15/2026 | Price change | $665,000+358.6%$303/sqft |
Source:  Metro Search Inc. LLC DBA Apex MLS #1717624 Report a problem Metro Search Inc. LLC DBA Apex MLS #1717624 Report a problem | ||
| 5/12/2026 | Listed for sale | $145,000-3.3%$66/sqft |
Source: Metro Search Inc. LLC DBA Apex MLS #1717038 Report a problem | ||
| 2/15/2026 | Listing removed | $149,900$68/sqft |
Source: Metro Search Inc. LLC DBA Apex MLS #1695413 Report a problem | ||
| 9/25/2025 | Price change | $149,900-3.2%$68/sqft |
Source: Metro Search Inc. LLC DBA Apex MLS #1695413 Report a problem | ||
| 8/15/2025 | Listed for sale | $154,900+12.7%$71/sqft |
Source: Metro Search Inc. LLC DBA Apex MLS #1695413 Report a problem | ||
| 8/23/2024 | Sold | $137,500-1.8%$63/sqft |
Source: Metro Search Inc. LLC DBA Apex MLS #1665294 Report a problem | ||
| 8/15/2024 | Pending sale | $139,995$64/sqft |
Source: Metro Search Inc. LLC DBA Apex MLS #1665294 Report a problem | ||
| 7/13/2024 | Contingent | $139,995$64/sqft |
Source: Metro Search Inc. LLC DBA Apex MLS #1665294 Report a problem | ||
| 7/11/2024 | Listed for sale | $139,995$64/sqft |
Source: Metro Search Inc. LLC DBA Apex MLS #1665294 Report a problem | ||
| 7/9/2024 | Listing removed | -- |
Source: Owner Report a problem | ||
| 5/17/2024 | Listed for sale | $139,995-30%$64/sqft |
Source: Owner Report a problem | ||
| 10/12/2023 | Sold | $200,000$91/sqft |
Source: Public Record Report a problem | ||
Public tax history
| Year | Property taxes | Tax assessment |
|---|---|---|
| 2024 | $385 -13% | $30,000 -9.1% |
| 2023 | $443 -1.3% | $33,000 |
| 2022 | $449 | $33,000 |
| 2021 | -- | $33,000 +296.6% |
| 2020 | $114 | $8,320 |
| 2019 | $114 +3.8% | $8,320 |
| 2018 | $110 | $8,320 |
| 2017 | $110 +206.1% | $8,320 +131.1% |
| 2013 | $36 | $3,600 |
| 2011 | $36 | $3,600 |
| 2010 | $36 | $3,600 |
| 2009 | $36 | $3,600 |
| 2007 | -- | $3,600 |
| 2006 | -- | $3,600 |
| 2005 | -- | $3,600 |
| 2004 | -- | $3,600 |
Find assessor info on the county website
Monthly payment
Est. payment
Payment breakdown
Explore the cost of this home by adjusting the details. Changes won't be saved.Climate risks
Neighborhood: Phoenix Hill
Nearby schools
GreatSchools rating
- 2/10Breckinridge/Franklin Elementary SchoolGrades: K-5Distance: 0.4 mi
- 5/10Meyzeek Middle SchoolGrades: 6-8Distance: 1 mi
- 1/10Academy@ Shawnee High SchoolGrades: 6-12Distance: 4.8 mi
- $149,9502,178 Square Feet1016 Hull St, Louisville, KY 40204Sold

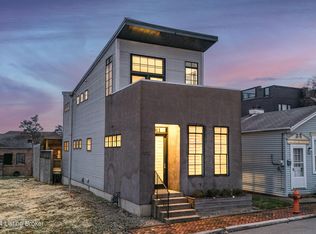
- $492,5002 bd3 ba2.3k sqft1012 Hull St, Louisville, KY 40204Sold
- $162,3001 bd1 ba792 sqft1010 Hull St, Louisville, KY 40204Off Market
- $291,6003 bd1 ba1.1k sqft1008 Hull St, Louisville, KY 40204Off Market
- $432,6003 bd1 ba1.4k sqft1006 Hull St, Louisville, KY 40204Off Market
- $655,0004 bd2 ba1.5k sqft1004 Hull St, Louisville, KY 40204Off Market
- $202,7001 bd1 ba1.5k sqft534 Baxter Ave, Louisville, KY 40204Off Market
- $630,700-- bd-- ba-- sqft1002 Hull St, Louisville, KY 40204Off Market
A local agent can set up tours, give advice and negotiate with sellers.
Similar homes
- $356,0002 bd2 ba2.1k sqft1011 Rogers St, Louisville, KY 40204For Sale

 MLS ID #1720449, Daniel Beirne, Opendoor Brokerage LLC. Metro Search Inc. LLC DBA Apex MLS
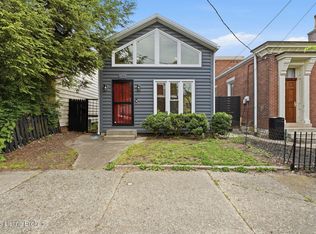
 - $399,0002 bd2 ba2k sqft1123 Rogers St, Louisville, KY 40204For Sale
 MLS ID #1716804, Maggie Bade, Lenihan Sotheby's Int'l Realty. Metro Search Inc. LLC DBA Apex MLS
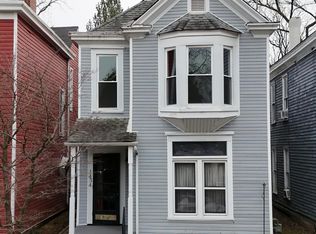
 - $349,9003 bd2 ba1.9k sqft1434 Christy Ave, Louisville, KY 40204For Sale
 MLS ID #1723686, Joseph L Gilliland, Signal One Realty. Metro Search Inc. LLC DBA Apex MLS
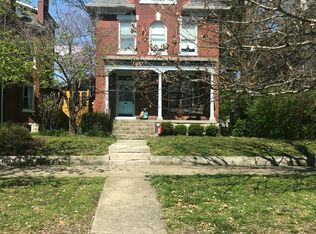
 - $698,0005 bd4 ba2.8k sqft1079 Cherokee Rd, Louisville, KY 40204For Sale
 MLS ID #1720146, Joe Grisanti, GRISANTI GROUP COMMERCIAL REAL ESTATE. Metro Search Inc. LLC DBA Apex MLS
 - $515,0003 bd3 ba2.4k sqft227 E Oak St, Louisville, KY 40203For SaleMLS ID #1724233, Katie L Lawson, Schempp Realty Company. Metro Search Inc. LLC DBA Apex MLS
- $--3 bd3 ba1.3k sqft3404 Lexington Rd, Louisville, KY 40207AuctionMLS ID #1721977, Chris Barr, Barr Realty & Auction. Metro Search Inc. LLC DBA Apex MLS
- $399,9004 bd3 ba1.7k sqft1114 E Saint Catherine St, Louisville, KY 40204For SaleMLS ID #1723519, Josh Duke, Housing Associates. Metro Search Inc. LLC DBA Apex MLS
- $645,0004 bd4 ba2.7k sqft2530 Broadmeade Rd, Seneca Gardens, KY 40205For SaleMLS ID #1722391, Ethan J Adams, EXP Realty LLC. Metro Search Inc. LLC DBA Apex MLS
- $389,9002 bd3 ba1.2k sqft131 N Wenzel St, Louisville, KY 40206For SaleMLS ID #1719908, English + Scott Group, Lenihan Sotheby's Int'l Realty. Metro Search Inc. LLC DBA Apex MLS
- $349,0003 bd3 ba1.3k sqft1203 E Kentucky St, Louisville, KY 40204For SaleMLS ID #1721570, Dan T McMillan, The West Group REALTORS. Metro Search Inc. LLC DBA Apex MLS
- $345,0005 bd2 ba1.1k sqft934 E Muhammad Ali Blvd, Louisville, KY 40204For SaleMLS ID #1712931, Madison Meredith, Winner Realty. Metro Search Inc. LLC DBA Apex MLS
- $595,0004 bd4 ba2.6k sqft218 Thompson Ave, Louisville, KY 40206For SaleMLS ID #1721068, Kate R Wetherby, EXP Realty LLC. Metro Search Inc. LLC DBA Apex MLS
- $569,0003 bd3 ba2.2k sqft1032 Lydia St, Louisville, KY 40217For SaleMLS ID #1722768, Carrie King, Homepage Realty. Metro Search Inc. LLC DBA Apex MLS
- $455,0003 bd3 ba2.6k sqft1661 Story Ave, Louisville, KY 40206For SaleMLS ID #1724381, Keren Benabou, RE/MAX Premier Properties. Metro Search Inc. LLC DBA Apex MLS
- $570,0003 bd3 ba2.5k sqft615 Myrtle St, Louisville, KY 40208New ConstructionMLS ID #1721681, Whitney Holcomb, Collective Roots Agency. Metro Search Inc. LLC DBA Apex MLS
- $333,0003 bd3 ba1.7k sqft605 E Kentucky St, Louisville, KY 40203For SaleMLS ID #1719408, Amy Dayton, Semonin Realtors. Metro Search Inc. LLC DBA Apex MLS
- $340,0003 bd2 ba1.4k sqft1314 Dahl Rd, Louisville, KY 40213For SaleMLS ID #1724002, Tommy Lee Gailor, Russ Gailor & Associates. Metro Search Inc. LLC DBA Apex MLS
- $425,0003 bd2 ba2.1k sqft1433 S 6th St, Louisville, KY 40208For SaleMLS ID #1717943, Mary Ann Ritsch, 85W Real Estate. Metro Search Inc. LLC DBA Apex MLS
- $599,0004 bd3 ba2.7k sqft8105 Michael Ray Dr, Louisville, KY 40219For SaleMLS ID #1714952, Carmen L Lopez, International Realtors, Inc.. Metro Search Inc. LLC DBA Apex MLS
- $679,8964 bd3 ba2.1k sqft2900 Megan Thompson Way, Louisville, KY 40220For SaleMLS ID #1717768, Cole Thompson, BERKSHIRE HATHAWAY HomeServices, Parks & Weisberg Realtors. Metro Search Inc. LLC DBA Apex MLS
