Sprawling level-entry brick ranch set on a tiered lot with sweeping panoramic neighborhood views from the elevated rear deck. The welcoming front entry features a double closet and opens to a spacious living room and formal dining room—ideal for everyday living and entertaining. The efficient galley-style kitchen offers convenient direct access to the attached garage and a separate exit to the rear deck. Three generously sized bedrooms include a primary suite with a private full bath. The impressive lower level provides abundant storage and mechanical space, plus a finished walk-out game room highlighted by a brick fireplace and ample room for recreation. A den or potential fourth bedroom, along with a separate laundry room and partial bath, completes this versatile home.
Foreclosure
Est. $159,900
1014 Jefferson Ave, Jeannette, PA 15644
3beds
--sqft
Single Family Residence
Built in 1960
9,600 Square Feet Lot
$-- Zestimate®
$--/sqft
$-- HOA
What's special
Brick fireplaceSprawling level-entry brick ranchFinished walk-out game roomTiered lotWelcoming front entrySeparate laundry roomPartial bath
- 218 days |
- 1,016 |
- 49 |
Zillow last checked:
Listing updated:
Listed by:
Kevin Shaner 888-397-7352,
EXP REALTY LLC 888-397-7352
Source: WPMLS,MLS#: 1733730 Originating MLS: West Penn Multi-List
Originating MLS: West Penn Multi-ListFacts & features
Interior
Bedrooms & bathrooms
- Bedrooms: 3
- Bathrooms: 3
- Full bathrooms: 2
- 1/2 bathrooms: 1
Primary bedroom
- Level: Main
- Dimensions: 14x12
Bedroom 2
- Level: Main
- Dimensions: 13x10
Bedroom 3
- Level: Main
- Dimensions: 10x10
Bonus room
- Level: Lower
- Dimensions: 19x12
Den
- Level: Lower
- Dimensions: 12x11
Dining room
- Level: Main
- Dimensions: 12x10
Family room
- Level: Lower
- Dimensions: 24x20
Kitchen
- Level: Main
- Dimensions: 11x09
Laundry
- Level: Lower
- Dimensions: 11x09
Living room
- Level: Main
- Dimensions: 17x13
Heating
- Forced Air, Oil
Cooling
- Central Air, Electric
Features
- Flooring: Carpet, Ceramic Tile, Laminate
- Basement: Full,Walk-Out Access
- Number of fireplaces: 1
- Fireplace features: Decorative
Property
Parking
- Total spaces: 2
- Parking features: Attached, Garage
- Has attached garage: Yes
Features
- Levels: One
- Stories: 1
- Pool features: None
Lot
- Size: 9,600 Square Feet
- Dimensions: 80 x 121 x 80 x 121
Details
- Parcel number: 1404050071
- Special conditions: In Foreclosure
Construction
Type & style
- Home type: SingleFamily
- Architectural style: Colonial,Ranch
- Property subtype: Single Family Residence
Materials
- Brick
- Roof: Asphalt
Condition
- Resale
- Year built: 1960
Utilities & green energy
- Sewer: Public Sewer
- Water: Public
Community & HOA
Location
- Region: Jeannette
Financial & listing details
- Tax assessed value: $25,880
- Annual tax amount: $3,988
- Date on market: 12/16/2025
Foreclosure details
Estimated market value
Not available
Estimated sales range
Not available
$1,768/mo
Price history
| Date | Event | Price |
|---|---|---|
| 10/27/2025 | Sold | $2,926-98.6% |
Source: Public Record Report a problem | ||
| 9/11/2025 | Listed for sale | $210,000+7.1% |
Source:  WPMLS #1720710 Report a problem WPMLS #1720710 Report a problem | ||
| 7/24/2023 | Listing removed | -- |
Source: WPMLS #1604967 Report a problem | ||
| 6/7/2023 | Price change | $196,000-2% |
Source: WPMLS #1604967 Report a problem | ||
| 5/9/2023 | Listed for sale | $199,900+5.8% |
Source: WPMLS #1604967 Report a problem | ||
| 6/2/2021 | Sold | $188,900 |
Source: WPMLS #1494486 Report a problem | ||
| 4/21/2021 | Contingent | $188,900 |
Source: WPMLS #1494486 Report a problem | ||
| 4/15/2021 | Listed for sale | $188,900+18.1% |
Source: WPMLS #1494486 Report a problem | ||
| 5/12/2010 | Sold | $160,000-13% |
Source: Public Record Report a problem | ||
| 3/2/2009 | Listing removed | $184,000 |
Source: Prudential Real Estate #745655 Report a problem | ||
| 11/21/2008 | Price change | $184,000-2.6% |
Source: Prudential Real Estate #745655 Report a problem | ||
| 9/17/2008 | Listed for sale | $189,000 |
Source: Prudential Real Estate #745655 Report a problem | ||
Public tax history
| Year | Property taxes | Tax assessment |
|---|---|---|
| 2024 | $3,962 +4.8% | $25,880 |
| 2023 | $3,781 | $25,880 |
| 2022 | $3,781 +0.7% | $25,880 |
| 2021 | $3,755 +1.8% | $25,880 |
| 2020 | $3,691 | $25,880 |
| 2019 | $3,691 +1.4% | $25,880 |
| 2018 | $3,639 +0.7% | $25,880 |
| 2017 | $3,613 +2.4% | $25,880 |
| 2016 | $3,528 | $25,880 |
| 2015 | $3,528 | $25,880 |
| 2014 | $3,528 | $25,880 |
| 2013 | $3,528 +0.7% | $25,880 |
| 2012 | $3,502 | $25,880 |
| 2011 | $3,502 +1.3% | $25,880 |
| 2010 | $3,459 +1.1% | $25,880 |
| 2009 | $3,420 -0.4% | $25,880 |
| 2008 | $3,433 +3.7% | $25,880 |
| 2007 | $3,309 +1.2% | $25,880 |
| 2006 | $3,270 +0.8% | $25,880 |
| 2005 | $3,244 +13.7% | $25,880 |
| 2004 | $2,853 +7.8% | $25,880 |
| 2003 | $2,646 +5.7% | $25,880 |
| 2002 | $2,504 +3.8% | $25,880 |
| 2000 | $2,413 | $25,880 |
Find assessor info on the county website
Monthly payment
Climate risks
Neighborhood: 15644
Nearby schools
GreatSchools rating
- 3/10Jeannette McKee Elementary SchoolGrades: PK-6Distance: 0.2 mi
- NAJeannette Mckee Middle SchoolGrades: 5-8Distance: 0.2 mi
- NAJeannette Senior High SchoolGrades: 9-12Distance: 0.3 mi
Schools provided by the listing agent
- District: Jeannette City
Source: WPMLS. This data may not be complete. We recommend contacting the local school district to confirm school assignments for this home.
- $186,700-- bd-- ba-- sqft1018 Jefferson Ave, Jeannette, PA 15644Off Market
- $268,6003 bd3 ba1.5k sqft1011 Ohio Ave, Jeannette, PA 15644Off Market

- $1,650-- bd-- ba-- sqft1026 Jefferson Ave, Jeannette, PA 15644Off Market
- $153,4002 bd1 ba-- sqft1013 Ohio Ave, Jeannette, PA 15644Off Market
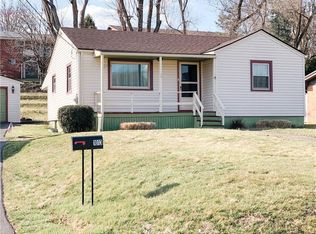
- $201,100-- bd-- ba-- sqft1005 Ohio Ave, Jeannette, PA 15644Off Market
- $161,6004 bd2 ba1.4k sqft1015 Jefferson Ave, Jeannette, PA 15644Off Market
- $3,520-- bd-- ba-- sqft1015 Jefferson Ave, Jeannette, PA 15644Off Market
- $155,0003 bd2 ba1.1k sqft1015 Ohio Ave, Jeannette, PA 15644Sold
A local agent can set up tours, give advice and negotiate with sellers.
A local lender can help you make sure your offer is ready when you are.
Similar homes
- $165,0003 bd2 ba-- sqft560 Sells Ln, Greensburg, PA 15601For Sale
 MLS ID #1751939, Beth Knizner. WPMLS
 - $129,9003 bd2 ba-- sqft800 Ellsworth Ave, Jeannette, PA 15644For Sale
 MLS ID #1760838, Aimee Dempsey. WPMLS
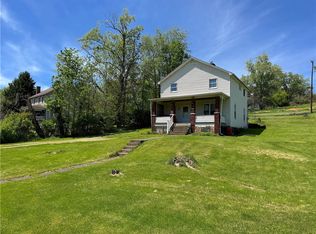
 - $139,0004 bd2 ba-- sqft3003 Riverside Dr, Claridge, PA 15623For Sale
 MLS ID #1754181, Daniel Howell. WPMLS
 - $148,5002 bd2 ba-- sqft50 Zeller St, Greensburg, PA 15601For Sale
 MLS ID #1764122, Paula Harnish. WPMLS
 - $159,0003 bd2 ba1.4k sqft1037 6th St, West Elizabeth, PA 15088For SaleMLS ID #1761053, Patricia Shaffer. WPMLS
- $169,0004 bd2 ba1.9k sqft7980 Aber Rd, Verona, PA 15147For SaleMLS ID #1762745, Ryan Scialabba. WPMLS
- $170,0003 bd2 ba-- sqft724 Long Run Rd, McKeesport, PA 15132For SaleMLS ID #1758877, Jason Mazzei. WPMLS
- $165,0004 bd3 ba-- sqft2122 Route 130, Latrobe, PA 15650For SaleMLS ID #1754535, Ruth Fullem. WPMLS
- $159,9002 bd1 ba900 sqft228 Ohio St, Monroeville, PA 15146For SaleMLS ID #1762966, Tami Meinhardt. WPMLS
- $155,0003 bd2 ba-- sqft306 Jefferson St, Latrobe, PA 15650For SaleMLS ID #1757955, Paula Harnish. WPMLS
- $155,0004 bd2 ba1.3k sqft109 Gahela St, Belle Vernon, PA 15012For SaleMLS ID #1761626, Heather Rodebaugh. WPMLS
- $175,0003 bd2 ba1k sqft170 Spring Grove Rd, Pittsburgh, PA 15235For SaleMLS ID #1762426, Mark Ludman. WPMLS
- $90,0005 bd4 ba2.6k sqft9 Gratz St, Penn, PA 15675For SaleMLS ID #1746161, Kathryn Flower. WPMLS
- $140,0002 bd1 ba1k sqft449 Hochberg Rd, Pittsburgh, PA 15235For SaleMLS ID #1763251, Valerie Wecht. WPMLS
- $215,0004 bd2 ba1.1k sqft147 College Ave, Pittsburgh, PA 15239For SaleMLS ID #1765717, Rebecca King. WPMLS
- $189,5002 bd2 ba1.1k sqft2609 Mohawk St, McKeesport, PA 15131For SaleMLS ID #1748549, Susan Deely. WPMLS
- $230,0004 bd4 ba2.4k sqft470 Donohoe Rd, Greensburg, PA 15601For SaleMLS ID #1722804, Kevin Shaner. WPMLS
- $209,9002 bd2 ba925 sqft304 Millport Rd, West Mifflin, PA 15122For SaleMLS ID #1765876, Amy Smith. WPMLS
- $157,5003 bd1 ba1.1k sqft5901 Verona Rd, Verona, PA 15147For SaleMLS ID #1742777, William Jacoby. WPMLS
- $99,0003 bd2 ba1.2k sqft1433 Washington Blvd, McKeesport, PA 15133For SaleMLS ID #1765678, Lindsay Jupin. WPMLS
