Warmth, charm and opportunity come together in this well-loved home tucked behind a gated front yard just south of Santa Monica Boulevard. Filled with natural light, the home offers hardwood floors, a spacious living room with brick fireplace, dining area, and an adjacent den ideal for a media room, home office, or creative space. The cheerful country kitchen provides ample room for an island or dining table and is conveniently located next to the laundry room. Three generously sized bedrooms plus a full bath with separate tub and shower complete the interior along with a quarter bath. The private backyard offers multiple dining and seating areas along with an enclosed patio that lives like a second living room. Showcasing exposed beam ceilings, brick fireplace, built-in bar and walls of glass overlooking the patio, it's an ideal space for year-round entertaining. The home's classic character and neutral palette provide the perfect canvas for a new owner to personalize and create their own vision over time as shown in the virtually staged photos. An attached garage offers direct access. Ideally located between Los Feliz, Silver Lake, Hollywood and Koreatown, this central location places you moments from acclaimed restaurants, coffee shops, entertainment, and transit while still offering a peaceful place to call home.
For sale
$1,000,000
1014 N Alexandria Ave, Los Angeles, CA 90029
3beds
1,581sqft
:
Get pre-qualified$6,530/mo
Residential, Single Family Residence
Built in 1938
5,057 Square Feet Lot
$991,000 Zestimate®
$633/sqft
$-- HOA
What's special
- 47 days |
- 670 |
- 54 |
Zillow last checked:
Listing updated:
Listed by:
Karen Medved DRE # 01235215 310-266-4236,
Compass
Source: CLAW,MLS#: 26850917
Facts & features
Interior
Bedrooms & bathrooms
- Bedrooms: 3
- Bathrooms: 2
- Full bathrooms: 1
- 1/2 bathrooms: 1
Rooms
- Room types: Bonus Room, Rec Room
Bathroom
- Features: Powder Room, Shower and Tub
Heating
- Central
Cooling
- Air Conditioning
Appliances
- Included: Dishwasher, Dryer, Washer
- Laundry: Laundry Area, Inside
Features
- Dining Area
- Flooring: Hardwood, Tile
- Number of fireplaces: 1
- Fireplace features: Living Room
Interior area
- Total structure area: 1,581
- Total interior livable area: 1,581 sqft
Property
Parking
- Total spaces: 2
- Parking features: Attached, Direct Access, Garage Door Opener, Driveway
- Attached garage spaces: 1
- Uncovered spaces: 1
Features
- Levels: One
- Stories: 1
- Patio & porch: Concrete Slab, Front Porch
- Pool features: None
- Spa features: None
- Has view: Yes
- View description: None
Lot
- Size: 5,057 Square Feet
- Dimensions: 52 x 97
Details
- Additional structures: Cabana, Shed(s)
- Parcel number: 5538010011
- Zoning: LARD2
- Special conditions: Standard
Construction
Type & style
- Home type: SingleFamily
- Architectural style: Traditional
- Property subtype: Residential, Single Family Residence
Materials
- Stucco
- Roof: Composition,Shingle
Condition
- Year built: 1938
Utilities & green energy
- Sewer: In Street
- Water: Public
Community & HOA
Community
- Security: Gated, Prewired, Alarm System
HOA
- Has HOA: No
Location
- Region: Los Angeles
Financial & listing details
- Price per square foot: $633/sqft
- Tax assessed value: $275,436
- Annual tax amount: $3,563
- Date on market: 6/24/2026
Estimated market value
$991,000
$941,000 - $1.04M
$4,948/mo
Price history
| Date | Event | Price |
|---|---|---|
| 6/24/2026 | Listed for sale | $1,000,000+509.8%$633/sqft |
Source:  CLAW #26850917 Report a problem CLAW #26850917 Report a problem | ||
| 5/9/2025 | Listing removed | $4,450$3/sqft |
Source: Zillow Rentals Report a problem | ||
| 4/25/2025 | Price change | $4,450-3.3%$3/sqft |
Source: Zillow Rentals Report a problem | ||
| 4/8/2025 | Listed for rent | $4,600+9.5%$3/sqft |
Source: Zillow Rentals Report a problem | ||
| 3/22/2023 | Listing removed | -- |
Source: Zillow Rentals Report a problem | ||
| 2/23/2023 | Listed for rent | $4,200+7.7%$3/sqft |
Source: Zillow Rentals Report a problem | ||
| 7/21/2021 | Listing removed | -- |
Source: Zillow Rental Network Premium Report a problem | ||
| 7/2/2021 | Listed for rent | $3,900$2/sqft |
Source: Zillow Rental Network Premium Report a problem | ||
| 7/18/2019 | Listing removed | $3,900$2/sqft |
Source: Rossmoyne Property Management Report a problem | ||
| 6/8/2019 | Listed for rent | $3,900$2/sqft |
Source: Zillow Rental Network Report a problem | ||
| 10/11/1994 | Sold | $164,000-52.5%$104/sqft |
Source: Public Record Report a problem | ||
| 6/7/1994 | Sold | $345,433$218/sqft |
Source: Public Record Report a problem | ||
Public tax history
| Year | Property taxes | Tax assessment |
|---|---|---|
| 2025 | $3,563 +1.3% | $275,436 +2% |
| 2024 | $3,517 +1.9% | $270,036 +2% |
| 2023 | $3,452 +4.7% | $264,742 +2% |
| 2022 | $3,296 +1.4% | $259,552 +2% |
| 2021 | $3,250 -0.9% | $254,464 +1% |
| 2020 | $3,278 | $251,856 +2% |
| 2019 | $3,278 +7.1% | $246,919 +2% |
| 2018 | $3,062 | $242,078 +2% |
| 2017 | $3,062 +2.3% | $237,333 +2% |
| 2016 | $2,994 +2.8% | $232,680 +1.5% |
| 2015 | $2,912 +0.8% | $229,186 +2% |
| 2014 | $2,888 | $224,698 +2.5% |
| 2012 | -- | $219,298 +2% |
| 2011 | -- | $214,999 +0.8% |
| 2010 | -- | $213,394 -0.2% |
| 2009 | -- | $213,902 +2% |
| 2008 | -- | $209,709 +2% |
| 2007 | -- | $205,598 +2% |
| 2006 | -- | $201,567 |
| 2005 | -- | $201,567 +4% |
| 2004 | -- | $193,742 +1.9% |
| 2003 | -- | $190,192 +2% |
| 2002 | -- | $186,463 +4% |
| 2000 | -- | $179,225 |
Find assessor info on the county website
Monthly payment
Est. payment
Payment breakdown
Explore the cost of this home by adjusting the details. Changes won't be saved.Climate risks
Neighborhood: Hollywood
Nearby schools
GreatSchools rating
- 7/10Ramona Elementary SchoolGrades: K-5Distance: 0.2 mi
- 3/10Joseph Le Conte Middle SchoolGrades: 6-8Distance: 1.2 mi
- 3/10Helen Bernstein High SchoolGrades: 9-12Distance: 1 mi
- $761,9003 bd1 ba1k sqft1020 N Alexandria Ave, Los Angeles, CA 90029Off Market
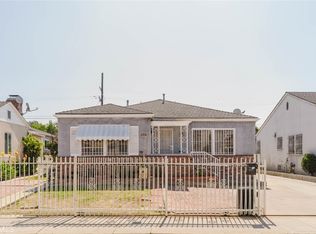
- $1,050,0004 bd2 ba1.8k sqft1010 N Alexandria Ave, Los Angeles, CA 90029For Sale
- $913,3003 bd1 ba1.5k sqft939 N Kenmore Ave, Los Angeles, CA 90029Off Market
- $981,8006 bd3 ba2.2k sqft1026 N Alexandria Ave, Los Angeles, CA 90029Off Market
- $1,007,8003 bd2 ba1.5k sqft1006 N Alexandria Ave, Los Angeles, CA 90029Off Market
- $869,5002 bd1 ba1.2k sqft945 N Kenmore Ave, Los Angeles, CA 90029Off Market
- $1,020,9004 bd2 ba1.7k sqft933 N Kenmore Ave, Los Angeles, CA 90029Off Market
- $958,9004 bd2 ba1.8k sqft951 N Kenmore Ave, Los Angeles, CA 90029Off Market
A local agent can set up tours, give advice and negotiate with sellers.
Similar homes
- $999,0003 bd2 ba1k sqft2919 Somerset Dr, Los Angeles, CA 90016For Sale
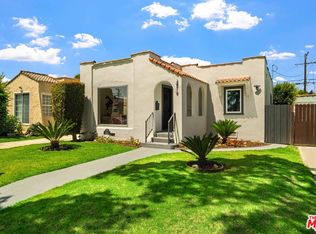 MLS ID #26842411, Genesis De Paz Lima DRE # 02135638, Compass. CLAW
 - $799,0002 bd2 ba1k sqft4579 Ambrose Ave APT 8, Los Angeles, CA 90027For Sale
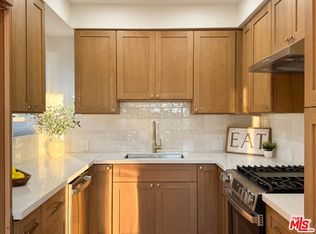 MLS ID #26869269, Marc Sinnott DRE # 01907477, Marc Sinnott. CLAW
 - $939,0003 bd2 ba1.3k sqft5437 3rd Ave, Los Angeles, CA 90043For Sale
 MLS ID #26842969, May-Ann Fisher DRE # 01972930, Compass. CLAW
 - $1,155,0003 bd2 ba1.4k sqft3209 Bennett Dr, Los Angeles, CA 90068For Sale
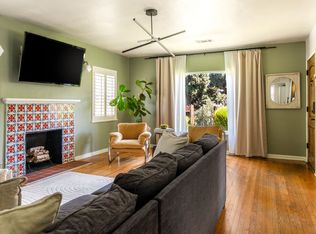 MLS ID #26857479, Christopher Shahinian DRE # 01971377, Serhant California, Inc. CLAW
 - $1,100,0003 bd2 ba1.4k sqft5908 Radford Ave, Valley Village, CA 91607For SaleMLS ID #26867447, Carol Huston DRE # 01261965, True Story Realty. CLAW
- $999,0002 bd1 ba1.2k sqft1327 N Hayworth Ave, West Hollywood, CA 90046For SaleMLS ID #26854497, Petra von Oelffen DRE # 01407508, Compass. CLAW
- $1,059,0003 bd3 ba2k sqft9732 Rotta Ave, Sunland, CA 91040For SaleMLS ID #26856545, Daniel Damico DRE # 02005038, Douglas Elliman of California, Inc.. CLAW
- $735,0003 bd2 ba1.5k sqft147 N Berendo St #203, Los Angeles, CA 90004For SaleMLS ID #26839469, Koeun Hwang DRE # 01718399, Urban Real Estate, Inc.. CLAW
- $950,0004 bd3 ba2.1k sqft1726 W 52nd St, Los Angeles, CA 90062For SaleMLS ID #26838133, Margie Arbizo DRE # 02251460, Pardee Properties. CLAW
- $975,0003 bd2 ba1.1k sqft140 N Berkeley Ave, Pasadena, CA 91107For SaleMLS ID #GD26165781, Oscar Crespo, Real Estate Mortgage Exchange. CRMLS
- $1,149,9993 bd3 ba2k sqft3247 Descanso Dr, Los Angeles, CA 90026For SaleMLS ID #26730275, Alex 'Zan' Sacker DRE # 01279796, KW Westside Estates. CLAW
- $825,0003 bd2 ba1.1k sqft2912 Covina St, Los Angeles, CA 90032For SaleMLS ID #26862049, Sally Forster Jones DRE # 00558939, Compass. CLAW
- $999,9004 bd2 ba2.1k sqft4300 Pampas Rd, Woodland Hills, CA 91364For SaleMLS ID #26866599, Gayane Yaffa DRE # 01922521, Christie's International Real Estate SoCal. CLAW
- $1,100,0003 bd2 ba1.8k sqft17248 Warrington Dr, Granada Hills, CA 91344For SaleMLS ID #26866445, Eugene Ridenour DRE # 01352359, Compass. CLAW
- $1,090,0004 bd3 ba2k sqft2531 6th Ave, Los Angeles, CA 90018For SaleMLS ID #26849181, Linda Roth Burrell DRE # 01080274, Keller Williams Larchmont. CLAW
- $1,100,0004 bd4 ba2.3k sqft314 S Coronado St, Los Angeles, CA 90057For SaleMLS ID #25630005, John Ha DRE # 01983001, MORE®. CLAW
- $875,0003 bd2 ba1.4k sqft10841 Wescott Ave, Sunland, CA 91040For SaleMLS ID #26837379, Dana Austin DRE # 02200446, Compass. CLAW
- $859,9992 bd2 ba1.1k sqft10911 Lemay St, North Hollywood, CA 91606For SaleMLS ID #26867101, Mahmoud Salari DRE # 02133053, CURB®. CLAW
- $898,0003 bd2 ba1.5k sqft1915 Malcolm Ave APT 301, Los Angeles, CA 90025For SaleMLS ID #26869883, Rebecca Liang DRE # 01965515, Compass. CLAW
- $998,5003 bd3 ba1.8k sqft8131 Bianca Ave, Northridge, CA 91325For SaleMLS ID #26673477, Stephanie Salay DRE # 02025072, Real Broker. CLAW
Local buyer's agents are ready to help
