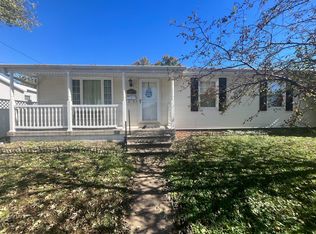
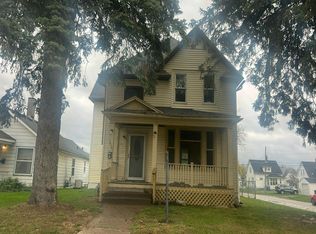
Welcome home to 1014 S. Ohio Avenue! This charming 4-bedroom, 1-bath home offers 1,282 square feet of living space and an inviting blend of character, comfort, and functionality. One of the home's standout features is its beautiful, spacious covered front porch, perfect for enjoying your morning coffee or relaxing on a quiet evening. Inside, you'll find an inviting main level featuring engineered hardwood flooring throughout and an attractive kitchen with abundant cabinetry, stainless steel appliances, tile backsplash, and a spacious breakfast bar overlooking the dining and living areas. Two bedrooms and a full bathroom are conveniently located on the main level, while the finished attic provides two additional bedrooms. The unfinished basement offers laundry facilities and plenty of storage space. Outside, the impressive 24x30 detached garage is a major highlight, providing exceptional room for vehicles, hobbies, workshop space, or additional storage. With its welcoming front porch, functional layout, attractive kitchen, and oversized garage, this home offers an outstanding combination of charm and practicality. Schedule your private showing today!
Pending
$159,900
1014 S Ohio Ave, Davenport, IA 52802
4beds
1,282sqft
Single Family Residence
Built in 1900
6,534 Square Feet Lot
$-- Zestimate®
$125/sqft
$-- HOA
What's special
Engineered hardwood flooring throughoutWelcoming front porchTile backsplashStainless steel appliancesAttractive kitchenFunctional layoutAbundant cabinetry
- 15 days
- 2,116
- 228
Likely to sell faster than
Zillow last checked:
Listing updated:
Listed by:
Trenton McDonough 563-579-3356,
HomeSmart Residential and Commercial Realty
Source: MRED as distributed by MLS GRID,MLS#: 12793759
Facts & features
Interior
Bedrooms & bathrooms
- Bedrooms: 4
- Bathrooms: 1
- Full bathrooms: 1
Rooms
- Room types: Mud Room
Primary bedroom
- Features: Flooring (Engineered Hardwood)
- Level: Main
- Area: 121 Square Feet
- Dimensions: 11X11
Bedroom 2
- Features: Flooring (Engineered Hardwood)
- Level: Main
- Area: 110 Square Feet
- Dimensions: 11X10
Bedroom 3
- Features: Flooring (Carpet)
- Level: Attic
- Area: 238 Square Feet
- Dimensions: 14X17
Bedroom 4
- Features: Flooring (Carpet)
- Level: Attic
- Area: 209 Square Feet
- Dimensions: 19X11
Dining room
- Features: Flooring (Engineered Hardwood)
- Level: Main
- Area: 104 Square Feet
- Dimensions: 13X8
Kitchen
- Features: Flooring (Engineered Hardwood)
- Level: Main
- Area: 169 Square Feet
- Dimensions: 13X13
Living room
- Features: Flooring (Engineered Hardwood)
- Level: Main
- Area: 156 Square Feet
- Dimensions: 13X12
Mud room
- Level: Main
- Area: 55 Square Feet
- Dimensions: 11X5
Heating
- Forced Air
Cooling
- Central Air
Appliances
- Included: Range, Microwave, Dishwasher, Refrigerator
Features
- Basement: Unfinished,Full
Interior area
- Total structure area: 2,166
- Total interior livable area: 1,282 sqft
- Finished area below ground: 0
Property
Parking
- Total spaces: 3
- Parking features: Gravel, Garage Door Opener, Heated Garage, Yes, Garage Owned, Detached, Garage
- Garage spaces: 3
- Has uncovered spaces: Yes
Accessibility
- Accessibility features: No Disability Access
Features
- Stories: 1.5
- Patio & porch: Patio
Lot
- Size: 6,534 Square Feet
- Features: Level
Details
- Parcel number: R040231
- Special conditions: None
Construction
Type & style
- Home type: SingleFamily
- Property subtype: Single Family Residence
Materials
- Vinyl Siding
- Foundation: Block
- Roof: Asphalt
Condition
- New construction: No
- Year built: 1900
Utilities & green energy
- Sewer: Public Sewer
- Water: Public
Community & HOA
HOA
- Services included: None
Location
- Region: Davenport
Financial & listing details
- Price per square foot: $125/sqft
- Tax assessed value: $111,530
- Annual tax amount: $1,836
- Date on market: 10/26/2026
Estimated market value
Not available
Estimated sales range
Not available
Not available
Price history
| Date | Event | Price |
|---|---|---|
| 11/10/2026 | Pending sale | $159,900$125/sqft |
Source:  MRED as distributed by MLS GRID #12793759 Report a problem | ||
| 10/26/2026 | Listed for sale | $159,900$125/sqft |
Source: MRED as distributed by MLS GRID #12793759 Report a problem | ||
Public tax history
| Year | Property taxes | Tax assessment |
|---|---|---|
| 2025 | $1,870 +2.4% | $111,530 +6.5% |
| 2024 | $1,826 +12.2% | $104,690 |
| 2023 | $1,628 -0.5% | $104,690 +37.3% |
| 2022 | $1,636 +1% | $76,230 |
| 2021 | $1,620 +5.7% | $76,230 +4.5% |
| 2020 | $1,533 +35.7% | $72,930 +3.3% |
| 2019 | $1,130 +3.3% | $70,580 +40.2% |
| 2018 | $1,094 +3.2% | $50,350 +4.2% |
| 2017 | $1,060 -22.6% | $48,300 -22.7% |
| 2016 | $1,370 | $62,510 -4.1% |
| 2015 | $1,370 -5.4% | $65,180 +11% |
| 2014 | $1,448 +12.9% | $58,700 |
| 2013 | $1,282 | -- |
| 2012 | $1,282 +9.9% | $65,000 |
| 2009 | $1,166 +3.7% | $65,000 |
| 2008 | $1,124 +16.1% | $65,000 |
| 2003 | $968 +21.9% | -- |
| 2002 | $794 +9.4% | -- |
| 2001 | $726 | -- |
Find assessor info on the county website
Monthly payment
Est. payment
Payment breakdown
Explore the cost of this home by adjusting the details. Changes won't be saved.Climate risks
Neighborhood: 52802
Nearby schools
Schools provided by the listing agent
- District: 1611
Source: MRED as distributed by MLS GRID. This data may not be complete. We recommend contacting the local school district to confirm school assignments for this home.
Similar homes
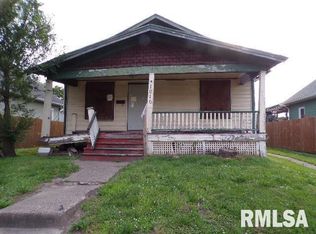
- $164,9003 bd1 ba864 sqft1218 S Gayman Ave, Davenport, IA 52802New
 MLS ID #12804730, Jeremy Albrecht, Prestige Realty QC. MRED as distributed by MLS GRID
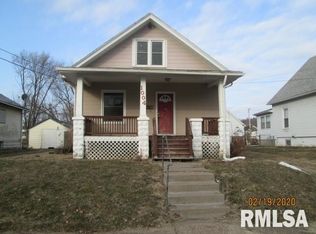
- $--3 bd2 ba1.5k sqft1019 S Nevada Ave, Davenport, IA 52802Auction
 Auction.com 2
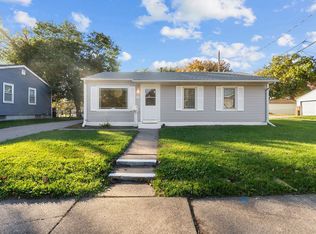
- $170,0004 bd2 ba1.7k sqft3819 Sunnyside Ave, Davenport, IA 52802Price Change
 MLS ID #12765023, Austin Woods, eXp Realty. MRED as distributed by MLS GRID
- $179,9003 bd2 ba1k sqft1005 Minnie Ave, Davenport, IA 52802For Sale By Owner