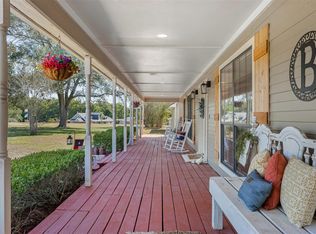

Escape to the country on this beautiful 14+ acre property in highly sought-after Chappell Hill. Whether you’re looking for a full-time residence, weekend retreat, hobby farm, or room for your RV, equipment, and recreational toys, this versatile property offers endless possibilities. The light-filled 3-bedroom, 3-bath barndominium features an open-concept design, polished concrete floors, and a spacious kitchen that flows seamlessly into the living and dining areas. The private primary suite offers a soaking tub and separate shower, while two additional bedrooms and baths provide flexibility for family, guests, or a home office. Enjoy a peaceful setting with a pond, seasonal creek, and wildlife exemption. The impressive workshop features three front and two rear roll-up doors, including a 14’ RV bay, full bath, and potential to expand into a separate guest apartment. Approximately one hour from Houston.
Pending
Price cut: $25K (7/22)
$950,000
10140 Jenny Lynn Ln, Chappell Hill, TX 77426
3beds
1,800sqft
Farm
Built in 2022
14.96 Acres Lot
$906,000 Zestimate®
$528/sqft
$-- HOA
What's special
Seasonal creekSoaking tubPrivate primary suiteOpen-concept designSeparate shower
- 73 days |
- 327 |
- 22 |
Zillow last checked:
Listing updated:
Listed by:
Tracy Ackley TREC #0422229 713-822-3138,
Compass RE Texas, LLC - Houston
Source: HAR,MLS#: 55056057
Facts & features
Interior
Bedrooms & bathrooms
- Bedrooms: 3
- Bathrooms: 3
- Full bathrooms: 3
Rooms
- Room types: Den, Utility Room
Primary bedroom
- Level: First
Bedroom
- Level: First
Bedroom
- Level: First
Heating
- Electric
Cooling
- Ceiling Fan(s), Electric
Appliances
- Included: Disposal, Electric Oven, Freestanding Oven, Microwave, Electric Cooktop, Electric Range, Free-Standing Range, Dishwasher
- Laundry: Electric Dryer Hookup, Washer Hookup
Features
- All Bedrooms Down
- Flooring: Concrete, Tile
Interior area
- Total structure area: 1,800
- Total interior livable area: 1,800 sqft
Property
Parking
- Total spaces: 3
- Parking features: Electric Gate, Driveway Gate, Detached, Oversized, Workshop in Garage
- Garage spaces: 3
Features
- Stories: 1
Lot
- Size: 14.96 Acres
- Features: Cleared, 10 Up to 15 Acres
Details
- Parcel number: R17860
Construction
Type & style
- Home type: SingleFamily
- Property subtype: Farm
Materials
- Other Siding
- Foundation: Slab
Condition
- New construction: No
- Year built: 2022
Utilities & green energy
- Sewer: Septic Tank
- Water: Well
Community & HOA
Community
- Subdivision: None
HOA
- Amenities included: Pond, RV/Boat Storage
Location
- Region: Chappell Hill
Financial & listing details
- Price per square foot: $528/sqft
- Tax assessed value: $622,230
- Annual tax amount: $2,945
- Date on market: 6/12/2026
- Listing terms: Cash,Conventional,FHA,VA Loan
- Road surface type: Gravel
Estimated market value
$906,000
$861,000 - $951,000
$3,111/mo
Price history
| Date | Event | Price |
|---|---|---|
| 8/18/2026 | Pending sale | $950,000$528/sqft |
Source:  HAR #55056057 Report a problem HAR #55056057 Report a problem | ||
| 7/22/2026 | Price change | $950,000-2.6%$528/sqft |
Source: HAR #55056057 Report a problem | ||
| 6/12/2026 | Listed for sale | $975,000$542/sqft |
Source: HAR #55056057 Report a problem | ||
Public tax history
| Year | Property taxes | Tax assessment |
|---|---|---|
| 2025 | $2,945 +1.3% | $622,230 -6.6% |
| 2024 | $2,908 +145.2% | $665,910 +567.7% |
| 2023 | $1,186 +196.2% | $99,730 +238.2% |
| 2022 | $401 +910% | $29,490 +1047.5% |
| 2021 | $40 -95.4% | $2,570 -95.3% |
| 2020 | $867 +1786.2% | $54,290 +1791.6% |
| 2019 | $46 | $2,870 -4.3% |
| 2017 | -- | $3,000 |
| 2016 | -- | -- |
| 2015 | -- | -- |
| 2014 | -- | $400 |
Find assessor info on the county website
Monthly payment
Est. payment
Payment breakdown
Explore the cost of this home by adjusting the details. Changes won't be saved.Climate risks
Neighborhood: 77426
Nearby schools
GreatSchools rating
- 4/10Krause Elementary SchoolGrades: PK-4Distance: 8.9 mi
- 5/10Brenham Junior High SchoolGrades: 7-8Distance: 9.4 mi
- 5/10Brenham High SchoolGrades: 9-12Distance: 10.1 mi
Schools provided by the listing agent
- Elementary: Bisd Draw
- Middle: Brenham Junior High School
- High: Brenham High School
Source: HAR. This data may not be complete. We recommend contacting the local school district to confirm school assignments for this home.
- $75,0002.36 acresAllwise Rd, Chappell hill, TX 77426Off Market
- $379,8003 bd2 ba1.3k sqft10200 Jenny Lynn Ln, Chappell Hill, TX 77426Off Market
- $386,6006 bd2 ba2.1k sqft10050 Jenny Lynn Ln, Chappell Hill, TX 77426Off Market
- $---- bd-- ba-- sqft10323 Jenny Lynn Ln, Chappell Hill, TX 77426Sold
- $355,0005.01 acres10250 Jenny Lynn Ln, Chappell Hill, TX 77426Lot/Land
- $178,500-- bd-- ba1.5k sqft1211 Allwise Rd, Chappell Hill, TX 77426Off Market
- $236,500-- bd-- ba-- sqft1211 Allwise Rd, Chappell Hill, TX 77426Off Market
- $37,500-- bd-- ba-- sqft1211 Allwise Rd, Chappell Hill, TX 77426Off Market
A local agent can set up tours, give advice and negotiate with sellers.
Similar homes
- $544,9003 bd2 ba1.6k sqft3722 W Hilltop Dr, Chappell Hill, TX 77426For Sale
 MLS ID #51732168, Danielle Tate, JLA Realty. HAR
 - $995,9002 bd2 ba1.8k sqft8437 Tottenham Rd, Chappell Hill, TX 77426For Sale
 MLS ID #24136720, Cari Goeke, Southern District Sotheby's International Realty. HAR
 - $899,0003 bd3 ba1.9k sqft1700 Plum Ln, Brenham, TX 77833Active
 MLS ID #3738908, Tangela Bailey, Horizon Realty. Unlock MLS
 - $699,0004 bd3 ba1.6k sqft1121 Allen Rd, Brenham, TX 77833New Construction
 MLS ID #80943076, Emily Figueroa, Realty One Group Optima. HAR
 - $947,0003 bd3 ba2.3k sqft8595 Jared Rd, Bellville, TX 77418For SaleMLS ID #55004051, Mandy Wood, Keller Williams Realty Brazos Valley office. HAR
- $925,0003 bd2 ba2.5k sqft4305 Boggy Creek Rd, Brenham, TX 77833For SaleMLS ID #79403520, Lindi Braddock, Coldwell Banker Properties Unlimited. HAR
- $850,0003 bd2 ba1.7k sqft8805 Sun Oil Rd, Brenham, TX 77833For SaleMLS ID #98661123, Francisco Chapa, eXp Realty LLC. HAR
- $950,0003 bd3 ba2.2k sqft17645 Highway 6, Navasota, TX 77868For SaleMLS ID #90385354, Cali Whitmire, JLA Realty. HAR
- $789,9003 bd2 ba2k sqft23557 Fm 1155 E, Washington, TX 77880For SaleMLS ID #18275090, Beau Skinner, Brazos Land Company. HAR
- $789,9003 bd2 ba2k sqft23557 Fm 1155 E #E, Washington, TX 77880For SaleMLS ID #21352781, Beau Skinner. NTREIS
- $1,075,0003 bd3 ba2.4k sqft28322 Mellman Rd, Hempstead, TX 77445For SaleMLS ID #96915111, Katy Collette, Berkshire Hathaway HomeServices Premier Properties. HAR
- $919,0003 bd2 ba2.1k sqft38094 Joe Loggins Rd, Hempstead, TX 77445For SaleMLS ID #80114271, John Prell, Creekview Realty. HAR
- $958,0003 bd2 ba1.8k sqft10314 County Road 417a, Navasota, TX 77868For SaleMLS ID #62552195, YoLanda Fultz, Fultz Realty, LLC. HAR
- $945,0004 bd2 ba2k sqft15155 Schmidt Rd, Hempstead, TX 77484For SaleMLS ID #45377632, Rendy Elizalde, Waller County Land Co.. HAR
- $785,0003 bd3 ba2.5k sqft1205 Pecan Glen Rd, Brenham, TX 77833For SaleMLS ID #61510500, Lindi Braddock, Coldwell Banker Properties Unlimited. HAR
- $1,150,0004 bd2 ba1.6k sqft10032 Highway 105, Brenham, TX 77833For SaleMLS ID #65485955, Mike Schroeder, RE/MAX Universal. HAR
- $575,0002 bd2 ba1.9k sqft4941 Main St, Chappell Hill, TX 77426For SaleMLS ID #74539062, Sharlie Douglass, J Hill Properties. HAR
- $599,0003 bd2 ba1.7k sqft12709 Fm 1155 E, Brenham, TX 77833For SaleMLS ID #40095474, Kim Crenshaw, Legend Texas Properties. HAR
- $891,0002 bd2 ba1.9k sqft17260 Highway 6, Navasota, TX 77868For SaleMLS ID #75818179, Wendy Cline, Wendy Cline Properties Group. HAR
- $1,100,0003 bd2 ba1.3k sqft19576 Pickens Rd, Washington, TX 77880For SaleMLS ID #13575731, Samantha Medve, Medve Real Estate, LLC. HAR
