Rare opportunity in the heart of Chappell Hill! Own a piece of Texas history with the beautifully restored Wallis-Evans House, built in 1853. This charming home blends historic character with modern comforts and features two living areas, a formal dining room, enclosed back porch, two bedrooms, and 1½ baths. The property also includes a detached garage, carport, and a guest house with a spacious deck overlooking the beautifull backyard. Enjoy your morning coffee or evening cocktails in this peaceful outdoor setting. Just a short walk to Chappell Hill’s restaurants, shops, and popular festivals, this exceptional property offers the perfect combination of small-town charm, historic elegance, and everyday convenience. A truly one-of-a-kind home that’s ready for its next chapter.
For sale
$575,000
4941 Main St, Chappell Hill, TX 77426
2beds
1,935sqft
Single Family Residence
Built in 1853
0.38 Acres Lot
$555,600 Zestimate®
$297/sqft
$-- HOA
What's special
Detached garageFormal dining roomTwo bedroomsPeaceful outdoor settingEnclosed back porch
- 79 days
- 315
- 29
Zillow last checked:
Listing updated:
Listed by:
Sharlie Douglass TREC #0735083 703-850-9946,
J Hill Properties
Source: HAR,MLS#: 74539062
Facts & features
Interior
Bedrooms & bathrooms
- Bedrooms: 2
- Bathrooms: 2
- Full bathrooms: 1
- 1/2 bathrooms: 1
Bedroom
- Level: Second
- Area: 182
- Dimensions: 14x13
Bedroom
- Level: Second
- Area: 182
- Dimensions: 14x13
Den
- Level: First
- Area: 242
- Dimensions: 22x11
Dining room
- Level: First
- Area: 238
- Dimensions: 14x17
Living room
- Level: First
- Area: 272
- Dimensions: 16x17
Sunroom
- Level: First
- Area: 245
- Dimensions: 35x7
Heating
- Electric
Cooling
- Ceiling Fan(s), Electric
Appliances
- Included: Disposal, Electric Oven, Microwave, Electric Cooktop, Dishwasher
- Laundry: Electric Dryer Hookup, Washer Hookup
Features
- All Bedrooms Down
- Flooring: Wood
- Number of fireplaces: 2
- Fireplace features: Wood Burning
Interior area
- Total structure area: 1,935
- Total interior livable area: 1,935 sqft
Property
Parking
- Total spaces: 3
- Parking features: Detached, Detached Carport
- Garage spaces: 2
- Carport spaces: 1
- Covered spaces: 3
Features
- Stories: 2
- Patio & porch: Patio/Deck
- Exterior features: Sprinkler System
Lot
- Size: 0.38 Acres
- Features: Wooded, 1/4 Up to 1/2 Acre
Details
- Additional structures: Shed(s)
- Parcel number: R21927
Construction
Type & style
- Home type: SingleFamily
- Property subtype: Single Family Residence
Materials
- Stone, Wood Siding
- Foundation: Pillar/Post/Pier
- Roof: Metal
Condition
- New construction: No
- Year built: 1853
Utilities & green energy
- Sewer: Septic Tank
- Water: Public
Community & HOA
Community
- Subdivision: Wm Munson Surv Abs #90
Location
- Region: Chappell Hill
Financial & listing details
- Price per square foot: $297/sqft
- Tax assessed value: $578,050
- Annual tax amount: $6,915
- Date on market: 7/29/2026
- Listing terms: Cash,Conventional
Estimated market value
$555,600
$528,000 - $583,000
$2,167/mo
Price history
| Date | Event | Price |
|---|---|---|
| 7/29/2026 | Listed for sale | $575,000-2.4%$297/sqft |
Source:  HAR #74539062 Report a problem HAR #74539062 Report a problem | ||
| 5/14/2024 | Listing removed | -- |
Source:  HAR #35193427 Report a problem HAR #35193427 Report a problem | ||
| 4/23/2024 | Listed for rent | $2,400$1/sqft |
Source: HAR #35193427 Report a problem | ||
| 12/8/2023 | Listing removed | -- |
Source: HAR #62159194 Report a problem | ||
| 10/23/2023 | Pending sale | $589,000$304/sqft |
Source: HAR #62159194 Report a problem | ||
| 10/23/2023 | Listed for sale | $589,000+23%$304/sqft |
Source: HAR #62159194 Report a problem | ||
| 12/7/2015 | Listing removed | $479,000$248/sqft |
Source: Bevers Real Estate #56649241 Report a problem | ||
| 6/18/2015 | Listed for sale | $479,000$248/sqft |
Source: Bevers Real Estate #56649241 Report a problem | ||
Public tax history
| Year | Property taxes | Tax assessment |
|---|---|---|
| 2025 | $6,915 +7.2% | $578,050 +5.1% |
| 2024 | $6,449 +61.7% | $549,770 +19.5% |
| 2023 | $3,989 +32.6% | $460,060 +4.6% |
| 2022 | $3,007 -39.9% | $439,860 +35.6% |
| 2021 | $5,005 -1% | $324,380 +2.5% |
| 2020 | $5,053 -0.6% | $316,450 -0.3% |
| 2019 | $5,084 | $317,550 +9.2% |
| 2017 | -- | $290,860 +5.2% |
| 2016 | -- | $276,570 +3% |
| 2015 | -- | $268,490 -16.2% |
| 2014 | -- | $320,400 -0.6% |
| 2013 | -- | $322,350 +10.7% |
| 2012 | -- | $291,150 0% |
| 2011 | -- | $291,200 0% |
| 2010 | -- | $291,250 0% |
| 2009 | -- | $291,290 0% |
| 2008 | -- | $291,370 |
| 2007 | -- | $291,370 |
Find assessor info on the county website
Monthly payment
Est. payment
Payment breakdown
Explore the cost of this home by adjusting the details. Changes won't be saved.Climate risks
Neighborhood: 77426
Nearby schools
Schools provided by the listing agent
- Elementary: Bisd Draw
- Middle: Brenham Junior High School
- High: Brenham High School
Source: HAR. This data may not be complete. We recommend contacting the local school district to confirm school assignments for this home.

Similar homes
- $529,0003 bd2 ba1.6k sqft3722 W Hilltop Dr, Chappell Hill, TX 77426For Sale
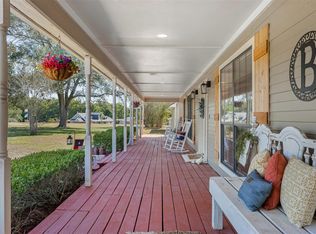 MLS ID #51732168, Danielle Tate, JLA Realty. HAR
 - $295,0004 bd3 ba1k sqft8740 Fm 2447 E, Chappell Hill, TX 77426For Sale
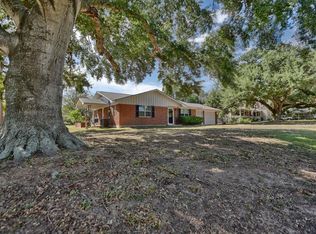 MLS ID #52939995, Samantha Medve, Medve Real Estate, LLC. HAR
 - $549,5004 bd3 ba2.7k sqft6440 Fm 332, Brenham, TX 77833For Sale
 MLS ID #94263607, Lindi Braddock, Coldwell Banker Properties Unlimited. HAR
 - $599,0003 bd3 ba2.2k sqft3145 Rolling Ridge Ln, Brenham, TX 77833For Sale
 MLS ID #21892061, Mandy Allen, Better Homes and Gardens Real Estate Hometown. HAR
