Charming all-brick bungalow featuring 3 bedrooms, 1.1 baths, and convenient first-floor laundry. The inviting living room offers a cozy fireplace, while new windows and a newer furnace provide added comfort and efficiency. A full basement offers plenty of storage or future living space. Outside, enjoy a fenced backyard, detached 2-car garage, and a convenient location with easy access to major highways, shopping, and dining. Move-in ready and full of charm!
Pending
Price cut: $5K (9/14)
$115,000
10144 Beaconsfield St, Detroit, MI 48224
3beds
1,410sqft
Single Family Residence
Built in 1937
4,791 Square Feet Lot
$-- Zestimate®
$82/sqft
$-- HOA
What's special
- 36 days
- 787
- 127
Zillow last checked:
Listing updated:
Listed by:
Carol A Thomas 810-523-8990,
Our Home Realty Group LLC 810-523-8990
Source: Realcomp II,MLS#: 20261066217
Facts & features
Interior
Bedrooms & bathrooms
- Bedrooms: 3
- Bathrooms: 2
- Full bathrooms: 1
- 1/2 bathrooms: 1
Primary bedroom
- Level: Entry
- Area: 99
- Dimensions: 9 X 11
Bedroom
- Level: Entry
- Area: 99
- Dimensions: 9 X 11
Bedroom
- Level: Second
- Area: 270
- Dimensions: 27 X 10
Other
- Level: Entry
- Area: 56
- Dimensions: 7 X 8
Other
- Level: Basement
- Area: 16
- Dimensions: 4 X 4
Kitchen
- Level: Entry
- Area: 143
- Dimensions: 11 X 13
Living room
- Level: Entry
- Area: 165
- Dimensions: 15 X 11
Heating
- Forced Air, Natural Gas
Cooling
- Ceiling Fans, Central Air
Appliances
- Included: Free Standing Refrigerator, Gas Cooktop, Washer Dryer Stacked
Features
- Basement: Partially Finished
- Has fireplace: Yes
- Fireplace features: Living Room
Interior area
- Total interior livable area: 1,410 sqft
- Finished area above ground: 960
- Finished area below ground: 450
Property
Parking
- Total spaces: 2
- Parking features: Two Car Garage, Detached
- Garage spaces: 2
Features
- Levels: One And One Half
- Stories: 1.5
- Entry location: GroundLevelwSteps
- Patio & porch: Porch
- Pool features: None
- Fencing: Back Yard,Fenced
Lot
- Size: 4,791 Square Feet
- Dimensions: 40 x 118
Details
- Parcel number: W21I065793S
- Special conditions: Short Sale No,Standard
Construction
Type & style
- Home type: SingleFamily
- Architectural style: Bungalow
- Property subtype: Single Family Residence
Materials
- Brick
- Foundation: Basement, Block
- Roof: Asphalt
Condition
- New construction: No
- Year built: 1937
Utilities & green energy
- Sewer: Public Sewer
- Water: Public
Community & HOA
Community
- Subdivision: KIRWINS HOUSTON
HOA
- Has HOA: No
Location
- Region: Detroit
Financial & listing details
- Price per square foot: $82/sqft
- Tax assessed value: $15,230
- Annual tax amount: $2,168
- Date on market: 8/21/2026
- Cumulative days on market: 36 days
- Listing agreement: Exclusive Right To Sell
- Listing terms: Cash,Conventional,FHA,Va Loan
- Exclusions: Exclusion(s) Do Not Exist
Estimated market value
Not available
Estimated sales range
Not available
$1,412/mo
Price history
| Date | Event | Price |
|---|---|---|
| 10/6/2026 | Pending sale | $115,000$82/sqft |
Source:  Realcomp II #20261066217 Report a problem Realcomp II #20261066217 Report a problem | ||
| 9/14/2026 | Price change | $115,000-4.2%$82/sqft |
Source: Realcomp II #20261066217 Report a problem | ||
| 8/21/2026 | Listed for sale | $120,000+50%$85/sqft |
Source: Realcomp II #20261066217 Report a problem | ||
| 6/29/2025 | Listing removed | $1,600$1/sqft |
Source: Zillow Rentals Report a problem | ||
| 5/24/2025 | Price change | $1,600+6.7%$1/sqft |
Source: Zillow Rentals Report a problem | ||
| 5/19/2025 | Listed for rent | $1,500$1/sqft |
Source: Zillow Rentals Report a problem | ||
| 7/5/2022 | Sold | $80,000$57/sqft |
Source: Realcomp II #2220025086 Report a problem | ||
| 4/26/2022 | Pending sale | $80,000$57/sqft |
Source: Realcomp II #2220025086 Report a problem | ||
| 4/11/2022 | Listed for sale | $80,000+169.4%$57/sqft |
Source: Realcomp II #2220025086 Report a problem | ||
| 10/29/2021 | Sold | $29,701+1205%$21/sqft |
Source: Public Record Report a problem | ||
| 5/18/2012 | Sold | $2,276$2/sqft |
Source: Public Record Report a problem | ||
Public tax history
| Year | Property taxes | Tax assessment |
|---|---|---|
| 2025 | -- | $17,100 +24.8% |
| 2024 | -- | $13,700 +17.1% |
| 2023 | -- | $11,700 +20.6% |
| 2022 | -- | $9,700 +4.3% |
| 2021 | -- | $9,300 |
| 2020 | $1,068 +52.6% | $9,300 +17.7% |
| 2019 | $700 | $7,900 +11.3% |
| 2018 | $700 | $7,100 +7.6% |
| 2017 | -- | $6,600 -52.2% |
| 2016 | $1,382 | $13,800 |
| 2015 | $1,382 -27.8% | $13,800 -27.9% |
| 2013 | $1,915 +38.5% | $19,149 -31.8% |
| 2010 | $1,382 | $28,074 -12% |
| 2009 | -- | $31,902 -13.5% |
| 2008 | -- | $36,881 |
| 2007 | -- | $36,881 +5.5% |
| 2005 | $202 | $34,958 +3% |
| 2004 | -- | $33,940 +125.4% |
| 2001 | $980 | $15,058 |
Find assessor info on the county website
Monthly payment
Est. payment
Payment breakdown
Explore the cost of this home by adjusting the details. Changes won't be saved.Climate risks
Neighborhood: Outer Drive-Hayes


Similar homes
- $114,9003 bd2 ba1.2k sqft10300 Beaconsfield St, Detroit, MI 48224For Sale
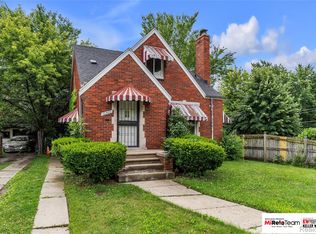
 MLS ID #20261048679, Stephen Hohl, KW Professionals Brighton. Realcomp II
 - $119,9003 bd2 ba1.5k sqft11091 Wayburn St, Detroit, MI 48224For Sale

 MLS ID #50221913, Bradford Lack, Berkshire Hathaway HomeServices Kee Realty SCS. MiRealSource
 - $120,0003 bd1 ba1.2k sqft10801 Haverhill St, Detroit, MI 48224For Sale
 MLS ID #20261077979, Nathan Burns, Epique Realty. Realcomp II
 - $125,0003 bd1 ba1.3k sqft5809 Courville St, Detroit, MI 48224For Sale
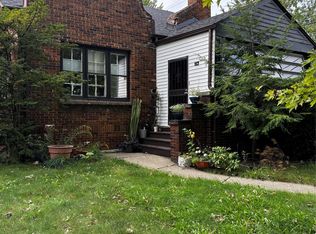 MLS ID #20261080046, Dana Politi-Rashid, Cobb Realty Group. Realcomp II
 - $115,0003 bd2 ba1.6k sqft5575 Buckingham Ave, Detroit, MI 48224For SaleMLS ID #20261065713, Sony Morton, Bowers Realty & Investments, Inc. Realcomp II
- $109,0003 bd2 ba1.1k sqft10435 Somerset Ave, Detroit, MI 48224For SaleMLS ID #20261066556, Robert LaBute, Real Estate Management Specialists Inc. Realcomp II
- $100,0003 bd1 ba1.2k sqft10410 Somerset Ave, Detroit, MI 48224For SaleMLS ID #20261078162, Matthew Bush, RE/MAX First. Realcomp II
- $99,0003 bd2 ba988 sqft9816 Balfour Rd, Detroit, MI 48224For SaleMLS ID #20261073032, Randi Schmidt, Keller Williams Realty-Great Lakes. Realcomp II
- $139,7003 bd2 ba1.1k sqft10696 Stratman St, Detroit, MI 48224For SaleMLS ID #20261079799, Mike H Ismail, Century 21 Curran & Oberski. Realcomp II
- $124,9003 bd1 ba1.3k sqft9733 Somerset Ave, Detroit, MI 48224For SaleMLS ID #20261062452, Erick Monzo, Keller Williams Realty-Great Lakes. Realcomp II
- $129,9003 bd2 ba1.5k sqft10203 Berkshire St, Detroit, MI 48224For SaleMLS ID #20261069640, Bailee Clanton, Home Source Realty LLC. Realcomp II
- $115,0003 bd1 ba1.2k sqft11000 Whitehill St, Detroit, MI 48224For SaleMLS ID #20261038642, Scott Dornbrock, DOBI Real Estate. Realcomp II
- $110,0003 bd1 ba1.1k sqft10043 McKinney St, Detroit, MI 48224For SaleMLS ID #20261047944, Esther L Ligon, Brookstone, Realtors LLC. Realcomp II
- $99,0003 bd1 ba1.1k sqft9910 Somerset Ave, Detroit, MI 48224For SaleMLS ID #20261067432, Nazareth Sanchez, RE/MAX Leading Edge. Realcomp II
- $130,0003 bd2 ba1.3k sqft5290 Haverhill St, Detroit, MI 48224For SaleMLS ID #20261075564, Jeff Glover, KW Professionals. Realcomp II
- $119,9003 bd1 ba1.2k sqft11380 Roxbury St, Detroit, MI 48224For SaleMLS ID #50216859, Austin Shango, Keller Williams Realty Lakeside. MiRealSource
- $119,9004 bd2 ba1.5k sqft9281 Boleyn St, Detroit, MI 48224For SaleMLS ID #20261054765, Arianna Lee, National Realty Centers, Inc. Realcomp II
- $129,9003 bd1 ba1.3k sqft9175 Devonshire Rd, Detroit, MI 48224For SaleMLS ID #20261069337, Naim Ahmed, Amin Realty. Realcomp II
- $95,0003 bd2 ba1.3k sqft5791 Whittier St, Detroit, MI 48224For SaleMLS ID #20261069431, Benjamin Ness, Clyde Realty LLC. Realcomp II
