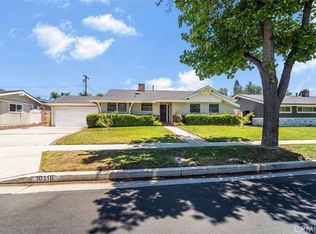
Welcome to this charming single-story home, ideally situated on a quiet street in a desirable Granada Hills neighborhood. This inviting 3-bedroom, 2-bathroom residence offers approximately 1,264 square feet of comfortable living space, showcasing original hardwood floors and timeless character throughout.
A welcoming entry foyer leads into a bright and airy interior. The spacious living room is filled with natural light from dramatic floor-to-ceiling windows and features a sliding glass door that opens to the backyard, creating a seamless indoor-outdoor living experience.
The functional galley kitchen offers ample cabinetry, a full complement of appliances, and convenient access to the generous dining area and adjacent indoor laundry room.
The private primary suite is generously sized and features ample closet space and a ceiling fan for added comfort. Two additional well-proportioned bedrooms provide flexibility for family, guests, or a home office, each offering excellent closet storage.
The full hall bathroom features a tiled shower-over-tub and vanity, while the three-quarter guest bathroom, conveniently located near the front bedroom, includes a tiled shower and vanity.
Step outside to an expansive backyard filled with possibilities. Whether you envision creating a private outdoor retreat, adding an ADU (buyer to verify), expanding the home, or installing a swimming pool, this oversized yard offers exceptional potential.
Additional features include dual-pane windows, mostly copper plumbing, updated central heating and air conditioning, a concrete driveway with possible RV access, and an attached two-car garage with generous storage space.
Conveniently located near California State University, Northridge (CSUN), local schools, shopping, dining, parks, and major freeways, this exceptional property offers an outstanding opportunity for homeowners, investors, or anyone looking to personalize in a desirable neighborhood.
Pending
Listed by: Pinnacle Estate Properties, Inc. • Michael Galieote • Contact: 818-486-6453
$780,000
10149 Valjean Ave, North Hills, CA 91343
3beds
1,264sqft
:
Get pre-qualified$5,108/mo
Single Family Residence
Built in 1955
7,636 Square Feet Lot
$779,500 Zestimate®
$617/sqft
$-- HOA
What's special
Expansive backyardDramatic floor-to-ceiling windowsQuiet streetBright and airy interiorGenerous dining areaOriginal hardwood floorsFull complement of appliances
- 26 days |
- 2,646 |
- 206 |
Likely to sell faster than
Zillow last checked:
Listing updated:
Listed by:
Michael Galieote DRE #01205719 818-486-6453,
Pinnacle Estate Properties, Inc.,
Laura Galieote DRE #01920609,
Pinnacle Estate Properties, Inc.
Source: CRMLS,MLS#: SR26137313 Originating MLS: California Regional MLS
Originating MLS: California Regional MLSFacts & features
Interior
Bedrooms & bathrooms
- Bedrooms: 3
- Bathrooms: 2
- Full bathrooms: 2
- Main level bathrooms: 2
- Main level bedrooms: 3
Rooms
- Room types: Entry/Foyer, Kitchen, Living Room
Bathroom
- Features: Separate Shower, Tub Shower, Vanity
Kitchen
- Features: Granite Counters
Heating
- Central
Cooling
- Central Air
Appliances
- Included: Dishwasher, Disposal, Gas Oven, Gas Range
- Laundry: Inside, Laundry Room
Features
- Built-in Features, Ceiling Fan(s), Eat-in Kitchen, Open Floorplan
- Flooring: Tile, Wood
- Doors: Sliding Doors
- Windows: Double Pane Windows
- Has fireplace: No
- Fireplace features: None
- Common walls with other units/homes: No Common Walls
Interior area
- Total interior livable area: 1,264 sqft
Property
Parking
- Total spaces: 2
- Parking features: Concrete, Driveway, Garage, Garage Faces Side
- Attached garage spaces: 2
Accessibility
- Accessibility features: None
Features
- Levels: One
- Stories: 1
- Entry location: 1
- Patio & porch: Concrete, Front Porch, Patio
- Exterior features: Lighting
- Pool features: None
- Spa features: None
- Fencing: Chain Link
- Has view: Yes
- View description: None
Lot
- Size: 7,636 Square Feet
- Features: Back Yard, Front Yard
Details
- Parcel number: 2678004024
- Special conditions: Standard
Construction
Type & style
- Home type: SingleFamily
- Architectural style: Traditional
- Property subtype: Single Family Residence
Materials
- Frame, Stucco
- Foundation: Raised
- Roof: Composition,Shingle
Condition
- Fixer
- New construction: No
- Year built: 1955
Utilities & green energy
- Electric: Electricity - On Property
- Sewer: Public Sewer
- Water: Public
- Utilities for property: Electricity Connected, Natural Gas Connected, Sewer Connected, Water Connected
Community & HOA
Community
- Features: Curbs, Suburban, Sidewalks
- Security: Smoke Detector(s)
Location
- Region: North Hills
Financial & listing details
- Price per square foot: $617/sqft
- Tax assessed value: $737,362
- Annual tax amount: $8,956
- Date on market: 7/1/2026
- Cumulative days on market: 26 days
- Listing terms: Cash,Cash to New Loan
- Inclusions: Washer, dryer, refrigerator, oven, microwave.
- Road surface type: Paved
Estimated market value
$779,500
$741,000 - $818,000
$3,691/mo
Price history
| Date | Event | Price |
|---|---|---|
| 7/18/2026 | Pending sale | $780,000$617/sqft |
Source:  CRMLS #SR26137313 Report a problem CRMLS #SR26137313 Report a problem | ||
| 7/17/2026 | Listing removed | $780,000$617/sqft |
Source: CRMLS #SR26137313 Report a problem | ||
| 7/9/2026 | Price change | $780,000-2.4%$617/sqft |
Source: CRMLS #SR26137313 Report a problem | ||
| 7/1/2026 | Listed for sale | $799,000+51%$632/sqft |
Source: CRMLS #SR26137313 Report a problem | ||
| 6/7/2005 | Sold | $529,000+306.9%$419/sqft |
Source: Public Record Report a problem | ||
| 3/31/2000 | Sold | $130,000$103/sqft |
Source: Public Record Report a problem | ||
Public tax history
| Year | Property taxes | Tax assessment |
|---|---|---|
| 2025 | $8,956 +1.1% | $737,362 +2% |
| 2024 | $8,857 +2% | $722,905 +2% |
| 2023 | $8,685 +4.9% | $708,731 +2% |
| 2022 | $8,280 +18.6% | $694,835 +19.9% |
| 2021 | $6,979 +1.7% | $579,300 +3.8% |
| 2020 | $6,863 | $558,000 |
| 2019 | $6,863 +5.6% | $558,000 +4.1% |
| 2018 | $6,498 | $536,000 +7.2% |
| 2017 | $6,498 +7.4% | $500,000 +8.2% |
| 2016 | $6,049 +8.6% | $462,000 +11.6% |
| 2015 | $5,571 +8.8% | $414,000 |
| 2014 | $5,120 | $414,000 +23.6% |
| 2012 | -- | $335,000 -3.3% |
| 2011 | -- | $346,400 |
| 2010 | -- | $346,400 |
| 2009 | -- | $346,400 -20.8% |
| 2008 | -- | $437,400 -20.5% |
| 2007 | -- | $550,371 +2% |
| 2006 | -- | $539,580 +152.5% |
| 2005 | -- | $213,687 +4% |
| 2004 | -- | $205,391 +1.9% |
| 2003 | -- | $201,628 +2% |
| 2002 | -- | $197,676 +357.6% |
| 2000 | -- | $43,203 |
Find assessor info on the county website
Monthly payment
Est. payment
Payment breakdown
Explore the cost of this home by adjusting the details. Changes won't be saved.Climate risks
Neighborhood: North Hills
Nearby schools
GreatSchools rating
- 10/10Mayall Street Elementary SchoolGrades: K-5Distance: 0.5 mi
- 9/10George K. Porter Middle SchoolGrades: 6-8Distance: 0.7 mi
- 7/10Valley Academy Of Arts And SciencesGrades: 9-12Distance: 0.9 mi
- $841,4004 bd2 ba1.5k sqft10155 Valjean Ave, North Hills, CA 91343Off Market
- $803,1003 bd2 ba1.2k sqft10143 Valjean Ave, North Hills, CA 91343Off Market
- $823,3003 bd2 ba1.2k sqft10137 Valjean Ave, North Hills, CA 91343Off Market
- $870,1003 bd3 ba1.6k sqft10201 Valjean Ave, North Hills, CA 91343Off Market
- $978,7003 bd2 ba1.6k sqft10148 Sophia Ave, North Hills, CA 91343Off Market
- $926,4003 bd2 ba1.6k sqft10154 Sophia Ave, North Hills, CA 91343Off Market
- $837,3003 bd2 ba1.2k sqft10142 Sophia Ave, North Hills, CA 91343Off Market
- $829,2003 bd2 ba1.2k sqft10136 Sophia Ave, North Hills, CA 91343Off Market
A local agent can set up tours, give advice and negotiate with sellers.
Similar homes
- $849,0003 bd2 ba1.3k sqft10116 Debra Ave, North Hills, CA 91343For Sale
 MLS ID #PW26151953, Kimberly Valdez, Think Boutiq Real Estate. CRMLS
 - $775,0003 bd2 ba1.5k sqft14515 Daubert St, Mission Hills, CA 91345For Sale
 MLS ID #SR26160211, Christopher Stewart, Pinnacle Estate Properties, Inc.. CRMLS
 - $899,9993 bd3 ba1.4k sqft15627 Vintage St, North Hills, CA 91343For Sale
 MLS ID #SR26098919, Carina Fabian, ehomes. CRMLS
 - $899,9503 bd2 ba1.7k sqft16938 Itasca St, North Hills, CA 91343For Sale
 MLS ID #OC26113578, Jessica Nieto, eXp Realty of California Inc. CRMLS
 - $800,0003 bd2 ba1.5k sqft13023 Woodcock Ave, Sylmar, CA 91342For SaleMLS ID #PW26150591, Marlena Baldonado, Coldwell Banker Realty. CRMLS
- $739,9003 bd2 ba1.2k sqft9370 Dorrington Pl, Pacoima, CA 91331For SaleMLS ID #FR26070380, Shawn Cardoza, Legacy Real Estate, Inc.. CRMLS
- $882,0003 bd2 ba1.5k sqft17268 San Fernando Mission Blvd, Granada Hills, CA 91344For SaleMLS ID #SR26074483, Miryan Castillo, JohnHart Real Estate. CRMLS
- $830,0003 bd2 ba1k sqft8357 Aura Ave, Northridge, CA 91324For SaleMLS ID #SR26136929, Julia Chi, New Star Realty & Investment. CRMLS
- $710,0003 bd1 ba1k sqft9652 Rincon Ave, Pacoima, CA 91331For SaleMLS ID #SR26141984, Guada Isomaki, Pinnacle Estate Properties. CRMLS
- $799,0003 bd2 ba1.6k sqft8855 Tyrone Ave, Panorama City, CA 91402For SaleMLS ID #SR26157420, Hector Palacios, Park Regency Realty. CRMLS
- $899,0004 bd2 ba1.7k sqft17050 Rinaldi St, Granada Hills, CA 91344For SaleMLS ID #SR26135656, Dee Celik, Keller Williams Realty Calabasas. CRMLS
- $815,0003 bd2 ba1.3k sqft21025 Blythe St, Canoga Park, CA 91304For SaleMLS ID #SR26130732, Brian Reyes, Pinnacle Estate Properties, Inc.. CRMLS
- $799,0003 bd2 ba1.3k sqft22916 Saticoy St, West Hills, CA 91304For SaleMLS ID #SR26142469, Peggy Graham-Nyman, The ONE Luxury Properties. CRMLS
- $899,9993 bd2 ba1.5k sqft14319 Valerio St, Van Nuys, CA 91405For SaleMLS ID #SR26160129, Gurpinder Virdee, Equity Union. CRMLS
- $899,0003 bd2 ba1.4k sqft20310 Londelius St, Winnetka, CA 91306For SaleMLS ID #SR26160987, Cherrie Brown, NextHome Real Estate Rockstars. CRMLS
- $749,0002 bd1 ba1k sqft15720 Roxford St, Sylmar, CA 91342For SaleMLS ID #SR26099729, Armando Oliva, Coldwell Banker Realty. CRMLS
- $799,0003 bd2 ba1.3k sqft20309 Roscoe Blvd, Winnetka, CA 91306For SaleMLS ID #SR26139835, Lilit Hakobyan, Titus Realty, Inc.. CRMLS
- $929,9504 bd2 ba1.5k sqft11600 De Celis Pl, Granada Hills, CA 91344For SaleMLS ID #SR26108327, Scott Green, Park Regency Realty. CRMLS
- $829,9503 bd2 ba1.5k sqft18153 Welby Way, Reseda, CA 91335For SaleMLS ID #OC26106440, Jessica Nieto, eXp Realty of California Inc. CRMLS
- $739,0004 bd2 ba1.7k sqft14522 Day Lily Ln, Van Nuys, CA 91402For SaleMLS ID #SR26151485, Henry Barcarse, Coldwell Banker Exclusive. CRMLS
Local buyer's agents are ready to help
