Tons of space and versatility in this 4-bedroom, 2-bath two-story home! The main level features an open-concept kitchen, dining, and living area, plus a convenient pantry, main-level laundry, and full bath. A flexible bonus space can be used as a family room or expanded dining area, while the enclosed porch makes a great office, playroom, or additional living space. Plenty of storage throughout the home. Enjoy a large fenced-in front yard and backyard, along with ample parking, a long driveway, additional off-street parking, and a 2.5-car garage. Appliances are included.
Pending
$159,999
1015 6th St, La Salle, IL 61301
4beds
2,425sqft
Single Family Residence
Built in 1908
7,200 Square Feet Lot
$160,800 Zestimate®
$66/sqft
$-- HOA
What's special
Long drivewayFlexible bonus spaceConvenient pantryAppliances are includedMain-level laundryEnclosed porchAmple parking
- 34 days
- 78
- 1
Zillow last checked:
Listing updated:
Listed by:
Bethany Coleman 815-252-2713,
Local Realty Group, Inc.,
Roberta Wright 815-343-1512,
Local Realty Group, Inc.
Source: MRED as distributed by MLS GRID,MLS#: 12755971
Facts & features
Interior
Bedrooms & bathrooms
- Bedrooms: 4
- Bathrooms: 2
- Full bathrooms: 2
Rooms
- Room types: Enclosed Porch Heated, Pantry
Primary bedroom
- Level: Second
- Area: 210 Square Feet
- Dimensions: 14X15
Bedroom 2
- Level: Second
- Area: 154 Square Feet
- Dimensions: 11X14
Bedroom 3
- Level: Second
- Area: 160 Square Feet
- Dimensions: 10X16
Bedroom 4
- Level: Second
- Area: 168 Square Feet
- Dimensions: 14X12
Dining room
- Level: Main
- Area: 231 Square Feet
- Dimensions: 11X21
Other
- Level: Main
- Area: 99 Square Feet
- Dimensions: 9X11
Family room
- Level: Main
- Area: 195 Square Feet
- Dimensions: 15X13
Kitchen
- Level: Main
- Area: 112 Square Feet
- Dimensions: 8X14
Laundry
- Level: Main
- Area: 66 Square Feet
- Dimensions: 6X11
Living room
- Level: Main
- Area: 196 Square Feet
- Dimensions: 14X14
Pantry
- Level: Main
- Area: 30 Square Feet
- Dimensions: 6X5
Heating
- Natural Gas, Forced Air
Cooling
- Central Air
Appliances
- Included: Range, Microwave, Refrigerator, Washer, Dryer, Gas Water Heater
- Laundry: Main Level
Features
- Basement: Unfinished,Full
Interior area
- Total structure area: 2,425
- Total interior livable area: 2,425 sqft
Property
Parking
- Total spaces: 2.5
- Parking features: Asphalt, Yes, Detached, Garage
- Garage spaces: 2.5
Accessibility
- Accessibility features: No Disability Access
Features
- Stories: 2
- Exterior features: Balcony
Lot
- Size: 7,200 Square Feet
- Dimensions: 60x120
Details
- Parcel number: 18152270110000
- Special conditions: None
Construction
Type & style
- Home type: SingleFamily
- Property subtype: Single Family Residence
Materials
- Vinyl Siding
Condition
- New construction: No
- Year built: 1908
Utilities & green energy
- Sewer: Public Sewer
- Water: Public
Community & HOA
Community
- Features: Park, Sidewalks
HOA
- Services included: None
Location
- Region: La Salle
Financial & listing details
- Price per square foot: $66/sqft
- Tax assessed value: $41,791
- Annual tax amount: $4,081
- Date on market: 9/10/2026
- Ownership: Fee Simple
Estimated market value
$160,800
$153,000 - $169,000
$2,033/mo
Price history
| Date | Event | Price |
|---|---|---|
| 9/13/2026 | Pending sale | $159,999$66/sqft |
Source:  MRED as distributed by MLS GRID #12755971 Report a problem MRED as distributed by MLS GRID #12755971 Report a problem | ||
| 9/10/2026 | Listed for sale | $159,999+100%$66/sqft |
Source: MRED as distributed by MLS GRID #12755971 Report a problem | ||
| 12/15/2020 | Sold | $80,000$33/sqft |
Source: Public Record Report a problem | ||
Public tax history
| Year | Property taxes | Tax assessment |
|---|---|---|
| 2025 | $3,245 | $41,791 +9.4% |
| 2024 | $3,245 +7.7% | $38,217 +7.7% |
| 2023 | $3,014 +9.8% | $35,488 +9.4% |
| 2022 | $2,745 +4.2% | $32,453 +5.9% |
| 2021 | $2,635 | $30,642 +3.8% |
| 2020 | -- | $29,520 +1% |
| 2019 | $2,513 | $29,219 +1.9% |
| 2018 | $2,513 +6.1% | $28,675 -0.1% |
| 2017 | $2,368 +1.7% | $28,701 +1.7% |
| 2016 | $2,329 | $28,235 +3.6% |
| 2015 | $2,329 +11.2% | $27,243 -9.8% |
| 2012 | $2,094 | $30,209 -4.2% |
| 2011 | -- | $31,524 -1.6% |
| 2010 | -- | $32,037 |
Find assessor info on the county website
Monthly payment
Est. payment
Payment breakdown
Explore the cost of this home by adjusting the details. Changes won't be saved.Climate risks
Neighborhood: 61301
Nearby schools
Schools provided by the listing agent
- District: 122
Source: MRED as distributed by MLS GRID. This data may not be complete. We recommend contacting the local school district to confirm school assignments for this home.
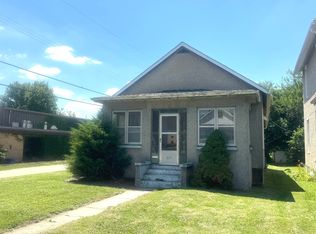
Similar homes
- $134,9004 bd2 ba1.9k sqft1035 Marquette St, La Salle, IL 61301Active
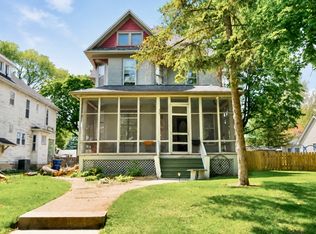 MLS ID #12765861, Juana Guillen Cortes, ReThink Realty. MRED as distributed by MLS GRID
 - $196,0004 bd2 ba1.8k sqft1128 Saint Vincent Ave, La Salle, IL 61301Active
 MLS ID #12711410, George Shanley, Coldwell Banker Real Estate Group. MRED as distributed by MLS GRID
 - $124,9003 bd1 ba1.8k sqft316 7th St, La Salle, IL 61301For Sale
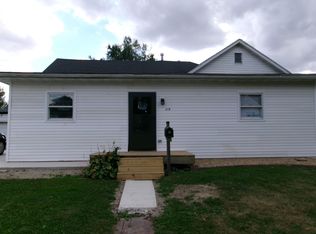 MLS ID #202506204, Barbara Bryant. NorthWest Illinois Alliance of REALTORS®
 - $185,0003 bd1 ba1.4k sqft1337 Campbell Ave, La Salle, IL 61301Active
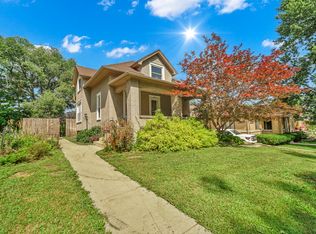 MLS ID #12701872, Sandy Ortiz-Ramirez, Realty of America, LLC. MRED as distributed by MLS GRID
