New to the market! Magnificent 6-bedroom, 3-full-bath home filled with natural light. The upper level features soaring ceilings with skylights, formal living room, formal dining room, eat-in kitchen with gas stove, new refrigerator and new microwave, and a large den with skylight. Spacious primary suite includes steam shower, tub, huge walk-in closet, and additional closets and an additional two bedrooms plus a full bath that complete the upper level. The lower level offers 3 bedrooms, enormous family room, full bath, laundry area with washer and dryer, and access to the attached 2-car garage. Additional features include central air conditioning, 3-zone gas heat, in-ground sprinklers, alarm system, deck off kitchen, and oversized backyard. A must see!
Pending
$1,299,000
1015 Dartmouth Lane, Woodmere, NY 11598
6beds
2,428sqft
Single Family Residence, Residential
Built in 1962
7,056 Square Feet Lot
$-- Zestimate®
$535/sqft
$-- HOA
What's special
- 68 days |
- 63 |
- 1 |
Zillow last checked:
Listing updated:
Listed by:
BERKSHIRE HATHAWAY 516-295-3000,
Mark Lipner GRI 516-298-8457
Source: OneKey® MLS as distributed by MLS GRID,MLS#: 1011180
Facts & features
Interior
Bedrooms & bathrooms
- Bedrooms: 6
- Bathrooms: 3
- Full bathrooms: 3
Other
- Description: 3 Bedrooms, Den, Full Batch, Washer/Dryer, Boiler Room, 2 Car Garage
- Level: Lower
Other
- Description: EH, Formal Living Room, Formal Dining Room, Eat-in-Kitchen, Family Room, Full Bath, Bedroom, Bedroom, Master Bedroom W/Full Bath
- Level: First
Heating
- Baseboard, Forced Air, Natural Gas
Cooling
- Central Air
Appliances
- Included: Convection Oven, Dishwasher, Dryer, Gas Oven, Gas Range, Microwave, Range, Refrigerator, Stainless Steel Appliance(s), Washer, Gas Water Heater
- Laundry: Washer/Dryer Hookup, Inside
Features
- First Floor Bedroom, First Floor Full Bath, Cathedral Ceiling(s), Eat-in Kitchen, Entrance Foyer, Formal Dining, High Ceilings, His and Hers Closets, Pantry, Primary Bathroom, Recessed Lighting
- Flooring: Hardwood
- Attic: Scuttle
- Has fireplace: No
Interior area
- Total structure area: 2,428
- Total interior livable area: 2,428 sqft
Property
Parking
- Total spaces: 2
- Parking features: Driveway, Garage, Garage Door Opener, On Street
- Garage spaces: 2
- Has uncovered spaces: Yes
Features
- Levels: Two
- Patio & porch: Deck, Patio
- Exterior features: Garden
- Fencing: Partial,Vinyl
Lot
- Size: 7,056 Square Feet
- Dimensions: 50 x 122
- Features: Back Yard, Front Yard, Garden, Irregular Lot, Landscaped, Near School, Sprinklers In Front, Sprinklers In Rear
Details
- Parcel number: 2089395910000380
- Special conditions: None
- Other equipment: Compressor
Construction
Type & style
- Home type: SingleFamily
- Architectural style: Hi Ranch
- Property subtype: Single Family Residence, Residential
Materials
- Stone, Vinyl Siding
Condition
- Actual
- Year built: 1962
Utilities & green energy
- Sewer: Public Sewer
- Water: Public
- Utilities for property: Sewer Connected
Community & HOA
Community
- Security: Fire Alarm
HOA
- Has HOA: No
Location
- Region: Woodmere
Financial & listing details
- Price per square foot: $535/sqft
- Tax assessed value: $629,000
- Annual tax amount: $19,381
- Date on market: 6/10/2026
- Cumulative days on market: 68 days
- Listing agreement: Exclusive Right To Sell
Estimated market value
Not available
Estimated sales range
Not available
Not available
Price history
| Date | Event | Price |
|---|---|---|
| 7/1/2026 | Pending sale | $1,299,000$535/sqft |
Source:  OneKey® MLS as distributed by MLS GRID #1011180 Report a problem OneKey® MLS as distributed by MLS GRID #1011180 Report a problem | ||
| 6/10/2026 | Listed for sale | $1,299,000$535/sqft |
Source: OneKey® MLS as distributed by MLS GRID #1011180 Report a problem | ||
Public tax history
| Year | Property taxes | Tax assessment |
|---|---|---|
| 2024 | -- | $629 -0.5% |
| 2023 | -- | $632 -4.1% |
| 2022 | -- | $659 |
| 2021 | $13,381 -9.1% | -- |
| 2020 | $14,715 +12% | $668 -6.7% |
| 2019 | $13,138 | $716 -6.2% |
| 2018 | $13,138 -2.3% | $763 -5.9% |
| 2017 | $13,440 -2.3% | $811 -5.5% |
| 2016 | $13,751 +290.8% | $858 -5.3% |
| 2015 | $3,519 +0.9% | $906 -5% |
| 2013 | $3,489 -4.1% | $954 -9.1% |
| 2012 | $3,639 -68.8% | $1,049 -20.8% |
| 2011 | $11,653 +5.7% | $1,324 -4.2% |
| 2010 | $11,021 | $1,382 -7.9% |
| 2009 | -- | $1,500 -10.1% |
| 2008 | -- | $1,669 -4.8% |
| 2006 | -- | $1,753 -28.4% |
| 2005 | -- | $2,449 -47.6% |
| 2004 | -- | $4,672 |
| 2003 | -- | $4,672 -45.4% |
| 2002 | -- | $8,560 |
| 2001 | -- | $8,560 |
| 2000 | -- | $8,560 |
Find assessor info on the county website
Monthly payment
Climate risks
Neighborhood: 11598
Nearby schools
GreatSchools rating
- NAFranklin Early Childhood CenterGrades: PK-1Distance: 0.4 mi
- 8/10Woodmere Middle SchoolGrades: 6-8Distance: 0.2 mi
- 8/10George W Hewlett High SchoolGrades: 9-12Distance: 0.8 mi
Schools provided by the listing agent
- Elementary: Hewlett Elementary School
- Middle: Woodmere Middle School
- High: George W Hewlett High School
Source: OneKey® MLS as distributed by MLS GRID. This data may not be complete. We recommend contacting the local school district to confirm school assignments for this home.
- $1,344,7006 bd3 ba3.4k sqft1017 Dartmouth Ln, Woodmere, NY 11598Off Market
- $1,097,9004 bd3 ba2k sqft1011 Dartmouth Ln, Woodmere, NY 11598Off Market

- $1,250,000-- bd3 ba2.8k sqft1016 South End, Woodmere, NY 11598Sold
- $1,401,0005 bd3 ba2.8k sqft1018 South End, Woodmere, NY 11598Off Market

- $1,263,900-- bd3 ba2.9k sqft1020 Fordham Ln, Woodmere, NY 11598Off Market
- $1,094,3004 bd3 ba2k sqft1009 Dartmouth Ln, Woodmere, NY 11598Off Market
- $1,069,4004 bd3 ba2k sqft1009 Dartmouth Ln #1009, Woodmere, NY 11598Off Market
- $1,046,300-- bd2 ba2k sqft1019 Dartmouth Ln, Woodmere, NY 11598Off Market
A local agent can set up tours, give advice and negotiate with sellers.
Similar homes
- $1,650,0004 bd3 ba2.7k sqft563 Sunset Drive, Woodmere, NY 11598For Sale

 MLS ID #1008932, Mary Or, Listing by: Charles Rutenberg Realty Inc. OneKey® MLS as distributed by MLS GRID
 - $998,0003 bd2 ba1.7k sqft334 Westwood Road, Woodmere, NY 11598For Sale
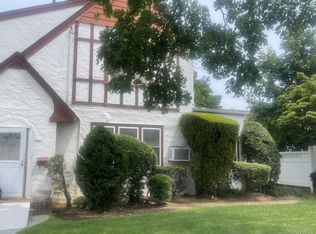 MLS ID #1024208, Malka Asch, Listing by: Howard Hanna Coach. OneKey® MLS as distributed by MLS GRID
 - $1,325,0005 bd3 ba2.4k sqft41 Avon Road, Hewlett, NY 11557For Sale
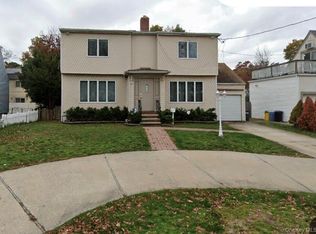 MLS ID #940683, Orli Rokach, Listing by: Realty Trends Corp. OneKey® MLS as distributed by MLS GRID
 - $--4 bd1 ba1.4k sqft259 Forest Ave, Lynbrook, NY 11563Auction
 Auction.com 2
 - $--3 bd2 ba1.6k sqft96 Brentwood Ln, Valley Stream, NY 11581AuctionAuction.com 2
- $1,199,9994 bd3 ba2.3k sqft2785 Harvey Avenue, Oceanside, NY 11572For SaleMLS ID #1024857, Rachel Geraghty MRP, Listing by: Coldwell Banker American Homes. OneKey® MLS as distributed by MLS GRID
- $1,100,0005 bd3 ba1.3k sqft64 Avondale Street, Valley Stream, NY 11581For SaleMLS ID #1017485, Alva E. Mejia, Listing by: Elevated Homes Realty LLC. OneKey® MLS as distributed by MLS GRID
- $1,298,0006 bd4 ba3.2k sqft412 Coolidge Street, West Hempstead, NY 11552For SaleMLS ID #950036, Mathew Thomas, Listing by: Cross Island Realty One Inc. OneKey® MLS as distributed by MLS GRID
- $849,0005 bd3 ba2.4k sqft2929 Rockaway Avenue, Oceanside, NY 11572For SaleMLS ID #1036586, Adam Prosolov, Listing by: Coldwell Banker American Homes. OneKey® MLS as distributed by MLS GRID
- $1,200,0005 bd2 ba2.6k sqft13510 Farmers Boulevard, Jamaica, NY 11434For SaleMLS ID #1010855, Nicholas A. Miller, Listing by: Nicholas A. Miller. OneKey® MLS as distributed by MLS GRID
- $1,159,0004 bd3 ba1.7k sqft123 Genesee Boulevard, Atlantic Beach, NY 11509For SaleMLS ID #1000758, Helene Oppedisano, Listing by: Park Avenue Realty LB. OneKey® MLS as distributed by MLS GRID
- $--4 bd2 ba1.6k sqft57 2nd Ave, Massapequa Park, NY 11762AuctionAuction.com 2
- $849,9994 bd2 ba2k sqft107 Whaley Street, Freeport, NY 11520For SaleMLS ID #1038592, Evelyn Rivera, Listing by: Handsome Real Estate Inc. OneKey® MLS as distributed by MLS GRID
- $899,0005 bd3 ba2.3k sqft3320 Frederick Street, Oceanside, NY 11572For SaleMLS ID #1018746, Mehdi M. Hozhabrian, Listing by: Blackstone Realty. OneKey® MLS as distributed by MLS GRID
- $1,580,0004 bd3 ba2.3k sqft89 Brook Court S, New Hyde Park, NY 11040For SaleMLS ID #1036958, Derek J. Greene, Listing by: Greene Realty Group. OneKey® MLS as distributed by MLS GRID
- $1,220,0003 bd2 ba2.2k sqft21114 34th Ave, Bayside, NY 11361For SaleMLS ID #11922530, Hong Li Wong, Listing by: EAST COAST NEW YORK. NY State MLS
- $--4 bd4 ba2.6k sqft2812 Judith Dr, Bellmore, NY 11710AuctionAuction.com 2
- $1,069,0007 bd4 ba2.2k sqft119-48 190th Street, Saint Albans, NY 11412For SaleMLS ID #1002531, Leeav Faigenblat, Listing by: Next Level Homes Group Ltd. OneKey® MLS as distributed by MLS GRID
- $799,0004 bd2 ba1.2k sqft51 Jackson Avenue, Elmont, NY 11003For SaleMLS ID #1037655, Christina Podias, Listing by: Long Island Dream Homes Realty. OneKey® MLS as distributed by MLS GRID
- $999,0004 bd2 ba2k sqft558 Oxford Road, Cedarhurst, NY 11516For SaleMLS ID #891973, Joseph W. Johns, Listing by: Joseph W Johns. OneKey® MLS as distributed by MLS GRID
