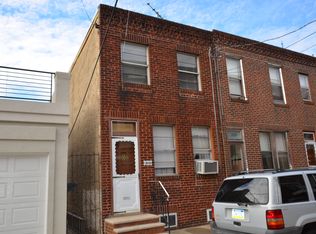
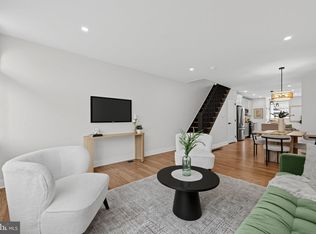
Welcome to 1015 Mifflin Street, a well cared for 3-bedroom row home in East Passyunk Crossing, one of South Philadelphia’s most loved neighborhoods. Bok, with its rooftop bar, makers’ studios and small businesses, sits just down the block, and the East Passyunk Community Center is practically next door with a water park and play spaces. The restaurants, cafes and shops of East Passyunk Avenue are a short stroll away, along with Columbus Square Park and the Italian Market. Inside, an open layout, hardwood floors and natural light set the tone. The kitchen offers granite countertops, stainless steel appliances and generous cabinet space, and a first-floor half bath with custom tile and a beautiful vanity serves guests. A direct-entry door from the kitchen leads to your own one-car garage with an automatic opener, a rare find in East Passyunk. The garage is currently fitted with shelving for workshop storage, which can stay or be removed. Upstairs are three bedrooms, including a good-sized rear bedroom, a second-floor laundry room, and a custom-tiled full bath. From the hallway (not through a bedroom), step out to the deck over the garage for morning coffee or evening entertaining. The finished basement adds flexible living space plus a separate storage area. The behind-the-walls story is just as strong: a French drain system in the basement backed by a lifetime-of-the-house guarantee, a PEX plumbing manifold that lets you shut off individual water lines, an HVAC system serviced twice a year under contract, 200-amp electrical service, and Argon Low-E windows. Neighborhood living with private parking and the peace of mind that comes with thoughtful upkeep.
Accepting backups
$550,000
1015 Mifflin St, Philadelphia, PA 19148
3beds
1,940sqft
Townhouse
Built in 1923
987 Square Feet Lot
$538,300 Zestimate®
$284/sqft
$-- HOA
What's special
Private parkingGenerous cabinet spaceNatural lightGood-sized rear bedroomOpen layoutHardwood floorsArgon low-e windows
- 11 days
- 488
- 40
Likely to sell faster than
Zillow last checked:
Listing updated:
Listed by:
Adam J. Baldwin 610-999-4090,
Compass RE 2674358015
Source: Bright MLS,MLS#: PAPH2684500
Facts & features
Interior
Bedrooms & bathrooms
- Bedrooms: 3
- Bathrooms: 2
- Full bathrooms: 1
- 1/2 bathrooms: 1
- Main level bathrooms: 2
- Main level bedrooms: 3
Basement
- Area: 250
Heating
- Forced Air, Natural Gas
Cooling
- Central Air, Electric
Appliances
- Included: Self Cleaning Oven, Dishwasher, Disposal, Energy Efficient Appliances, Gas Water Heater
- Laundry: Upper Level
Features
- Eat-in Kitchen
- Flooring: Wood, Carpet, Tile/Brick
- Windows: Energy Efficient, Replacement
- Basement: Full,Unfinished,Finished
- Has fireplace: No
Interior area
- Total structure area: 1,940
- Total interior livable area: 1,940 sqft
- Finished area above ground: 1,690
- Finished area below ground: 250
Video & virtual tour
Property
Parking
- Total spaces: 1
- Parking features: Inside Entrance, On Street, Attached, Other
- Attached garage spaces: 1
- Has uncovered spaces: Yes
Accessibility
- Accessibility features: None
Features
- Levels: Two
- Stories: 2
- Patio & porch: Roof
- Exterior features: Sidewalks, Street Lights, Lighting
- Pool features: None
Lot
- Size: 987 Square Feet
- Dimensions: 16 x 62
- Features: Corner Lot
Details
- Additional structures: Above Grade, Below Grade
- Parcel number: 012373600
- Zoning: CMX1
- Special conditions: Standard
Construction
Type & style
- Home type: Townhouse
- Architectural style: Straight Thru
- Property subtype: Townhouse
Materials
- Masonry
- Foundation: Stone
- Roof: Flat
Condition
- Good
- New construction: No
- Year built: 1923
Utilities & green energy
- Electric: 200+ Amp Service
- Sewer: Public Sewer
- Water: Public
- Utilities for property: Cable Connected
Community & HOA
Community
- Subdivision: East Passyunk Crossing
HOA
- Has HOA: No
Location
- Region: Philadelphia
- Municipality: PHILADELPHIA
Financial & listing details
- Price per square foot: $284/sqft
- Tax assessed value: $559,400
- Annual tax amount: $7,830
- Date on market: 11/3/2026
- Listing agreement: Exclusive Right To Sell
- Listing terms: Conventional,VA Loan,FHA 203(b),USDA Loan,Cash
- Ownership: Fee Simple
Estimated market value
$538,300
$511,000 - $565,000
$2,452/mo
Price history
| Date | Event | Price |
|---|---|---|
| 11/3/2026 | Listed for sale | $550,000+52.8%$284/sqft |
Source:  Bright MLS #PAPH2684500 Report a problem | ||
| 9/6/2013 | Sold | $360,000-5.2%$186/sqft |
Source: Public Record Report a problem | ||
| 7/18/2013 | Price change | $379,900-2.6%$196/sqft |
Source: Keller Williams Main Line Realty #6241004 Report a problem | ||
| 6/27/2013 | Price change | $389,900-2.5%$201/sqft |
Source: Keller Williams Main Line Realty #6241004 Report a problem | ||
| 5/30/2013 | Listed for sale | $399,900+219.9%$206/sqft |
Source: Keller Williams Main Line Realty #6226264 Report a problem | ||
| 2/22/2013 | Sold | $125,000$64/sqft |
Source: Public Record Report a problem | ||
Public tax history
| Year | Property taxes | Tax assessment |
|---|---|---|
| 2025 | $7,717 +15.8% | $551,300 +15.8% |
| 2024 | $6,666 +111.9% | $476,200 |
| 2023 | $3,146 +15.8% | $476,200 |
| 2022 | $2,717 | -- |
| 2021 | $2,717 -50.4% | -- |
| 2018 | $5,479 +118.5% | -- |
| 2017 | $2,508 +337.2% | -- |
| 2016 | $574 -80.1% | -- |
| 2015 | $2,878 | -- |
| 2014 | $2,878 +4.5% | $235,600 +2596.9% |
| 2012 | $2,755 | $8,736 |
| 2011 | -- | $8,736 |
| 2010 | -- | $8,736 |
| 2009 | -- | $8,736 |
| 2008 | -- | $8,736 |
| 2007 | -- | $8,736 |
| 2006 | -- | $8,736 |
| 2005 | -- | $8,736 |
| 2004 | -- | $8,736 |
| 2003 | -- | $8,736 +1.9% |
| 2002 | -- | $8,576 +12.1% |
| 2000 | -- | $7,648 |
| 1999 | -- | $7,648 |
Find assessor info on the county website
Monthly payment
Est. payment
Payment breakdown
Explore the cost of this home by adjusting the details. Changes won't be saved.Climate risks
Neighborhood: East Passyunk
Nearby schools
Schools provided by the listing agent
- Elementary: Southwark
- High: South Philadelphia
- District: The School District Of Philadelphia
Source: Bright MLS. This data may not be complete. We recommend contacting the local school district to confirm school assignments for this home.

Similar homes
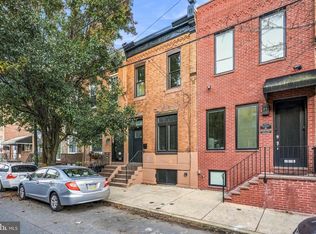
- $549,9003 bd3 ba1.2k sqft1733 S 9th St, Philadelphia, PA 19148For Sale
 MLS ID #PAPH2689808, Ryan Garrity, Real of Pennsylvania. Bright MLS
- $599,9993 bd2 ba1.1k sqft1941 S 11th St, Philadelphia, PA 19148For Sale
 MLS ID #PAPH2689146, Bob Krupa, Ovation Realty LLC. Bright MLS
- $549,9003 bd3 ba2k sqft510 Mountain St, Philadelphia, PA 19148For Sale
 MLS ID #PAPH2681640, Capri Dessecker, RE/MAX One Realty - TCDT. Bright MLS
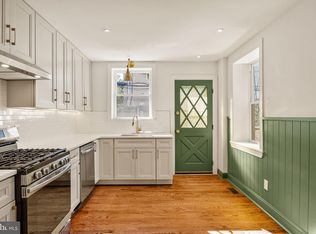
- $599,0003 bd2 ba1.4k sqft1102 Morris St, Philadelphia, PA 19148For Sale
 MLS ID #PAPH2688298, Lindsey Koontz, Keller Williams Main Line. Bright MLS
- $549,9994 bd3 ba2.1k sqft832 Tasker St, Philadelphia, PA 19148For SaleMLS ID #PAPH2672072, Keith Stallone, Coldwell Banker Realty. Bright MLS
- $499,0003 bd4 ba2.4k sqft2004 S 5th St, Philadelphia, PA 19148For SaleMLS ID #PAPH2687816, Meghan Klauder, Keller Williams Main Line. Bright MLS
- $550,0003 bd3 ba1.8k sqft1905 S Alder St, Philadelphia, PA 19148For SaleMLS ID #PAPH2662070, Sammy piccolo, KW Empower. Bright MLS
- $450,0002 bd2 ba1.7k sqft902 Mifflin St, Philadelphia, PA 19148For SaleMLS ID #PAPH2689590, George Maynes, BHHS Fox & Roach-Center City Walnut. Bright MLS
- $425,0002 bd2 ba1.9k sqft1047 Snyder Ave, Philadelphia, PA 19148For SaleMLS ID #PAPH2690354, Richard Aversa, D Aversa And Son. Bright MLS
- $579,9004 bd4 ba2k sqft426 Moore St, Philadelphia, PA 19148For SaleMLS ID #PAPH2685326, Jim Roche, KW Empower. Bright MLS
- $569,0003 bd3 ba1.9k sqft929 Reed St, Philadelphia, PA 19147For SaleMLS ID #PAPH2623426, Gianna Ginnetti, KW Empower. Bright MLS
- $599,0002 bd3 ba1.7k sqft1124 Mifflin St, Philadelphia, PA 19148For SaleMLS ID #PAPH2685838, Mia Purul, KW Empower. Bright MLS
- $550,0004 bd3 ba1.8k sqft619 Cantrell St, Philadelphia, PA 19148New ConstructionMLS ID #PAPH2566722, Jim Onesti, KW Empower. Bright MLS
- $520,0004 bd3 ba2.3k sqft2125 S 9th St, Philadelphia, PA 19148For SaleMLS ID #PAPH2584016, Pat Hatfield, Elfant Wissahickon Realtors. Bright MLS
- $649,9003 bd3 ba1.6k sqft1627 S 9th St, Philadelphia, PA 19148For SaleMLS ID #PAPH2680368, Ryan Garrity, Real of Pennsylvania. Bright MLS
- $449,0003 bd2 ba2.5k sqft915 Snyder Ave, Philadelphia, PA 19148For SaleMLS ID #PAPH2682460, Minh Nguyen-Rivera, KW Empower. Bright MLS
- $459,0003 bd1 ba1.3k sqft1011 Morris St, Philadelphia, PA 19148For SaleMLS ID #PAPH2684606, Richard Aversa, D Aversa And Son. Bright MLS
- $349,9003 bd2 ba1.4k sqftNone Available, Philadelphia, PA 19148For SaleMLS ID #PAPH2688670, Mr. Joseph Canale JR., EXP Realty, LLC. Bright MLS
- $399,9003 bd2 ba1k sqft813 Moore St, Philadelphia, PA 19148For SaleMLS ID #PAPH2687646, Matthew Aragona, Compass RE. Bright MLS
