Welcome to this charming 3 bedroom home located in Danville's historic district, directly across the street from beautiful Lincoln Park! Full of character and offering plenty of potential, this home features three bedrooms, one full bath, and an upstairs bonus room that could serve as a fourth bedroom, home office, or additional living space. A large storage room off the back of the home provides extra room for all your storage needs. Enjoy the convenience of a great location with park views just across the street and the charm of historic district living. Come see all the possibilities this home has to offer! Sold as is.
New
$40,000
1015 N Grant St, Danville, IL 61832
3beds
1,100sqft
Single Family Residence
Built in 1922
6,534 Square Feet Lot
$-- Zestimate®
$36/sqft
$-- HOA
What's special
Upstairs bonus room
- 1 day
- 358
- 31
Zillow last checked:
Listing updated:
Listed by:
Ryan Dallas 217-712-3853,
RYAN DALLAS REAL ESTATE
Source: MRED as distributed by MLS GRID,MLS#: 12809615
Facts & features
Interior
Bedrooms & bathrooms
- Bedrooms: 3
- Bathrooms: 1
- Full bathrooms: 1
Rooms
- Room types: Bonus Room
Primary bedroom
- Features: Flooring (Hardwood)
- Level: Main
- Area: 110 Square Feet
- Dimensions: 11X10
Bedroom 2
- Features: Flooring (Hardwood)
- Level: Second
- Area: 169 Square Feet
- Dimensions: 13X13
Bedroom 3
- Features: Flooring (Hardwood)
- Level: Second
- Area: 143 Square Feet
- Dimensions: 13X11
Bonus room
- Features: Flooring (Hardwood)
- Level: Second
- Area: 81 Square Feet
- Dimensions: 9X9
Dining room
- Features: Flooring (Hardwood)
- Level: Main
- Area: 70 Square Feet
- Dimensions: 10X7
Family room
- Features: Flooring (Hardwood)
- Level: Main
- Area: 77 Square Feet
- Dimensions: 11X7
Kitchen
- Features: Flooring (Tile)
- Level: Main
- Area: 99 Square Feet
- Dimensions: 9X11
Living room
- Features: Flooring (Hardwood)
- Level: Main
- Area: 120 Square Feet
- Dimensions: 10X12
Heating
- Forced Air
Cooling
- Central Air
Appliances
- Included: Range
Features
- 1st Floor Bedroom, 1st Floor Full Bath
- Flooring: Hardwood
- Basement: Unfinished,Full
Interior area
- Total structure area: 1,800
- Total interior livable area: 1,100 sqft
- Finished area below ground: 0
Property
Parking
- Total spaces: 2
- Parking features: Gravel, Yes, Owned
Accessibility
- Accessibility features: No Disability Access
Features
- Stories: 1.5
- Fencing: Fenced
Lot
- Size: 6,534 Square Feet
- Dimensions: 48x132
Details
- Parcel number: 23062130040000
- Special conditions: None
- Other equipment: Ceiling Fan(s)
Construction
Type & style
- Home type: SingleFamily
- Property subtype: Single Family Residence
Materials
- Brick
Condition
- New construction: No
- Year built: 1922
Utilities & green energy
- Sewer: Public Sewer
- Water: Public
Community & HOA
HOA
- Services included: None
Location
- Region: Danville
Financial & listing details
- Price per square foot: $36/sqft
- Tax assessed value: $64,275
- Annual tax amount: $1,968
- Date on market: 11/20/2026
- Ownership: Fee Simple
Estimated market value
Not available
Estimated sales range
Not available
$894/mo
Price history
| Date | Event | Price |
|---|---|---|
| 11/20/2026 | Listed for sale | $40,000$36/sqft |
Source:  MRED as distributed by MLS GRID #12809615 Report a problem | ||
Public tax history
| Year | Property taxes | Tax assessment |
|---|---|---|
| 2024 | $1,937 +7.3% | $21,425 +16.4% |
| 2023 | $1,805 +4.2% | $18,400 +12.9% |
| 2022 | $1,733 +286.9% | $16,292 +8% |
| 2021 | $448 +13.4% | $15,085 +3.5% |
| 2020 | $395 +9.8% | $14,575 +2.3% |
| 2017 | $360 | $14,252 +10.6% |
| 2015 | $360 +42.7% | $12,881 |
| 2014 | $252 | $12,881 |
| 2013 | $252 | $12,881 -15.9% |
| 2012 | -- | $15,311 |
| 2011 | -- | $15,311 |
| 2010 | -- | $15,311 |
| 2009 | -- | $15,311 |
| 2008 | -- | $15,311 +10.5% |
| 2007 | $578 +34.6% | $13,856 +0.6% |
| 2006 | $429 +2.7% | $13,769 |
| 2005 | $418 -36.1% | $13,769 +6.9% |
| 2004 | $654 -18.7% | $12,881 +4.8% |
| 2002 | $804 +4.3% | $12,291 +6.4% |
| 2001 | $771 +2.9% | $11,548 |
| 2000 | $749 | $11,548 |
Find assessor info on the county website
Monthly payment
Est. payment
Payment breakdown
Explore the cost of this home by adjusting the details. Changes won't be saved.Climate risks
Neighborhood: Lincoln Park
Nearby schools
Schools provided by the listing agent
- District: 118
Source: MRED as distributed by MLS GRID. This data may not be complete. We recommend contacting the local school district to confirm school assignments for this home.

Similar homes
- $40,0002 bd1 ba811 sqft1218 Chandler St, Danville, IL 61832Active
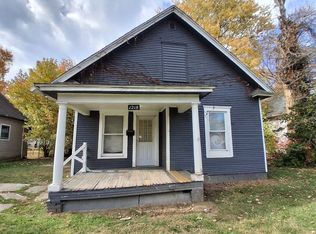 MLS ID #12690021, Austin Shreves, eXp Realty-Champaign. MRED as distributed by MLS GRID
- $58,9502 bd1 ba1.1k sqft44 S Crawford St, Danville, IL 61832For Sale
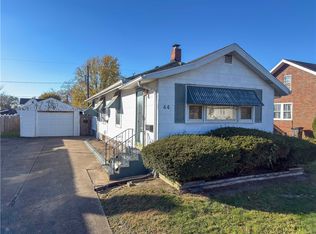 MLS ID #6261932, Amber Byram. CIBR
- $37,9002 bd1 ba1k sqft228 Tennessee Ave, Danville, IL 61832For Sale
 MLS ID #6258794, Ryan Dallas. CIBR
- $54,8503 bd1 ba950 sqft214 Lindenwood Dr, Danville, IL 61832For Sale
 MLS ID #6259143, Auston Surprenant. CIBR
