That moment when you get the house all clean, light the candle, and finally sit down to relax? This house embodies that moment! This stunningly cozy, stylish, custom Hermiston home is so inviting from the moment you step inside. Featuring a bedroom and full bathroom on the main level, as well as 3 bedrooms and 2 full bathrooms upstairs, it could be perfect for a work from home or multi-generational set up. The main level floor plan flows naturally from living space to cooking space to an incredible backyard. An oversized front room with abundant natural light and high ceilings welcomes you from the front door. The primary bedroom has a luxurious feel with vaulted ceilings, gorgeous paint, large windows, a walk in closet and jetted tub. Sellers are moving out of state - TONS of updates to the home made since last sold! New LVP flooring on main level, new lighting and ceiling fans throughout, new switches and outlets throughout, new ecobee thermostats on both levels, RV plug added, fresh paint in almost every space, new fireplace tile and painted mantle, new vanity in downstairs bath, new sinks, backsplash and countertop in upstairs bath, new laundry room flooring and countertop, garage sink added and water softener system added, new kitchen sink and hardware, new quartz countertops and tile backsplash, new dishwasher, oven, and vent hood. Laundry on the main floor. Brand new pergola on patio and play structure. Outside: fully fenced, loads of parking space with RV storage on the side. Gorgeous oversized yard with garden beds, flowers, grapes, roses, and more. Storage sheds for gardening tools, toys, and more.
Pending
$499,000
1015 SW 19th Ct, Hermiston, OR 97838
4beds
2,628sqft
Residential, Single Family Residence
Built in 2002
10,454 Square Feet Lot
$499,900 Zestimate®
$190/sqft
$-- HOA
What's special
Garage sink addedFully fencedIncredible backyardWalk in closetPlay structureLarge windowsJetted tub
- 20 days
- 2,240
- 64
Likely to sell faster than
Zillow last checked:
Listing updated:
Listed by:
Kaleigh Wheaton 503-545-5407,
Move Real Estate Inc,
Brittany Gibbs 503-836-2010,
Move Real Estate Inc
Source: RMLS (OR),MLS#: 307987161
Facts & features
Interior
Bedrooms & bathrooms
- Bedrooms: 4
- Bathrooms: 3
- Full bathrooms: 3
- Main level bathrooms: 1
Rooms
- Room types: Bedroom 4, Laundry, Bedroom 2, Bedroom 3, Dining Room, Family Room, Kitchen, Living Room, Primary Bedroom
Primary bedroom
- Features: Jetted Tub, Vaulted Ceiling, Walkin Closet, Wallto Wall Carpet
- Level: Upper
- Area: 195
- Dimensions: 15 x 13
Bedroom 2
- Features: Closet
- Level: Upper
- Area: 108
- Dimensions: 9 x 12
Bedroom 3
- Level: Upper
Bedroom 4
- Level: Main
Dining room
- Level: Main
- Area: 144
- Dimensions: 12 x 12
Family room
- Level: Main
Kitchen
- Features: Dishwasher, Disposal, French Doors, Free Standing Range, Free Standing Refrigerator, Quartz
- Level: Main
- Area: 266
- Width: 14
Living room
- Features: Fireplace
- Level: Main
- Area: 195
- Dimensions: 15 x 13
Heating
- Forced Air, Fireplace(s)
Cooling
- Central Air
Appliances
- Included: Dishwasher, Disposal, Free-Standing Refrigerator, Instant Hot Water, Microwave, Stainless Steel Appliance(s), Washer/Dryer, Free-Standing Range, Gas Water Heater
Features
- High Ceilings, Quartz, Soaking Tub, Closet, Vaulted Ceiling(s), Walk-In Closet(s), Kitchen Island
- Flooring: Luxury Vinyl Plank, Wall to Wall Carpet
- Doors: French Doors
- Windows: Vinyl Frames
- Basement: Crawl Space
- Number of fireplaces: 1
- Fireplace features: Gas
Interior area
- Total structure area: 2,628
- Total interior livable area: 2,628 sqft
Property
Parking
- Total spaces: 3
- Parking features: Driveway, RV Access/Parking, Garage Door Opener, Attached
- Attached garage spaces: 3
- Has uncovered spaces: Yes
Accessibility
- Accessibility features: Garage On Main, Main Floor Bedroom Bath, Accessibility
Features
- Levels: Two
- Stories: 2
- Patio & porch: Covered Patio, Patio
- Exterior features: Garden, Yard
- Has spa: Yes
- Spa features: Bath
- Fencing: Fenced
- Has view: Yes
- View description: Territorial
Lot
- Size: 10,454 Square Feet
- Dimensions: 110 x 94
- Features: Cul-De-Sac, Level, SqFt 10000 to 14999
Details
- Additional structures: RVParking, ToolShed
- Parcel number: 154979
- Zoning: R1
Construction
Type & style
- Home type: SingleFamily
- Architectural style: Custom Style
- Property subtype: Residential, Single Family Residence
Materials
- Other
- Foundation: Concrete Perimeter
- Roof: Composition
Condition
- Resale
- New construction: No
- Year built: 2002
Utilities & green energy
- Gas: Gas
- Sewer: Public Sewer
- Water: Public
Community & HOA
HOA
- Has HOA: No
Location
- Region: Hermiston
Financial & listing details
- Price per square foot: $190/sqft
- Tax assessed value: $424,210
- Annual tax amount: $7,370
- Date on market: 10/1/2026
- Cumulative days on market: 20 days
- Listing terms: Cash,Conventional,FHA,VA Loan
- Road surface type: Paved
Estimated market value
$499,900
$475,000 - $525,000
$2,804/mo
Price history
| Date | Event | Price |
|---|---|---|
| 10/6/2026 | Pending sale | $499,000$190/sqft |
Source:  RMLS (OR) #307987161 Report a problem | ||
| 10/2/2026 | Listed for sale | $499,000-2.2%$190/sqft |
Source: RMLS (OR) #307987161 Report a problem | ||
| 7/9/2024 | Sold | $510,000-6.3%$194/sqft |
Source: RMLS (OR) #23340220 Report a problem | ||
| 6/9/2024 | Pending sale | $544,000$207/sqft |
Source: RMLS (OR) #23340220 Report a problem | ||
| 5/21/2024 | Price change | $544,000-0.9%$207/sqft |
Source: RMLS (OR) #23340220 Report a problem | ||
| 4/29/2024 | Listed for sale | $549,000$209/sqft |
Source: RMLS (OR) #23340220 Report a problem | ||
| 4/22/2024 | Pending sale | $549,000$209/sqft |
Source: RMLS (OR) #23340220 Report a problem | ||
| 4/9/2024 | Price change | $549,000-1.8%$209/sqft |
Source: RMLS (OR) #23340220 Report a problem | ||
| 3/10/2024 | Price change | $559,000-1.8%$213/sqft |
Source: RMLS (OR) #23340220 Report a problem | ||
| 10/17/2023 | Listed for sale | $569,000+1796.7%$217/sqft |
Source: RMLS (OR) #23340220 Report a problem | ||
| 4/5/2001 | Sold | $30,000$11/sqft |
Source: Agent Provided Report a problem | ||
Public tax history
| Year | Property taxes | Tax assessment |
|---|---|---|
| 2025 | $7,476 +1.4% | $363,200 +3% |
| 2024 | $7,370 +3.2% | $352,630 +6.1% |
| 2022 | $7,143 +6% | $332,390 +3% |
| 2021 | $6,737 +2.8% | $322,710 +3% |
| 2020 | $6,554 +5.3% | $313,320 +3% |
| 2019 | $6,227 -3.9% | $304,200 +3% |
| 2018 | $6,482 +13.3% | $295,340 +3% |
| 2017 | $5,719 +3.3% | $286,740 +3% |
| 2016 | $5,538 | $278,390 +8.7% |
| 2015 | $5,538 -5.8% | $256,150 |
| 2014 | $5,879 +10.5% | $256,150 |
| 2013 | $5,321 +0.7% | $256,150 +6.1% |
| 2011 | $5,284 +2.4% | $241,450 +3% |
| 2010 | $5,162 +1.7% | $234,420 +3% |
| 2009 | $5,075 +13.1% | $227,600 +3% |
| 2008 | $4,486 -0.5% | $220,980 +3% |
| 2007 | $4,510 | $214,550 |
Find assessor info on the county website
Monthly payment
Est. payment
Payment breakdown
Explore the cost of this home by adjusting the details. Changes won't be saved.Climate risks
Neighborhood: 97838
Nearby schools
Schools provided by the listing agent
- Elementary: Desert View
- Middle: Armand Larive
- High: Hermiston
Source: RMLS (OR). This data may not be complete. We recommend contacting the local school district to confirm school assignments for this home.
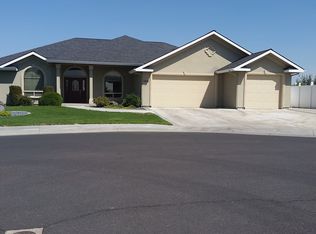

Similar homes
- $490,0004 bd3 ba2.1k sqft1085 SE View Cir, Hermiston, OR 97838Active
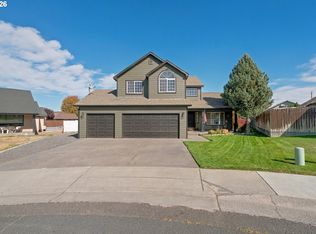
 MLS ID #494729447, Grace Tolman, John L Scott Hermiston. RMLS (OR)
- $449,9994 bd3 ba2.7k sqft495 NW 9th St, Hermiston, OR 97838Active
 MLS ID #592684882, Maggie Rodriguez, Real Broker. RMLS (OR)
- $495,0003 bd2 ba2.2k sqft1530 W Brock Ave, Hermiston, OR 97838Active
 MLS ID #676800697, Debora Wood, John L Scott Hermiston. RMLS (OR)
- $409,0004 bd2 ba2k sqft220 SE 11th St, Hermiston, OR 97838Active
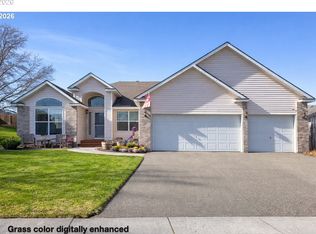 MLS ID #531245238, Bennett Christianson, Christianson Realty Group. RMLS (OR)
- $455,0003 bd2 ba2k sqft1036 SW Olive Ct, Hermiston, OR 97838ActiveMLS ID #314811159, Megan Smith, RE/MAX Northwest. RMLS (OR)
- $444,9003 bd3 ba2.8k sqft994 E Hurlburt Ave, Hermiston, OR 97838ActiveMLS ID #259934596, Jansen Ayres, eXp Realty, LLC. RMLS (OR)
- $355,0004 bd3 ba1.7k sqft1448 SW Riverhill Dr, Hermiston, OR 97838ActiveMLS ID #254204099, Destiny George, Destined Realty Group. RMLS (OR)
- $714,9995 bd3 ba3.9k sqft793 W Sandpiper Ave, Hermiston, OR 97838ActiveMLS ID #739035345, Tracy Hunter, eXp Realty, LLC. RMLS (OR)
- $439,0004 bd3 ba2.4k sqft2375 NW Valley View Dr, Hermiston, OR 97838ActiveMLS ID #420958456, Sandi Bunyard, RE/MAX Real Estate Team. RMLS (OR)
- $334,9504 bd3 ba2.2k sqft545 E Theater Ln, Hermiston, OR 97838ActiveMLS ID #122293563, Carmen Puerta, Real Broker. RMLS (OR)
- $399,0004 bd3 ba2.2k sqft637 E Oregon Ave, Hermiston, OR 97838ActiveMLS ID #516776387, Brayton Leach, Vantage Point Brokers, LLC. RMLS (OR)
- $599,9995 bd3 ba3.6k sqft30335 Joy Ln, Hermiston, OR 97838ActiveMLS ID #379574430, Destiny George, Destined Realty Group. RMLS (OR)
- $559,0003 bd3 ba2.2k sqft79953 Ross Ln, Hermiston, OR 97838ActiveMLS ID #371770313, Michael Boylan, Boylan Realty LLC. RMLS (OR)
- $339,0004 bd2 ba1.6k sqft905 SW 4th St, Hermiston, OR 97838ActiveMLS ID #452835501, Grace Tolman, John L Scott Hermiston. RMLS (OR)
- $449,0003 bd2 ba1.5k sqft395 NE 10th St, Hermiston, OR 97838ActiveMLS ID #750017120, Mindy Pinto, MORE Realty. RMLS (OR)
- $449,9993 bd2 ba1.8k sqft114 SW Desert Sky Dr, Hermiston, OR 97838ActiveMLS ID #343571522, Destiny George, Destined Realty Group. RMLS (OR)
- $709,0004 bd2 ba3.3k sqft29843 Royce Ln, Hermiston, OR 97838ActiveMLS ID #484475626, Tracy Hunter, eXp Realty, LLC. RMLS (OR)
- $399,9004 bd2 ba2.3k sqft607 E Autumn Ave, Hermiston, OR 97838ActiveMLS ID #679502221, Destiny George, Destined Realty Group. RMLS (OR)
- $385,0003 bd2 ba1.4k sqft1055 W Linda Ave, Hermiston, OR 97838ActiveMLS ID #749415177, Heidi Carver, Stellar Realty Northwest. RMLS (OR)
- $699,9005 bd3 ba2.5k sqft80554 N Hill Dr, Hermiston, OR 97838ActiveMLS ID #601196193, Heidi Carver, Stellar Realty Northwest. RMLS (OR)
