"Home Means Nevada." This property defines what Nevada living is all about. Warm and inviting the moment you walk in, every corner tells a story rooted in the land, history, and craftsmanship of Northern Nevada. Located in Washoe Valley along U.S. Highway 395, the property offers direct access to Reno and Carson City while maintaining privacy, open space, and a true Northern Nevada setting. The main residence is approximately 2,400 sq ft with 3 bedrooms and 3.5 bathrooms. The living area is centered around a 20-foot stone fireplace built from materials connected to the 1983 Slide Mountain event. At its base, hearth stones weighing over 3,000 pounds, historically used for mounting horses, remain in place with original steel rings. Additional details carry throughout the home, from tin accents to a stair rail sourced from a historic Virginia City building. The home is topped with a durable metal roof. The main-level primary suite features high ceilings, a wood-burning fireplace, and direct access to a wraparound porch. Two additional en-suite guest bedrooms each offer full bathrooms, with one on the main level and the second on the upper level with a loft-style layout. The kitchen features granite countertops, a custom copper countertop breakfast bar, copper ceiling accents, and a spacious pantry. The kitchen cabinets are a true conversation piece, adding a unique design that you do not see every day. The layout opens to the main living area for easy flow. The result is a space with a strong Old West character that still feels functional and open. The property also includes two duplex units, each approximately 1,050 sq ft, provide added flexibility and income potential. Both offer 2-bed, 1-bath, full kitchens, stainless steel appliances, in-unit washer and dryer, mini-split systems for AC and heating, and private outdoor areas. One unit features a 1-car garage and backs to a peaceful creek setting. These units offer multiple use options, including rental income, extended family living, guest accommodations, or a combination of all three. The grounds feature a 120+ year-old orchard with apple, cherry, and pear trees, along with owned year-round water rights. A pond stocked with trout is paired with a rustic cabin built from wood tied to Genoa's early history. Reclaimed barnwood from Franktown adds further local character. Davis Creek runs through the property, enhancing the natural setting and year-round appeal. Zoned for horses with space for equestrian use and RV access. Approximately 900 sq ft of additional land has been recently acquired from NDOT and is pending final county record update. Once finalized, this additional space will be added to the total property acreage. Nearby access to hospitals, shopping, and daily services is within 10-15 minutes, with convenient reach to both South Reno and Carson City. Experience what this property truly offers the moment you arrive. From the character inside to the calm you feel outside, this is a place where you can unwind at the end of the day, sit by the pond, and take in the peace that surrounds you. A property built and cared for by its original owners, offering you the opportunity to become part of its story and carry its history forward. A list is available of furnishings and antique items included with the sale. Schedule your private showing and come see it for yourself.
Active
$2,575,000
1015 Us Highway 395 S, Washoe Valley, NV 89704
7beds
4,500sqft
:
Get pre-qualified$16,122/mo
Single Family Residence
Built in 1990
2.56 Acres Lot
$-- Zestimate®
$572/sqft
$-- HOA
What's special
Pond stocked with troutDurable metal roofCopper ceiling accentsSpacious pantryTin accents
- 102 days |
- 778 |
- 28 |
Zillow last checked:
Listing updated:
Listed by:
Ana Hooker S.189789 775-671-8544,
Dickson Realty - Caughlin
Source: NNRMLS,MLS#: 260004512
Facts & features
Interior
Bedrooms & bathrooms
- Bedrooms: 7
- Bathrooms: 6
- Full bathrooms: 5
- 1/2 bathrooms: 1
Heating
- Propane
Cooling
- Has cooling: Yes
Appliances
- Included: Additional Refrigerator(s), Dishwasher, Disposal, Dryer, Gas Range, Refrigerator, Washer
- Laundry: In Kitchen, Laundry Closet, Laundry Room
Features
- Breakfast Bar, Ceiling Fan(s), High Ceilings, Loft, Pantry, Master Downstairs, Vaulted Ceiling(s)
- Flooring: Carpet, Luxury Vinyl
- Windows: Double Pane Windows, Wood Frames
- Number of fireplaces: 2
- Fireplace features: Wood Burning
- Common walls with other units/homes: No Common Walls
Interior area
- Total structure area: 4,500
- Total interior livable area: 4,500 sqft
Video & virtual tour
Property
Parking
- Total spaces: 2
- Parking features: Additional Parking, Carport, Detached, Garage, Parking Pad, RV Access/Parking
- Garage spaces: 1
- Has carport: Yes
Features
- Levels: Two
- Stories: 2
- Patio & porch: Porch, Wrap Around, Covered, Patio, Deck
- Exterior features: Fire Pit
- Spa features: None
- Fencing: Full
- Has view: Yes
- View description: Meadow, Mountain(s), Trees/Woods
- Waterfront features: Fishing
Lot
- Size: 2.56 Acres
- Features: Adjoins Lake, Common Area, Landscaped, Level, Pasture
Details
- Additional structures: Outbuilding, Shed(s), Storage
- Parcel number: 04605149
- Zoning: GR
- Horses can be raised: Yes
Construction
Type & style
- Home type: SingleFamily
- Property subtype: Single Family Residence
Materials
- Frame
- Foundation: Crawl Space
- Roof: Metal
Condition
- New construction: No
- Year built: 1990
Utilities & green energy
- Sewer: Septic Tank
- Water: Well
- Utilities for property: Cable Available, Electricity Connected, Internet Available, Water Available, Water Connected, Cellular Coverage
Community & HOA
Community
- Security: Smoke Detector(s)
HOA
- Has HOA: No
Location
- Region: Washoe Valley
Financial & listing details
- Price per square foot: $572/sqft
- Annual tax amount: $2,053
- Date on market: 4/15/2026
- Cumulative days on market: 287 days
- Listing terms: 1031 Exchange,Cash,Conventional
Estimated market value
Not available
Estimated sales range
Not available
$2,635/mo
Price history
| Date | Event | Price |
|---|---|---|
| 4/15/2026 | Listed for sale | $2,575,000+4%$572/sqft |
Source:  NNRMLS #260004512 Report a problem NNRMLS #260004512 Report a problem | ||
| 2/2/2026 | Listing removed | $2,475,000$550/sqft |
Source: NNRMLS #250053946 Report a problem | ||
| 10/25/2025 | Price change | $2,475,000-0.8%$550/sqft |
Source: NNRMLS #250053946 Report a problem | ||
| 9/8/2025 | Price change | $2,495,000-0.2%$554/sqft |
Source: NNRMLS #250053946 Report a problem | ||
| 8/1/2025 | Listed for sale | $2,500,000+109.2%$556/sqft |
Source: NNRMLS #250053946 Report a problem | ||
| 10/8/2020 | Listing removed | $1,195,000$266/sqft |
Source: RE/MAX Professionals #200006808 Report a problem | ||
| 5/30/2020 | Listed for sale | $1,195,000$266/sqft |
Source: RE/MAX Professionals #200006808 Report a problem | ||
Public tax history
| Year | Property taxes | Tax assessment |
|---|---|---|
| 2020 | $3,664 | -- |
Find assessor info on the county website
Monthly payment
Est. payment
Payment breakdown
Explore the cost of this home by adjusting the details. Changes won't be saved.Climate risks
Neighborhood: 89704
Nearby schools
GreatSchools rating
- 8/10Pleasant Valley Elementary SchoolGrades: PK-5Distance: 3.5 mi
- 7/10Marce Herz Middle SchoolGrades: 6-8Distance: 6.6 mi
- 7/10Galena High SchoolGrades: 9-12Distance: 5.8 mi
Schools provided by the listing agent
- Elementary: Pleasant Valley
- Middle: Marce Herz
- High: Galena
Source: NNRMLS. This data may not be complete. We recommend contacting the local school district to confirm school assignments for this home.
- $--2 bd1 ba1k sqft1015 Us Highway 395 N #A, Washoe Valley, NV 89704Off Market

- $1,498,2008 bd6 ba6k sqft1020 Us Highway 395 S, Washoe Valley, NV 89704Off Market
- $1,236,0004 bd3 ba4k sqft101 Winters Creek Ln, Washoe Valley, NV 89704Off Market

- $3,601,5003 bd4 ba5.3k sqft2305 Kelly Canyon Rd, Washoe Valley, NV 89704Off Market
- $157,5001.74 Acres125 Winters Creek Ln, Washoe Valley, NV 89704Off Market
- $525,0002.86 Acres815 Old Us Highway 395, Washoe Valley, NV 89704Sold
- $444,2002 bd1 ba952 sqft870 Us Highway 395 N, Washoe Valley, NV 89704Off Market
- $297,500-- bd-- ba-- sqft2415 Kelly Canyon Rd, Washoe Valley, NV 89704Off Market
A local agent can set up tours, give advice and negotiate with sellers.
Similar homes
- $2,600,0004 bd4 ba4.1k sqft10 Franktown Ct, Washoe Valley, NV 89704Active
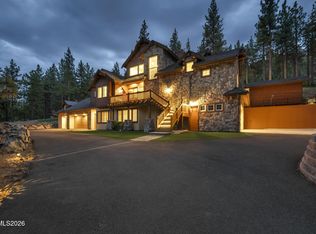
 MLS ID #260009499, Brent Copeland, LPT Realty, LLC. NNRMLS
 - $2,495,0005 bd4 ba4.8k sqft7655 Aspen Creek Ct, Washoe Valley, NV 89704Active
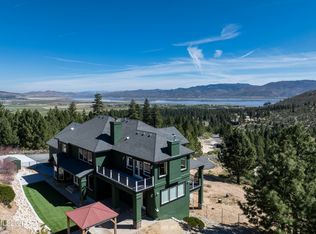 MLS ID #260004283, Bob Fredlund, Coldwell Banker Select RE CC. NNRMLS
 - $2,490,0004 bd5 ba3.5k sqft201 S Argyle Ct, Reno, NV 89511Active
 MLS ID #260004467, Teri Bartl, Ferrari-Lund Real Estate South. NNRMLS
 - $2,395,0005 bd5 ba5.3k sqft60 Yellow Pine Cir, Reno, NV 89511Active
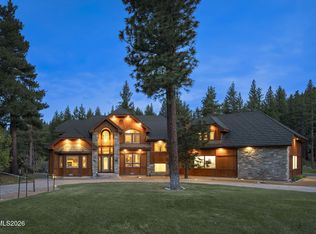 MLS ID #260005333, The Boltman Team, RE/MAX Gold. NNRMLS
 - $2,700,0004 bd5 ba5.2k sqft4810 W Pinewild Rd, Reno, NV 89511ActiveMLS ID #250056692, Christy Mayer, Haven Home Realty. NNRMLS
- $2,699,0005 bd6 ba6.4k sqft5808 Tannerwood Dr, Reno, NV 89511ActiveMLS ID #260002079, Crystal Bauer, eXp Realty. NNRMLS
- $3,135,0005 bd5 ba6.5k sqft7450 Bryan Canyon Rd, Washoe Valley, NV 89704ActiveMLS ID #260003244, Rebecca Dickson, Dickson Realty - Caughlin. NNRMLS
- $2,800,0004 bd5 ba4.6k sqft205 Brunswick Mill Rd, Reno, NV 89511ActiveMLS ID #260005941, Sharon Thomson, RE/MAX Gold. NNRMLS
- $2,875,0005 bd6 ba4.6k sqft13205 Welcome Way, Reno, NV 89511ActiveMLS ID #260001260, Soni Jackson, Sierra Sotheby's International. NNRMLS
- $2,250,0004 bd4 ba3.4k sqft5431 Salmon River Ct, Reno, NV 89511ActiveMLS ID #260008684, Diana Renfroe, Dickson Realty - Caughlin. NNRMLS
- $2,390,0004 bd3 ba3.5k sqft3444 Nambe Dr, Reno, NV 89511ActiveMLS ID #260005026, Anne Lichty, Dickson Realty - Damonte Ranch. NNRMLS
- $3,333,0006 bd8 ba6.3k sqft55 Hidden Lake Dr, Reno, NV 89521ActiveMLS ID #260009103, Benna Mountain Luxury Real Estate, Sierra Sotheby's International. NNRMLS
- $2,500,0005 bd5 ba3.7k sqft18948 La Mirada Rd, Truckee, CA 96161For Sale
 MLS ID #20261400, Christine A Hinkel, Sierra Sotheby's Int - Rock. TSMLS
 - $2,700,0004 bd4 ba4.3k sqft1400 Meadowview Ln, Reno, NV 89509ActiveMLS ID #260006851, Kylie Keenan, Dickson Realty - Caughlin. NNRMLS
- $3,480,0004 bd5 ba4.9k sqft370 Timberlake Ct, Reno, NV 89511ActiveMLS ID #250055202, Stacey Berger, RE/MAX Gold. NNRMLS
- $1,965,0004 bd4 ba3.5k sqft14430 Spezia Rd, Reno, NV 89511ActiveMLS ID #260008547, Jared English, Congress Realty, INC.. NNRMLS
- $2,380,0006 bd6 ba4.9k sqft5640 Rue Saint Tropez, Reno, NV 89511ActiveMLS ID #250058030, Kevin Trexler, Nevada Home Realty. NNRMLS
- $1,895,0004 bd4 ba3.8k sqft15000 Chateau Ave, Reno, NV 89511ActiveMLS ID #260008205, Erwin Sigua, Sigua Real Estate LLC. NNRMLS
- $2,750,0005 bd5 ba5k sqft4400 Slide Mountain Cir, Reno, NV 89511ActiveMLS ID #260001876, Lauren Tuey, Solid Source Realty. NNRMLS
- $2,875,0004 bd5 ba3.2k sqft20540 Latour Way, Reno, NV 89511ActiveMLS ID #260007409, Henry Abts V, Sierra Sotheby's International. NNRMLS
