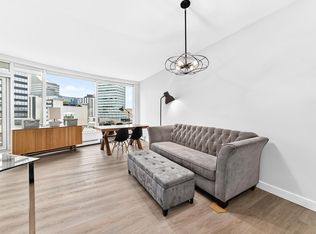
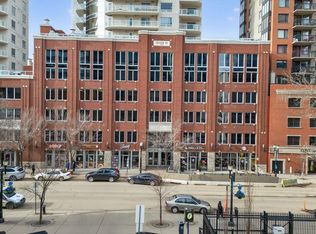
DOWNTOWN LIVING. ELEVATED. Welcome to ICON II Tower, where style, convenience and city energy come together. This beautiful condo delivers modern living with contemporary hardwood and tile flooring, granite countertops, sleek cabinetry and a bright, open-concept layout. The kitchen features stainless steel appliances and a breakfast bar overlooking the spacious great room and dining area, with direct access to your large east-facing balcony—perfect for morning coffee or taking in the downtown atmosphere. The generous primary bedroom offers plenty of space, ample closet storage and newly added closet organizers. In-suite laundry, a secured heated parking stall and secured heated visitor parking add everyday convenience. Step outside and you're minutes from the Ice District, Financial District, Grant MacEwan University, Alberta Gallery of Art, Winspear Centre, restaurants, fitness, shopping and Edmonton's legendary River Valley. The LRT is right across the street, putting the U of A, and NAIT
For sale
C$193,000
10152 104th St NW #802, Edmonton, AB T5J 0B6
1beds
695sqft
Apartment, Apartment High Rise
Built in 2009
-- sqft lot
$-- Zestimate®
C$278/sqft
C$-- HOA
What's special
Modern livingGranite countertopsSleek cabinetryBright open-concept layoutLarge east-facing balconyNewly added closet organizersIn-suite laundry
- 34 days
- 14
- 0
Zillow last checked:
Listing updated:
Listed by:
Vincenzo C Fiacco,
RE/MAX Excellence
Source: RAE,MLS®#: E4508755
Facts & features
Interior
Bedrooms & bathrooms
- Bedrooms: 1
- Bathrooms: 1
- Full bathrooms: 1
Primary bedroom
- Level: Main
Heating
- Baseboard, Natural Gas
Appliances
- Included: Dishwasher-Built-In, Dryer, Refrigerator, Electric Stove, Washer
Features
- Flooring: Ceramic Tile, Hardwood
- Basement: None, No Basement
Interior area
- Total structure area: 695
- Total interior livable area: 695.46 sqft
Property
Parking
- Parking features: Underground
Features
- Levels: Single Level Apartment,1
- Patio & porch: Patio
Lot
- Features: Schools, Shopping Nearby
Construction
Type & style
- Home type: Apartment
- Property subtype: Apartment, Apartment High Rise
- Attached to another structure: Yes
Materials
- Foundation: Concrete Perimeter
Condition
- Year built: 2009
Community & HOA
Community
- Features: Patio
HOA
- Has HOA: Yes
- Services included: Exterior Maintenance, Heat, Insur. for Common Areas, Janitorial Common Areas, Landscape/Snow Removal, Professional Management, Reserve Fund Contribution, Water/Sewer
Location
- Region: Edmonton
Financial & listing details
- Price per square foot: C$278/sqft
- Date on market: 9/15/2026
- Ownership: Private
Price history
Price history is unavailable.
Public tax history
Tax history is unavailable.
Climate risks
Neighborhood: Downtown
Nearby schools
GreatSchools rating
No schools nearby
We couldn't find any schools near this home.
- C$229,9002 bd2 ba863 sqft10152 104th St NW #703, Edmonton, AB T5J0B6For Sale
- C$238,0002 bd2 ba852 sqft10152 104th St NW #2704, Edmonton, AB T5J0B6For Sale

- C$228,9002 bd2 ba852 sqft10152 104th St NW #2504, Edmonton, AB T5J0B6For Sale
- C$285,0002 bd2 ba1k sqft10152 104th St NW #2804, Edmonton, AB T5J0B6For Sale
Similar homes
- C$229,9002 bd2 ba863 sqftIcon II, Edmonton, AB T5J 0B6For SaleMLS ID #E4512881, Sara J Kalke, RE/MAX Real Estate. RAE
- C$195,0001 bd1 ba684 sqftIcon II, Edmonton, AB T5J 0B6For Sale
 MLS ID #E4501106, Darcy R Torhjelm, RE/MAX Real Estate. RAE
- C$209,0001 bd1 ba816 sqftUltima, Edmonton, AB T5J 0G6For Sale
 MLS ID #E4513293, Tao Ji, Century 21 Masters. RAE
- C$189,0002 bd1 ba772 sqftLegacy The (Downtown_EDMO), Edmonton, AB T5J 5G3For Sale
 MLS ID #E4511760, Changqing Li, Mozaic Realty Group. RAE
