Price Reduced! Brick front town home with 2 bedrooms, one bath. Amenities include fenced yard, enclosed porch, separate dining room, vinyl windows, and mantle in living room. Close to Wilmington waterfront. Easy access to I95 for commuting.
Foreclosure
$125,000
1016 Chestnut St, Wilmington, DE 19805
2beds
975sqft
Townhouse
Built in 1900
871 Square Feet Lot
$-- Zestimate®
$128/sqft
$-- HOA
What's special
Vinyl windowsBrick front town homeSeparate dining roomEnclosed porchFenced yard
- 133 days |
- 162 |
- 2 |
Zillow last checked:
Listing updated:
Listed by:
Aaron Butler 410-620-4359,
Real Estate Consultants 410-620-4359
Source: Bright MLS,MLS#: DENC2098400
Facts & features
Interior
Bedrooms & bathrooms
- Bedrooms: 2
- Bathrooms: 1
- Full bathrooms: 1
Rooms
- Room types: Living Room, Dining Room, Primary Bedroom, Bedroom 2, Kitchen, Bedroom 1
Primary bedroom
- Level: Upper
- Area: 0 Square Feet
- Dimensions: 0 X 0
Primary bedroom
- Level: Unspecified
Bedroom 1
- Level: Upper
- Area: 0 Square Feet
- Dimensions: 0 X 0
Bedroom 2
- Level: Upper
- Area: 0 Square Feet
- Dimensions: 0 X 0
Dining room
- Level: Main
- Area: 0 Square Feet
- Dimensions: 0 X 0
Kitchen
- Features: Kitchen - Electric Cooking
- Level: Main
- Area: 0 Square Feet
- Dimensions: 0 X 0
Living room
- Level: Main
- Area: 0 Square Feet
- Dimensions: 0 X 0
Heating
- Hot Water, Natural Gas
Cooling
- None
Appliances
- Included: Electric Water Heater
Features
- Basement: Partial
- Has fireplace: No
Interior area
- Total structure area: 975
- Total interior livable area: 975 sqft
- Finished area above ground: 975
- Finished area below ground: 0
Property
Parking
- Parking features: On Street
- Has uncovered spaces: Yes
Accessibility
- Accessibility features: None
Features
- Levels: Three
- Stories: 3
- Pool features: None
Lot
- Size: 871 Square Feet
- Dimensions: 14.00 x 65.00
Details
- Additional structures: Above Grade, Below Grade
- Parcel number: 26034.30736
- Zoning: 26R-3
- Special conditions: Real Estate Owned
Construction
Type & style
- Home type: Townhouse
- Architectural style: Traditional
- Property subtype: Townhouse
Materials
- Brick
- Foundation: Other
Condition
- New construction: No
- Year built: 1900
Utilities & green energy
- Sewer: Public Sewer
- Water: Public
Community & HOA
Community
- Subdivision: Wilm #26
HOA
- Has HOA: No
Location
- Region: Wilmington
Financial & listing details
- Price per square foot: $128/sqft
- Tax assessed value: $150,900
- Annual tax amount: $1,902
- Date on market: 3/11/2026
- Listing agreement: Exclusive Right To Sell
- Ownership: Fee Simple
Foreclosure details
Estimated market value
Not available
Estimated sales range
Not available
$1,522/mo
Price history
| Date | Event | Price |
|---|---|---|
| 11/14/2011 | Sold | $18,000-9.5%$18/sqft |
Source: Public Record Report a problem | ||
| 10/8/2011 | Price change | $19,900-20.1%$20/sqft |
Source: RE/MAX SUNVEST REALTY INC #5887562 Report a problem | ||
| 9/1/2011 | Price change | $24,900-16.7%$26/sqft |
Source: RE/MAX SUNVEST REALTY INC #5887562 Report a problem | ||
| 5/18/2011 | Listed for sale | $29,900$31/sqft |
Source: Re/Max Sunvest Realty #5887562 Report a problem | ||
Public tax history
| Year | Property taxes | Tax assessment |
|---|---|---|
| 2025 | -- | $150,900 +757.4% |
| 2024 | $649 +2.6% | $17,600 |
| 2023 | $632 +1% | $17,600 |
| 2022 | $626 +2.6% | $17,600 |
| 2021 | $610 +3% | $17,600 |
| 2020 | $592 +15% | $17,600 |
| 2019 | $515 +4.9% | $17,600 |
| 2017 | $491 -39.8% | $17,600 |
| 2016 | $816 | $17,600 |
| 2015 | $816 +6.8% | $17,600 |
| 2014 | $764 | $17,600 |
| 2013 | -- | $17,600 |
| 2012 | -- | $17,600 |
| 2011 | -- | $17,600 |
| 2010 | -- | $17,600 |
| 2009 | -- | $17,600 |
| 2008 | -- | $17,600 |
| 2007 | -- | $17,600 |
| 2006 | -- | $17,600 |
| 2005 | -- | $17,600 |
| 2004 | -- | $17,600 |
| 2003 | -- | $17,600 |
| 2002 | -- | $17,600 |
| 2001 | -- | $17,600 |
Find assessor info on the county website
Monthly payment
Climate risks
Neighborhood: Hedgeville
Nearby schools
GreatSchools rating
- 2/10The Bayard SchoolGrades: 1-8Distance: 0.4 mi
- 3/10Newark High SchoolGrades: 9-12Distance: 10.2 mi
Schools provided by the listing agent
- District: Christina
Source: Bright MLS. This data may not be complete. We recommend contacting the local school district to confirm school assignments for this home.
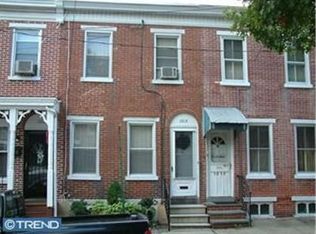
- $115,3002 bd1 ba900 sqft1014 Chestnut St, Wilmington, DE 19805Off Market
- $121,7003 bd1 ba900 sqft1018 Chestnut St, Wilmington, DE 19805Off Market
- $118,0003 bd-- ba1.1k sqft1012 Chestnut St, Wilmington, DE 19805Off Market
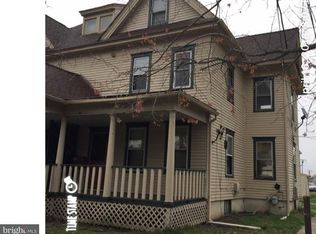
- $112,3003 bd1 ba1k sqft1020 Chestnut St, Wilmington, DE 19805Off Market
- $121,1002 bd1 ba925 sqft201 Porter St, Wilmington, DE 19805Off Market
- $120,4003 bd1 ba1k sqft1022 Chestnut St, Wilmington, DE 19805Off Market
- $108,8002 bd1 ba850 sqft203 Porter St, Wilmington, DE 19805Off Market
- $116,9003 bd1 ba950 sqft1024 Chestnut St, Wilmington, DE 19805Off Market
A local agent can set up tours, give advice and negotiate with sellers.
A local lender can help you make sure your offer is ready when you are.
Similar homes
- $120,0003 bd1 ba1k sqft1103 Elm St, Wilmington, DE 19805For Sale

 MLS ID #DENC2104566, Todd Emsley, A C Emsley & Associates Realtors. Bright MLS
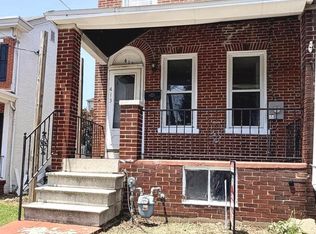
 - $159,0003 bd1 ba1.1k sqft413 S Franklin St, Wilmington, DE 19805For Sale
 MLS ID #DENC2102328, Ken Van Every, Keller Williams Realty Wilmington. Bright MLS
 - $111,5002 bd1 ba850 sqft906 N Spruce St, Wilmington, DE 19801For Sale
 MLS ID #DENC2107522, Dominic Spitz, Crown Homes Real Estate. Bright MLS
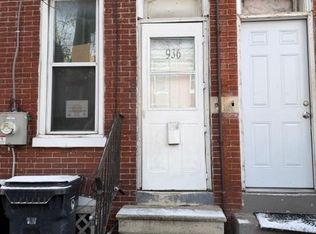
 - $130,0003 bd1 ba975 sqft936 N Spruce St, Wilmington, DE 19801For Sale
 MLS ID #DENC2095974, Sara Chan, Crown Homes Real Estate. Bright MLS
 - $94,9003 bd1 ba1.1k sqft715 E 10th St, Wilmington, DE 19801For SaleMLS ID #DENC2101338, Cole Ciber, Compass. Bright MLS
- $139,9003 bd1 ba800 sqft120 E 24th St, Wilmington, DE 19802For SaleMLS ID #DENC2099958, Bob Hamour, Realty Mark Associates-Newark. Bright MLS
- $185,0003 bd2 ba1.1k sqft123 Delamore Pl, Wilmington, DE 19805For SaleMLS ID #DENC2100058, Doris Shorts, RE/MAX Associates - Newark. Bright MLS
- $148,0002 bd1 ba1k sqft905 E 17th St, Wilmington, DE 19802For SaleMLS ID #DENC2105320, Jemimah Chuks, EXP Realty, LLC. Bright MLS
- $94,9003 bd2 ba975 sqft1030 N Lombard St, Wilmington, DE 19801For SaleMLS ID #DENC2101344, Cole Ciber, Compass. Bright MLS
- $94,9003 bd1 ba1.1k sqft925 Kirkwood St, Wilmington, DE 19801For SaleMLS ID #DENC2101340, Cole Ciber, Compass. Bright MLS
- $149,9992 bd1 ba1.1k sqft722 E 22nd St, Wilmington, DE 19802For SaleMLS ID #DENC2099954, Taylor McCartney, VRA Realty. Bright MLS
- $179,5003 bd1 ba870 sqft1616 W 5th St, Wilmington, DE 19805For SaleMLS ID #DENC2102184, Kevin Melloy, Tesla Realty Group, LLC. Bright MLS
- $159,9002 bd1 ba975 sqft1602 Thatcher St, Wilmington, DE 19802For SaleMLS ID #DENC2107434, Melinda A Proctor, RE/MAX Associates-Hockessin. Bright MLS
- $139,9003 bd1 ba1.2k sqft2616 N Market St, Wilmington, DE 19802For SaleMLS ID #DENC2098830, Michelle Hunt, Iron Valley Real Estate at The Beach. Bright MLS
- $140,0003 bd1 ba1.1k sqft2313 Carter St, Wilmington, DE 19802For SaleMLS ID #DENC2085546, Lauren Janes, Compass. Bright MLS
- $157,5003 bd1 ba950 sqft1006 N Pine St, Wilmington, DE 19801For SaleMLS ID #DENC2099382, Ryan Haas, RE/MAX Edge. Bright MLS
- $179,9003 bd2 ba1.4k sqft715 W 7th St, Wilmington, DE 19801For SaleMLS ID #DENC2106252, Kevin Melloy, Tesla Realty Group, LLC. Bright MLS
- $150,0004 bd1 ba1.3k sqft2220 N Tatnall St, Wilmington, DE 19802For SaleMLS ID #DENC2105348, Jemimah Chuks, EXP Realty, LLC. Bright MLS
- $138,9993 bd1 ba1.2k sqft1121 E 22nd St, Wilmington, DE 19802For SaleMLS ID #DENC2092690, Taylor McCartney, VRA Realty. Bright MLS
- $90,0002 bd2 ba1k sqft313 E 22nd St, Wilmington, DE 19802For SaleMLS ID #DENC2101172, Ralph Harvey, ListWithFreedom.com. Bright MLS
