Enjoy the ease of condo living in this well-maintained, move-in-ready home located in a friendly 55+ community. With exterior maintenance, lawn care, and snow removal all taken care of, you'll have more time to relax and enjoy the things that matter most. This inviting zero-entry condo offers 2 bedrooms and 1 bathroom with bright, welcoming finishes throughout. You'll appreciate the low-maintenance flooring, abundant natural light, and private patio?creating a comfortable space that's ready for you to make your own. The community's scenic pond provides a peaceful backdrop, while the quiet surroundings make it easy to feel right at home. Whether you're looking to downsize or simply enjoy a more carefree lifestyle, this charming condo offers comfort, convenience, and a place you'll love coming home to.,Monthly HOA dues ($350) include snow removal, and exterior maintenance, including the roof. Excluded are windows, doors, and any personal patio spaces.
Active
$210,000
1016 JASMINE LANE Unit A, Stevens Point, WI 54482
2beds
1,076sqft
:
Get pre-qualified$1,357/mo
Condominium
Built in 2002
-- sqft lot
$209,900 Zestimate®
$195/sqft
$-- HOA
What's special
Inviting zero-entry condoWell-maintained move-in-ready homeBright welcoming finishes throughoutLow-maintenance flooringAbundant natural lightPrivate patio
- 19 hours |
- 89 |
- 0 |
Zillow last checked:
Listing updated:
Listed by:
THE LEGACY GROUP 715-572-2053,
THE LEGACY GROUP,
Amy Lesniak 715-340-8349,
THE LEGACY GROUP
Source: WIREX MLS,MLS#: 22603601 Originating MLS: Central WI Board of REALTORS
Originating MLS: Central WI Board of REALTORSFacts & features
Interior
Bedrooms & bathrooms
- Bedrooms: 2
- Bathrooms: 1
- Full bathrooms: 1
- Main level bedrooms: 2
Primary bedroom
- Level: Main
- Area: 165
- Dimensions: 11 x 15
Bedroom 2
- Level: Main
- Area: 156
- Dimensions: 13 x 12
Kitchen
- Level: Main
- Area: 156
- Dimensions: 12 x 13
Living room
- Level: Main
- Area: 224
- Dimensions: 14 x 16
Heating
- Natural Gas, Forced Air
Cooling
- Central Air
Appliances
- Included: Refrigerator, Range/Oven, Dishwasher, Microwave, Washer, Dryer
Features
- Ceiling Fan(s), Cathedral/vaulted ceiling
- Basement: None / Slab,None
Interior area
- Total structure area: 1,076
- Total interior livable area: 1,076 sqft
- Finished area above ground: 1,076
- Finished area below ground: 0
Property
Parking
- Total spaces: 1
- Parking features: 1 Car, Attached
- Attached garage spaces: 1
Features
- Levels: One,1 Story
- Stories: 1
Lot
- Size: 10,454 Square Feet
Details
- Parcel number: 281240820140128
Construction
Type & style
- Home type: Condo
- Property subtype: Condominium
Materials
- Brick
- Roof: Shingle
Condition
- 21+ Years
- New construction: No
- Year built: 2002
Utilities & green energy
- Sewer: Public Sewer
- Water: Public
Community & HOA
Location
- Region: Stevens Point
- Municipality: Stevens Point
Financial & listing details
- Price per square foot: $195/sqft
- Tax assessed value: $190,050
- Date on market: 7/29/2026
Estimated market value
$209,900
$199,000 - $220,000
$1,356/mo
Price history
| Date | Event | Price |
|---|---|---|
| 7/29/2026 | Listed for sale | $210,000+61.5%$195/sqft |
Source:  WIREX MLS #22603601 Report a problem WIREX MLS #22603601 Report a problem | ||
| 3/24/2021 | Listing removed | -- |
Source: Owner Report a problem | ||
| 7/19/2018 | Listing removed | $130,000$121/sqft |
Source: Owner Report a problem | ||
| 7/17/2018 | Listed for sale | $130,000$121/sqft |
Source: Owner Report a problem | ||
Public tax history
| Year | Property taxes | Tax assessment |
|---|---|---|
| 2024 | -- | $168,800 |
| 2023 | -- | $168,800 +54.2% |
| 2022 | -- | $109,500 |
| 2021 | -- | $109,500 |
| 2020 | -- | -- |
| 2019 | $2,874 +25.3% | $109,500 |
| 2018 | $2,293 | $109,500 |
| 2017 | $2,293 +3% | $109,500 +14.4% |
| 2016 | $2,227 +1.6% | $95,700 |
| 2014 | $2,193 -2.8% | $95,700 |
| 2013 | $2,257 -5.3% | $95,700 -6.5% |
| 2012 | $2,384 -0.4% | $102,400 |
| 2011 | $2,394 +0.3% | $102,400 |
| 2010 | $2,388 -6.5% | $102,400 |
| 2009 | $2,552 +2.2% | $102,400 |
| 2008 | $2,498 +6% | $102,400 |
| 2007 | $2,356 -5% | $102,400 |
| 2006 | $2,481 +101.1% | $102,400 +93.9% |
| 2005 | $1,234 +10.2% | $52,800 +10.7% |
| 2004 | $1,119 +2.9% | $47,700 |
| 2003 | $1,087 | $47,700 |
Find assessor info on the county website
Monthly payment
Est. payment
Payment breakdown
Explore the cost of this home by adjusting the details. Changes won't be saved.Climate risks
Neighborhood: 54482
Nearby schools
GreatSchools rating
- 7/10Madison Elementary SchoolGrades: PK-6Distance: 1.4 mi
- 6/10P J Jacobs Junior High SchoolGrades: 7-9Distance: 1.9 mi
- 4/10Stevens Point Area Senior High SchoolGrades: 10-12Distance: 0.9 mi
- $194,9002 bd1 ba1k sqft1016 Jasmine Ln #D, Stevens Point, WI 54482Sold
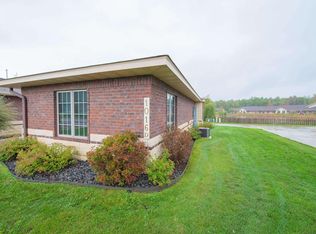
- $190,0002 bd1 ba1k sqft1016 Jasmine Ln #B, Stevens Point, WI 54482Sold
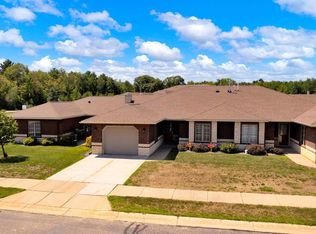
- $195,0002 bd1 ba1k sqft1016B Jasmine Ln #B, Stevens Pt, WI 54482Sold
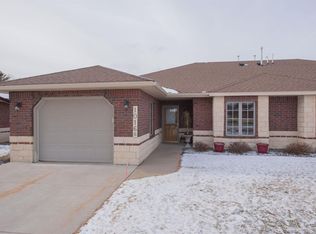
- $289,9002 bd2 ba1.5k sqft1901 Bluebell Ln, Stevens Point, WI 54482For Sale
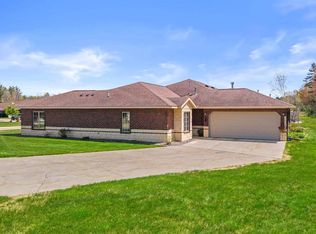
- $314,9002 bd2 ba1.7k sqft1909 Bluebell Ln, Stevens Point, WI 54482For Sale
- $225,0002 bd2 ba1.5k sqft1918 Bluebell Ln, Stevens Point, WI 54482Sold
- $117,500-- bd-- ba-- sqft1925 Bluebell Ln, Stevens Point, WI 54482Off Market
- $318,6003 bd2 ba-- sqft2032 Lilac Ct, Stevens Point, WI 54482Off Market
A local agent can set up tours, give advice and negotiate with sellers.
A local lender can help you make sure your offer is ready when you are.
Similar homes
- $179,9002 bd1 ba1.2k sqft3016 PRAIS STREET, Stevens Point, WI 54481Active
 MLS ID #22603547, MICHAEL KURYLAK. WIREX MLS
 - $289,9002 bd2 ba1.5k sqft1901 BLUEBELL LANE, Stevens Point, WI 54482ActiveMLS ID #22602023, ADAM SKIBICKI. WIREX MLS
- $235,0004 bd2 ba1.5k sqft1001 WILLIAMS STREET, Stevens Point, WI 54481Active
 MLS ID #22603609, KEELY FELTZ. WIREX MLS
 - $249,9003 bd2 ba1.5k sqft3307 LINDBERGH AVENUE, Stevens Point, WI 54481Active
 MLS ID #22603603, HORNUNG & CO. REAL ESTATE. WIREX MLS
 - $214,9002 bd1 ba1k sqft1808 ELLIS STREET, Stevens Point, WI 54481ActiveMLS ID #22603387, KALEE ZDROIK. WIREX MLS
- $199,9002 bd2 ba1.4k sqft356 BUKOLT AVENUE, Stevens Point, WI 54481ActiveMLS ID #22603351, JULIE JOHNSRUD. WIREX MLS
- $158,5003 bd1 ba1.2k sqft2142 STRONGS AVENUE, Stevens Point, WI 54481ActiveMLS ID #22603577, ANN BABL. WIREX MLS
- $219,9002 bd2 ba945 sqft909 ILLINOIS AVENUE, Stevens Point, WI 54481ActiveMLS ID #22600786, DANA KONKOL. WIREX MLS
- $239,9003 bd2 ba1.5k sqft2409 SIMONIS STREET, Stevens Point, WI 54481ActiveMLS ID #22602025, CARLENA Haydock. WIREX MLS
- $264,9004 bd2 ba1.3k sqft2916 LINDBERGH AVENUE, Stevens Point, WI 54481ActiveMLS ID #22603525, TEAH KOVAL. WIREX MLS
- $180,0002 bd1 ba944 sqft1932 PRAIRIE STREET, Stevens Point, WI 54481ActiveMLS ID #22602732, COLE PASSEHL. WIREX MLS
- $154,9002 bd2 ba1k sqftCarriage Condominium, Stevens Point, WI 54481ActiveMLS ID #22601734, PAMELA SKALESKI. WIREX MLS
- $247,5004 bd2 ba1.5k sqft1808 BRIGGS STREET, Stevens Point, WI 54481ActiveMLS ID #22603328, HORNUNG & CO. REAL ESTATE. WIREX MLS
- $169,0004 bd2 ba1.5k sqft1632 DIVISION STREET, Stevens Point, WI 54481ActiveMLS ID #22603428, NATE OLSON. WIREX MLS
- $199,0003 bd1 ba1.3k sqft341 Ash St, Wisconsin Rapids, WI 54494For SaleMLS ID #50329822, Lexi J Tullberg. RANW as distributed by MLS GRID
- $239,9003 bd1 ba1k sqft1815 ELLIS ROAD, Custer, WI 54423ActiveMLS ID #22603130, THE LEGACY GROUP. WIREX MLS
- $265,0003 bd3 ba1.5k sqft1 WATER STREET Unit 1 2 Story, Stevens Point, WI 54481ActiveMLS ID #22601696, MANCHESKI & ASSOCIATES, INC.. WIREX MLS
- $180,0003 bd3 ba1.3k sqft3131 16TH STREET SOUTH, Wisconsin Rapids, WI 54494ActiveMLS ID #22603519, CHERYL ROUTTEN-LABARGE. WIREX MLS
- $275,0003 bd3 ba1.5k sqft1 WATER STREET 2 - Story Units, Stevens Point, WI 54481ActiveMLS ID #22601695, MANCHESKI & ASSOCIATES, INC.. WIREX MLS
- $315,0003 bd1 ba1.3k sqft507 SUNSET BOULEVARD, Stevens Point, WI 54481ActiveMLS ID #22602287, JESSICA RUFFALO. WIREX MLS
