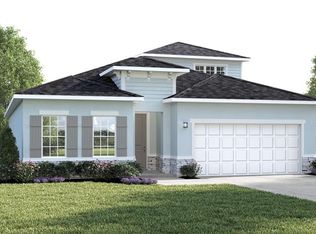
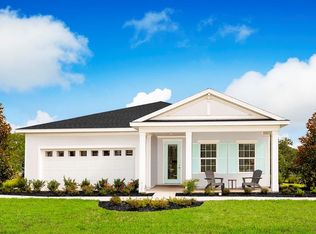
Pre-Construction. To be built. Welcome to Hammock Oaks in Lady Lake, Florida! Featuring a collection of single-family homes located directly east of The Villages. Only 2 miles from everything Lake Sumter Landings has to offer. Catch a movie at the Old Mill Playhouse, grab a bite to eat at The Flying Biscuit Café, or do a little shopping at the local stores. 15 minutes away is Lake Griffin State Park, which you can explore on the multiple hiking trails, with a paddleboard, or on a guided pontoon boat tour. Choose from some of our most popular one and two-story homes, with natural gas and included lawn maintenance. We offer personalized design options with our coordinated designer finishes. Welcome to the Baymont, a beautifully designed one-story home that combines open-concept living with everyday convenience. Offering 3 bedrooms, 2 baths, and over 1,800 square feet of living space, this thoughtfully crafted floor plan features a spacious great room that flows seamlessly into the kitchen and dining area, creating the perfect setting for entertaining family and friends. The private owner's suite is tucked away from the secondary bedrooms and includes a generous walk-in closet and en-suite bath. A versatile flex room provides endless possibilities as a home office, fitness area, playroom, or hobby space. Buyers can also choose options such as a fourth bedroom or study to meet their lifestyle needs. All Ryan Homes now include WIFI-enabled garage opener and Ecobee thermostat. **Closing cost assistance is available with use of Builder’s affiliated lender**. DISCLAIMER: Prices, financing, promotion, and offers subject to change without notice. Offer valid on new sales only. See Community Sales and Marketing Representative for details. Promotions cannot be combined with any other offer. All uploaded photos are stock photos of this floor plan. Actual home may differ from photos.
New construction
$320,990
1016 OCEAN LODGE ROAD, LADY LAKE, FL 32159
3beds
1,815sqft
Single Family Residence
Built in 2026
6,035 Square Feet Lot
$-- Zestimate®
$177/sqft
$147/mo HOA
What's special
En-suite bathOpen-concept livingSpacious great roomBeautifully designed one-story homeGenerous walk-in closet
- 2 days
- 149
- 4
Zillow last checked:
Listing updated:
Listed by:
Bill Maltbie 813-819-5255,
MALTBIE REALTY GROUP 813-819-5255
Source: Stellar MLS,MLS#: W7889042 Originating MLS: West Pasco
Originating MLS: West Pasco
Facts & features
Interior
Bedrooms & bathrooms
- Bedrooms: 3
- Bathrooms: 2
- Full bathrooms: 2
Rooms
- Room types: Bonus Room, Utility Room
Primary bedroom
- Features: Walk-In Closet(s)
- Level: First
- Area: 210 Square Feet
- Dimensions: 14x15
Bedroom 2
- Features: Built-in Closet
- Level: First
- Area: 121 Square Feet
- Dimensions: 11x11
Bedroom 3
- Features: Built-in Closet
- Level: First
- Area: 121 Square Feet
- Dimensions: 11x11
Primary bathroom
- Features: Dual Sinks, Shower No Tub
- Level: First
- Area: 160 Square Feet
- Dimensions: 10x16
Bonus room
- Features: No Closet
- Level: First
- Area: 130 Square Feet
- Dimensions: 13x10
Dining room
- Level: First
- Area: 99 Square Feet
- Dimensions: 11x9
Foyer
- Level: First
- Area: 64 Square Feet
- Dimensions: 8x8
Great room
- Level: First
- Area: 266 Square Feet
- Dimensions: 14x19
Kitchen
- Features: Breakfast Bar, Granite Counters, Kitchen Island, Pantry
- Level: First
- Area: 154 Square Feet
- Dimensions: 11x14
Laundry
- Level: First
- Area: 48 Square Feet
- Dimensions: 6x8
Heating
- Central
Cooling
- Central Air
Appliances
- Included: Dishwasher, Disposal, Microwave, Range
- Laundry: Inside
Features
- Eating Space In Kitchen, Kitchen/Family Room Combo, Primary Bedroom Main Floor, Stone Counters, Thermostat, Walk-In Closet(s)
- Flooring: Carpet, Ceramic Tile
- Doors: Sliding Doors
- Has fireplace: No
Interior area
- Total structure area: 2,304
- Total interior livable area: 1,815 sqft
Video & virtual tour
Property
Parking
- Total spaces: 2
- Parking features: Driveway, Garage Door Opener
- Attached garage spaces: 2
- Has uncovered spaces: Yes
- Details: Garage Dimensions: 19x20
Features
- Levels: One
- Stories: 1
- Patio & porch: Patio
- Exterior features: Irrigation System
Lot
- Size: 6,035 Square Feet
- Dimensions: 50 x 120
- Features: Sidewalk, Above Flood Plain
Details
- Parcel number: 191824002000025300
- Zoning: 00
- Special conditions: None
Construction
Type & style
- Home type: SingleFamily
- Architectural style: Ranch
- Property subtype: Single Family Residence
Materials
- Block, Stucco, Wood Frame
- Foundation: Slab
- Roof: Shingle
Condition
- Pre-Construction
- New construction: Yes
- Year built: 2026
Details
- Builder model: BAYMONT
- Builder name: RYAN HOMES
- Warranty included: Yes
Utilities & green energy
- Sewer: Public Sewer
- Water: Public
- Utilities for property: Public
Green energy
- Energy efficient items: Appliances, HVAC, Lighting, Thermostat, Windows
- Indoor air quality: HVAC Filter MERV 8+, No/Low VOC Flooring, No/Low VOC Paint/Finish, Ventilation
- Water conservation: Drip Irrigation, Irrigation-Reclaimed Water, Low-Flow Fixtures, Fl. Friendly/Native Landscape
Community & HOA
Community
- Features: Dog Park
- Security: Smoke Detector(s), Fire/Smoke Detection Integration
- Pet fee: $0 monthly
- Subdivision: HAMMOCK OAKS
HOA
- Has HOA: Yes
- Amenities included: Playground
- Services included: Maintenance Grounds
- HOA fee: $147 monthly
- HOA name: RYAN HOMES
Location
- Region: Lady Lake
Financial & listing details
- Price per square foot: $177/sqft
- Date on market: 8/29/2026
- Cumulative days on market: 3 days
- Listing terms: Cash,Conventional,FHA,USDA Loan,VA Loan
- Ownership: Fee Simple
- Total actual rent: 0
- Road surface type: Paved
Estimated market value
Not available
Estimated sales range
Not available
Not available
Price history
| Date | Event | Price |
|---|---|---|
| 8/29/2026 | Listed for sale | $320,990$177/sqft |
Source:  Stellar MLS #W7889042 Report a problem Stellar MLS #W7889042 Report a problem | ||
Public tax history
Tax history is unavailable.
Monthly payment
Est. payment
Payment breakdown
Explore the cost of this home by adjusting the details. Changes won't be saved.Climate risks
Neighborhood: 32159
Nearby schools
Schools provided by the listing agent
- Elementary: Villages Elem of Lady Lake
- Middle: Carver Middle
- High: Leesburg High
Source: Stellar MLS. This data may not be complete. We recommend contacting the local school district to confirm school assignments for this home.
- $371,9903 bd2 ba2.3k sqft1039 Ocean Lodge Rd, Lady Lake, FL 32159New Construction

- $336,7653 bd2 ba2k sqft1051 Ocean Lodge Rd, Lady Lake, FL 32159Pending
- $551,6003 bd3 ba2.2k sqft557 Hammock Oaks Blvd, Lady Lake, FL 32159Off Market
- $380,9904 bd4 ba2.7k sqft443 Hammock Oaks Blvd, Lady Lake, FL 32159New Construction

Similar homes
- $335,0004 bd2 ba1.7k sqft322 WOODS LANDING DRIVE, LADY LAKE, FL 32159For Sale
 MLS ID #TB8537691, Rob Bermes, EPIQUE REALTY INC.. Stellar MLS
 - $325,0003 bd2 ba1.9k sqft370 CARRIAGE LANE, LADY LAKE, FL 32159For Sale
 MLS ID #G5116189, Alessandro DiMare, COAST TO COAST REAL ESTATE PRO. Stellar MLS
 - $331,9903 bd2 ba2k sqft1079 OCEAN LODGE ROAD, LADY LAKE, FL 32159New Construction
 MLS ID #W7888097, Bill Maltbie, MALTBIE REALTY GROUP. Stellar MLS
 - $324,9903 bd2 ba2k sqft1100 OCEAN LODGE ROAD, LADY LAKE, FL 32159New Construction
 Stellar MLS
 - $297,9903 bd2 ba1.5k sqft291 PRICKLY PEAR COURT, LADY LAKE, FL 32159New ConstructionMLS ID #W7885951, Bill Maltbie, MALTBIE REALTY GROUP. Stellar MLS
- $315,0002 bd2 ba1k sqft1426 JUAREZ PLACE, THE VILLAGES, FL 32159For SaleMLS ID #G5116654, Karen Seale, LPT REALTY, LLC. Stellar MLS
- $297,9903 bd2 ba1.5k sqft378 HAMMOCK OAKS BOULEVARD, LADY LAKE, FL 32159New ConstructionMLS ID #W7884444, Bill Maltbie, MALTBIE REALTY GROUP. Stellar MLS
- $339,0004 bd2 ba1.7k sqft108 CHERRY BLOSSOM LANE, LADY LAKE, FL 32159For SaleMLS ID #G5115155, Kristen Miller, COLDWELL BANKER VANGUARD LIFESTYLE REALTY. Stellar MLS
- $339,9994 bd2 ba1.7k sqft270 W MCCLENDON STREET, LADY LAKE, FL 32159For SaleMLS ID #G5110357, Michael Simpson, WORTH CLARK REALTY. Stellar MLS
- $374,0003 bd2 ba1.5k sqft168 PALERMO PLACE, LADY LAKE, FL 32159For SaleMLS ID #O6431997, Paul Cates, KEY LIME REALTY LLC. Stellar MLS
- $371,9903 bd2 ba2.3k sqft1039 OCEAN LODGE ROAD, LADY LAKE, FL 32159New ConstructionMLS ID #W7888095, Bill Maltbie, MALTBIE REALTY GROUP. Stellar MLS
- $299,0003 bd2 ba1.5k sqft1208 TURTLE ISLAND ROAD, LADY LAKE, FL 32159New ConstructionMLS ID #NS1087894, Michelle Alban, COLLADO REAL ESTATE. Stellar MLS
- $350,0002 bd2 ba1.7k sqft611 LISBON LANE, THE VILLAGES, FL 32159For SaleMLS ID #G5116862, Linda Paulsen, REALTY EXECUTIVES IN THE VILLAGES. Stellar MLS
- $394,9903 bd2 ba1.7k sqft423 VERONA WAY, LADY LAKE, FL 32159New ConstructionMLS ID #W7888738, Bill Maltbie, MALTBIE REALTY GROUP. Stellar MLS
- $323,6044 bd3 ba1.9k sqft779 SUNSHOWER DRIVE, LADY LAKE, FL 32159New ConstructionMLS ID #TB8517620, Bryan Sumner, MERITAGE HOMES OF FL REALTY. Stellar MLS
- $324,0004 bd3 ba1.9k sqft795 SUNSHOWER DRIVE, LADY LAKE, FL 32159New ConstructionMLS ID #TB8517619, Bryan Sumner, MERITAGE HOMES OF FL REALTY. Stellar MLS
