Welcome to this beautifully maintained and extensively updated home, offering the perfect combination of modern style, comfort, and functionality. The bright and inviting interior features an open layout, updated flooring, elegant crown molding, and thoughtfully selected finishes throughout. At the heart of the home is the beautifully renovated kitchen, completed in 2020, featuring an oversized center island with abundant seating, extensive cabinetry, stainless-steel appliances, farmhouse-style sink, modern backsplash, recessed lighting, and plenty of space for gathering and entertaining. The living and dining areas flow beautifully with the kitchen, creating a comfortable and functional layout. The home offers spacious bedrooms, including a master bedroom located on the second floor with its own full bathroom. The updated bathrooms feature contemporary finishes, including a glass-enclosed walk-in shower, modern tilework, rainfall-style shower fixture, and illuminated mirror. All windows throughout the home were replaced approximately 2 years ago and include a transferable warranty. Ductless mini-split systems were installed throughout approximately 4 years ago. The home was converted to gas approximately 5 years ago and features an updated high-efficiency tankless hot water system, two-zone heating, an updated electrical panel, solar panels, and an electric vehicle charging station conveniently located on the side of the property. Driveway able to accommodate up to 3 parking spots. The finished and insulated basement provides additional recreational and entertainment space, complete with a full bathroom, washer and dryer, and a separate side-door entrance conveniently located by the driveway. The property is equipped with financed solar panels. Exterior improvements include siding completed in 2011, driveway and pavers completed in 2016, with pavers extending into the backyard, and a portion of the roof replaced approximately 6 years ago. The garage features a tiled floor, while beautiful custom front and side entry doors add another distinctive touch to the home. The backyard is designed for entertaining and features a custom outdoor kitchen complemented by the paver patio area. With its extensive interior and exterior improvements, updated mechanical systems, solar panels, EV charging, finished basement, beautiful kitchen, and inviting outdoor entertaining space, this move-in-ready home has so much to offer. A must-see!
For sale
$799,999
1016 Theodora Street, Franklin Square, NY 11010
3beds
1,369sqft
Single Family Residence, Residential
Built in 1940
4,000 Square Feet Lot
$829,200 Zestimate®
$584/sqft
$-- HOA
What's special
Modern tileworkSolar panelsBeautifully renovated kitchenPaver patio areaSpacious bedroomsRecessed lightingUpdated electrical panel
- 15 days
- 1,694
- 119
Likely to sell faster than
Zillow last checked:
Listing updated:
Listed by:
Jamie Realty Group 718-886-0668,
Tatiana A. Herrera 516-668-0370
Source: OneKey® MLS as distributed by MLS GRID,MLS#: 1041172
Facts & features
Interior
Bedrooms & bathrooms
- Bedrooms: 3
- Bathrooms: 3
- Full bathrooms: 3
Heating
- ENERGY STAR Qualified Equipment, Natural Gas
Cooling
- Ductless, ENERGY STAR Qualified Equipment
Appliances
- Included: Dishwasher, Dryer, Gas Oven, Refrigerator, Stainless Steel Appliance(s), Washer
- Laundry: In Basement
Features
- First Floor Bedroom, First Floor Full Bath, Chandelier, Crown Molding, Eat-in Kitchen, Granite Counters, High Ceilings, Kitchen Island, Low Flow Plumbing Fixtures, Open Floorplan, Open Kitchen, Original Details, Primary Bathroom, Recessed Lighting, Smart Thermostat
- Flooring: Tile, Wood
- Doors: ENERGY STAR Qualified Doors
- Windows: New Windows
- Basement: Finished,Full,Walk-Out Access
- Attic: None
- Has fireplace: No
Interior area
- Total structure area: 1,385
- Total interior livable area: 1,369 sqft
Property
Parking
- Total spaces: 3
- Parking features: Driveway, Garage, Open
- Garage spaces: 1
- Has uncovered spaces: Yes
Features
- Patio & porch: Patio
- Fencing: Back Yard
Lot
- Size: 4,000 Square Feet
Details
- Parcel number: 2089350180000320
- Special conditions: None
Construction
Type & style
- Home type: SingleFamily
- Architectural style: Cape Cod
- Property subtype: Single Family Residence, Residential
Materials
- Vinyl Siding
Condition
- Year built: 1940
Utilities & green energy
- Sewer: Public Sewer
- Water: Public
- Utilities for property: None
Community & HOA
HOA
- Has HOA: No
Location
- Region: Franklin Square
Financial & listing details
- Price per square foot: $584/sqft
- Tax assessed value: $513
- Annual tax amount: $10,807
- Date on market: 8/20/2026
- Cumulative days on market: 16 days
- Listing agreement: Exclusive Right To Sell
Estimated market value
$829,200
$788,000 - $871,000
$3,673/mo
Price history
| Date | Event | Price |
|---|---|---|
| 8/20/2026 | Listed for sale | $799,999+113.3%$584/sqft |
Source:  OneKey® MLS as distributed by MLS GRID #1041172 Report a problem OneKey® MLS as distributed by MLS GRID #1041172 Report a problem | ||
| 12/23/2011 | Sold | $375,000-8.5%$274/sqft |
Source: Public Record Report a problem | ||
| 8/25/2011 | Listed for sale | $409,900+82.2%$299/sqft |
Source: Glodny Realty Corp #2425504 Report a problem | ||
| 6/15/2011 | Sold | $225,000-9.6%$164/sqft |
Source: Public Record Report a problem | ||
| 4/24/2011 | Listed for sale | $249,000$182/sqft |
Source: Charles Rutenberg Realty, Inc. #2387477 Report a problem | ||
Public tax history
| Year | Property taxes | Tax assessment |
|---|---|---|
| 2024 | -- | $513 |
| 2023 | -- | $513 |
| 2022 | -- | $513 |
| 2021 | $9,501 -6.9% | -- |
| 2020 | $10,209 -16.3% | $725 -23% |
| 2019 | $12,195 | $942 |
| 2018 | $12,195 +5.4% | $942 |
| 2017 | $11,569 +4.2% | $942 |
| 2016 | $11,103 +149.3% | $942 |
| 2015 | $4,454 +9.4% | $942 +2.2% |
| 2013 | $4,070 +4% | $922 |
| 2012 | $3,915 -35.3% | $922 |
| 2011 | $6,054 +9.8% | $922 -1.8% |
| 2010 | $5,515 | $939 -17.2% |
| 2009 | -- | $1,134 -5.1% |
| 2008 | -- | $1,195 +3.6% |
| 2006 | -- | $1,153 -36.8% |
| 2005 | -- | $1,825 -35.2% |
| 2004 | -- | $2,818 |
| 2003 | -- | $2,818 -44.2% |
| 2002 | -- | $5,050 |
| 2001 | -- | $5,050 |
| 2000 | -- | $5,050 |
Find assessor info on the county website
Monthly payment
Climate risks
Neighborhood: 11010
Nearby schools
Schools provided by the listing agent
- Elementary: Polk Street School
- Middle: H Frank Carey High School
- High: H Frank Carey High School
Source: OneKey® MLS as distributed by MLS GRID. This data may not be complete. We recommend contacting the local school district to confirm school assignments for this home.
- $863,5004 bd2 ba1.8k sqft1012 Theodora St, Franklin Square, NY 11010Off Market
- $696,200-- bd1 ba1k sqft1020 Theodora St, Franklin Square, NY 11010Off Market
- $758,3003 bd2 ba1k sqft1024 Theodora St, Franklin Square, NY 11010Off Market
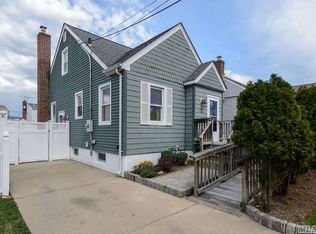
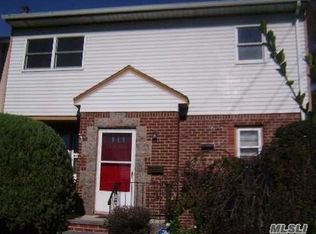
- $975,6006 bd3 ba1.9k sqft1008 Theodora St, Franklin Square, NY 11010Off Market
Similar homes
- $750,0003 bd2 ba1.4k sqft962 Gabriel Avenue, Franklin Square, NY 11010For Sale

 MLS ID #1039241, Gurjit Singh, Listing by: Douglas Elliman Real Estate. OneKey® MLS as distributed by MLS GRID
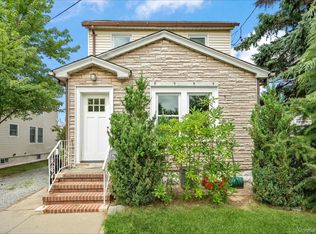
 - $779,0003 bd2 ba1.3k sqft984 Maxwell Street, Franklin Square, NY 11010For Sale
 MLS ID #1033687, Kathleen A. Evangelista, Listing by: Douglas Elliman Real Estate. OneKey® MLS as distributed by MLS GRID
 - $759,0003 bd2 ba1.2k sqft146 Claflin Boulevard, Franklin Square, NY 11010For Sale
 MLS ID #1037993, Yau Lung Chan GRI SRS ABR CIPS, Listing by: Keller Williams Realty Greater. OneKey® MLS as distributed by MLS GRID
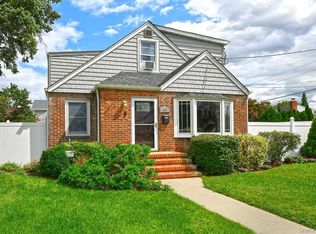
 - $799,0004 bd2 ba1.5k sqft102 Roxbury Road, Franklin Square, NY 11010For Sale
 MLS ID #1041521, Giuseppe Montana, Listing by: Signature Premier Properties. OneKey® MLS as distributed by MLS GRID
 - $879,0004 bd2 ba1.5k sqft1111 Esther Street, Franklin Square, NY 11010For SaleMLS ID #1022848, Frank Failla, Listing by: Handsome Real Estate Inc. OneKey® MLS as distributed by MLS GRID
- $799,0004 bd3 ba1.2k sqft1301 Times Avenue, Elmont, NY 11003For SaleMLS ID #1046849, Ronald K. Colquhoun HFR ABR SRS, Listing by: Quicksale Home Realty Inc. OneKey® MLS as distributed by MLS GRID
- $799,9993 bd2 ba1.2k sqft685 Seabury Avenue, Franklin Square, NY 11010For SaleMLS ID #1013966, Teresa Pugliese, Listing by: John Savoretti Realty. OneKey® MLS as distributed by MLS GRID
- $759,0003 bd2 ba1.1k sqft47 Franklin Street, Franklin Square, NY 11010For SaleMLS ID #1030741, Devi N. Yee, Listing by: North Star Realty Assoc LLC. OneKey® MLS as distributed by MLS GRID
- $679,0002 bd1 ba811 sqft1073 Hancock Avenue, Franklin Square, NY 11010For SaleMLS ID #1044956, Dennis Arango, Listing by: John Savoretti Realty. OneKey® MLS as distributed by MLS GRID
- $869,0004 bd2 ba1.4k sqft47 Fendale Street, Franklin Square, NY 11010For SaleMLS ID #1039188, Marci Imber, Listing by: BH&G R E Realty Connect. OneKey® MLS as distributed by MLS GRID
- $749,9994 bd2 ba1.1k sqft159 Harrison Avenue, Franklin Square, NY 11010For SaleMLS ID #1029424, Lisa Dellipizzi GRI, Listing by: Lisa DP Real Estate Inc. OneKey® MLS as distributed by MLS GRID
- $869,0003 bd3 ba1.6k sqft992 Woodcliff Drive, Franklin Square, NY 11010For SaleMLS ID #1037224, Elizabeth Burke, Listing by: Douglas Elliman Real Estate. OneKey® MLS as distributed by MLS GRID
- $889,0004 bd2 ba1.3k sqft409 Saint Agnes Place, Franklin Square, NY 11010For SaleMLS ID #1041791, Biji Thomas, Listing by: ZI Realty LLC. OneKey® MLS as distributed by MLS GRID
- $699,0694 bd1 ba1k sqft1069 Phoebe Street, Franklin Square, NY 11010For SaleMLS ID #1034827, Joseph J. Farrell, Listing by: Frontline Realty Group LLC. OneKey® MLS as distributed by MLS GRID
- $849,9003 bd2 ba1.2k sqft1155 Delmar Avenue, Franklin Square, NY 11010For SaleMLS ID #984249, Olga Milo, Listing by: Howard Hanna Coach. OneKey® MLS as distributed by MLS GRID
- $799,0003 bd3 ba1.2k sqft1 Melrose Street, Elmont, NY 11003For SaleMLS ID #1020370, Mohammed Karim, Listing by: Exit Realty Prime. OneKey® MLS as distributed by MLS GRID
- $839,0004 bd3 ba1.9k sqft1156 Midway Court, Franklin Square, NY 11010For SaleMLS ID #1036296, Dennis Arango, Listing by: John Savoretti Realty. OneKey® MLS as distributed by MLS GRID
- $889,9994 bd2 ba1.6k sqft242 Seidman Place, Franklin Square, NY 11010For SaleMLS ID #1036274, Michael MacSaveny, Listing by: EXIT Realty Premier. OneKey® MLS as distributed by MLS GRID
- $924,9904 bd2 ba2k sqft224 New Hyde Park Road, Franklin Square, NY 11010For SaleMLS ID #1023622, Hanif H. Memon, Listing by: Crown Realty Group. OneKey® MLS as distributed by MLS GRID
- $905,8883 bd4 ba1.8k sqft51 Pacific Street, Franklin Square, NY 11010For SaleMLS ID #932052, Carmelo A. Manganaro, Listing by: Blue Island Homes NY LLC. OneKey® MLS as distributed by MLS GRID
