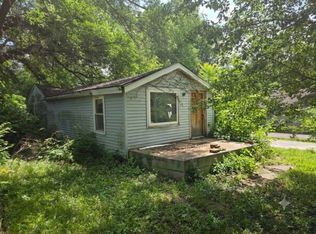
This three-bedroom, one-and-a-half-bathroom home presents solid potential. The standout feature is the spacious backyard, offering extensive outdoor space that provides flexibility for various uses and future possibilities. The property's location delivers easy access to Interstate 270, creating valuable connectivity for daily commuting and regional travel. This transportation advantage enhances both current convenience and long-term resale prospects. The generous outdoor living space serves as a significant asset, providing room for entertaining, recreation, or potential expansion projects. For buyers seeking renovation opportunities, this home combines fundamental structural integrity with the chance to customize and improve according to personal vision. Schedule a viewing to see this classic layout and envision the possibilities within its sturdy framework and established location. This is a Fannie Mae HomePath property.
Pending
Listed by: Gateway Realty Solutions • Mark Fowler • 314-931-0487
Price cut: $4.5K (9/2)
$24,500
10165 Count Dr, Saint Louis, MO 63136
3beds
1,509sqft
Single Family Residence
Built in 1955
5,201 Square Feet Lot
$-- Zestimate®
$16/sqft
$-- HOA
What's special
Spacious backyardExtensive outdoor spaceFundamental structural integrityClassic layoutGenerous outdoor living space
- 164 days
- 264
- 25
Zillow last checked:
Listing updated:
Listed by:
Mark Fowler 314-931-0487,
Gateway Realty Solutions
Source: MARIS,MLS#: 26027023 Originating MLS: St. Louis Association of REALTORS
Originating MLS: St. Louis Association of REALTORSFacts & features
Interior
Bedrooms & bathrooms
- Bedrooms: 3
- Bathrooms: 2
- Full bathrooms: 1
- 1/2 bathrooms: 1
- Main level bathrooms: 1
Heating
- None
Cooling
- None
Features
- Basement: None
- Has fireplace: No
Interior area
- Total structure area: 1,509
- Total interior livable area: 1,509 sqft
- Finished area above ground: 1,509
- Finished area below ground: 0
Property
Features
- Levels: Two
Lot
- Size: 5,201 Square Feet
- Dimensions: 40 x 130
- Features: Other
Details
- Parcel number: 11F440602
- Special conditions: Listing As Is
Construction
Type & style
- Home type: SingleFamily
- Architectural style: Traditional
- Property subtype: Single Family Residence
Materials
- Frame
Condition
- Year built: 1955
Utilities & green energy
- Electric: Ameren
- Sewer: Public Sewer
- Water: Public
- Utilities for property: Cable Available, Electricity Available
Community & HOA
Community
- Subdivision: Castle Point Unit 3
HOA
- Has HOA: No
Location
- Region: Saint Louis
Financial & listing details
- Price per square foot: $16/sqft
- Tax assessed value: $73,800
- Annual tax amount: $1,349
- Date on market: 5/1/2026
- Cumulative days on market: 164 days
- Listing terms: Cash,Conventional
- Ownership: Government
- Electric utility on property: Yes
Estimated market value
Not available
Estimated sales range
Not available
$1,629/mo
Price history
| Date | Event | Price |
|---|---|---|
| 10/2/2026 | Pending sale | $24,500$16/sqft |
Source:  MARIS #26027023 Report a problem MARIS #26027023 Report a problem | ||
| 9/2/2026 | Price change | $24,500-15.5%$16/sqft |
Source: MARIS #26027023 Report a problem | ||
| 8/3/2026 | Price change | $29,000-14.7%$19/sqft |
Source: MARIS #26027023 Report a problem | ||
| 7/2/2026 | Price change | $34,000-15%$23/sqft |
Source: MARIS #26027023 Report a problem | ||
| 6/4/2026 | Price change | $40,000-11.1%$27/sqft |
Source: MARIS #26027023 Report a problem | ||
| 5/2/2026 | Listed for sale | $45,000$30/sqft |
Source: MARIS #26027023 Report a problem | ||
| 1/14/2026 | Sold | -- |
Source: Public Record Report a problem | ||
| 5/29/2020 | Sold | -- |
Source: MARIS #19090785 Report a problem | ||
| 3/19/2020 | Pending sale | $45,000$30/sqft |
Source: Coldwell Banker Realty-Gundaker - Metro North #19090785 Report a problem | ||
| 12/28/2019 | Listed for sale | $45,000$30/sqft |
Source: Coldwell Banker Gundaker #19090785 Report a problem | ||
| 6/27/2007 | Sold | -- |
Source: Public Record Report a problem | ||
Public tax history
| Year | Property taxes | Tax assessment |
|---|---|---|
| 2025 | $1,349 +10.8% | $14,020 +23.4% |
| 2024 | $1,218 +1.5% | $11,360 |
| 2023 | $1,200 +29.2% | $11,360 +63.7% |
| 2022 | $929 +0.4% | $6,940 |
| 2021 | $925 +30% | $6,940 +17.8% |
| 2020 | $711 +11.1% | $5,890 |
| 2019 | $640 | $5,890 +15.7% |
| 2018 | $640 | $5,090 |
| 2017 | $640 +1.1% | $5,090 +31.2% |
| 2016 | $633 +30.6% | $3,880 |
| 2015 | $485 | $3,880 -40.1% |
| 2014 | $485 -36.2% | $6,480 |
| 2013 | $759 | $6,480 -2.6% |
| 2012 | -- | $6,650 |
| 2011 | -- | $6,650 +29.6% |
| 2010 | $514 +9% | $5,130 |
| 2009 | $472 -50.8% | $5,130 -47.7% |
| 2008 | $960 +0% | $9,800 |
| 2007 | $960 | $9,800 -1% |
| 2006 | $960 +2.7% | $9,900 |
| 2005 | $935 -5.3% | $9,900 -7.2% |
| 2003 | $987 | $10,670 +5.9% |
| 2002 | $987 +44.9% | $10,080 |
| 2001 | $681 | $10,080 |
Find assessor info on the county website
Monthly payment
Est. payment
Payment breakdown
Explore the cost of this home by adjusting the details. Changes won't be saved.Climate risks
Neighborhood: 63136
Nearby schools
Schools provided by the listing agent
- Elementary: Meadows Elem.
- Middle: Westview Middle
- High: Riverview Gardens Sr. High
Source: MARIS. This data may not be complete. We recommend contacting the local school district to confirm school assignments for this home.


Similar homes
- $25,0003 bd1 ba888 sqft10042 Green Valley Dr, Saint Louis, MO 63136For Sale

 MLS ID #26055300, Andy M Boyd, Keller Williams Realty St. Louis. MARIS
 - $29,0003 bd1 ba1.2k sqft10188 Count Dr, Saint Louis, MO 63136For Sale
 MLS ID #26035453, April K Minner, TimberVine Group. MARIS
 - $25,0003 bd2 ba1k sqft5706 Goodfellow Blvd, Saint Louis, MO 63136For Sale By Owner

- $20,0002 bd1 ba848 sqft10180 Baron Dr, Saint Louis, MO 63136For Sale By Owner
- $25,0003 bd1 ba1.2k sqft5620 Hodiamont Ave, Saint Louis, MO 63136For SaleMLS ID #26035455, Nicholas J Huscroft, Chosen Realty, LLC. MARIS
- $32,9993 bd2 ba1.1k sqft10357 Prince Dr, Saint Louis, MO 63136For SaleMLS ID #26062037, Derek P Eisenberg, Continental Real Estate Group, Inc. MARIS
- $19,0002 bd1 ba827 sqft10244 Duke Dr, Saint Louis, MO 63136For SaleMLS ID #26060219, April K Minner, TimberVine Group. MARIS
- $25,0003 bd1 ba1.3k sqft437 S Harvey Ave, Saint Louis, MO 63135For SaleMLS ID #26058432, Andy M Boyd, Keller Williams Realty St. Louis. MARIS
- $26,0003 bd2 ba780 sqft6142 Sherry Ave, Saint Louis, MO 63136For SaleMLS ID #26057376, Risto M Kekich, Coldwell Banker Realty - Gundaker. MARIS
- $29,9002 bd1 ba858 sqft9730 Balboa Dr, Saint Louis, MO 63136For SaleMLS ID #26065360, Chris Burns, Landmark Realty Partners, LLC. MARIS
- $25,0004 bd2 ba2.2k sqft305 Meredocia St, Madison, IL 62060For SaleMLS ID #26062433, Kea S Baker, Keller Williams Marquee. MARIS
- $25,0003 bd1 ba1.5k sqft5345 N Kingshighway Blvd, Saint Louis, MO 63115For SaleMLS ID #26063867, Alisha R Alford, Ahsila Capital Realty, LLC. MARIS
- $25,0003 bd1 ba1.2k sqft11825 Larimore Rd, Saint Louis, MO 63138For SaleMLS ID #26052496, Joseph P LoPiccolo, American Realty Group. MARIS
- $34,9002 bd1 ba1k sqft10320 Baron Dr, Saint Louis, MO 63136For SaleMLS ID #26059016, Jonathan Minerick, HomeCoin.com. MARIS
- $24,9002 bd1 ba1.2k sqft35 Robert Ave, Saint Louis, MO 63135For SaleMLS ID #26003364, Sequeeta Robinson, Trelora Realty, Inc. MARIS
- $20,0002 bd1 ba900 sqft7139 Dawson Pl, Saint Louis, MO 63136For SaleMLS ID #26025286, Tia J Carter, Keller Williams Realty St. Louis. MARIS
