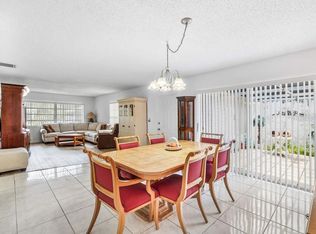
Beautifully remodeled villa-style condo in Limetree! End unit, move-in ready, and full of upgrades. This home offers the privacy of an end unit with its own private entrance and driveway, plus two parking spots, nestled in the peaceful, oak-lined 55+ community of Limetree. Inside, you'll find new flooring with 6" baseboards, an updated kitchen and bathrooms, a new A/C (2025), and a new roof (2022) all the big-ticket items already done for you. Active adult community with 3 pools, 6 tennis/pickleball courts, bocce, and more! Limetree also offers a fitness center, a billiards room, shuffleboard, and 24/7 roaming security. Add in a location close to everything you need, and this end-unit villa is a rare find. Don't miss it!
For sale
Price cut: $10K (8/28)
$199,000
10168 S 40TH Trail S #278, Boynton Beach, FL 33436
2beds
1,238sqft
Villa
Built in 1977
-- sqft lot
$191,500 Zestimate®
$161/sqft
$643/mo HOA
What's special
Two parking spotsUpdated kitchen
- 20 hours
- 100
- 5
Zillow last checked:
Listing updated:
Listed by:
Michael D Mehdipour 561-543-3033,
Compass Florida LLC,
Glenn Donovan Collis 561-513-7289,
Compass Florida LLC
Source: BeachesMLS,MLS#: B26069689 Originating MLS: BeachesMLS
Originating MLS: BeachesMLSFacts & features
Interior
Bedrooms & bathrooms
- Bedrooms: 2
- Bathrooms: 2
- Full bathrooms: 2
- Main level bathrooms: 2
- Main level bedrooms: 1
Primary bedroom
- Level: Main
- Area: 22116
- Dimensions: 194 X 114
Bedroom 2
- Level: Main
- Area: 14850
- Dimensions: 135 X 110
Kitchen
- Level: Main
- Area: 91
- Dimensions: 13 X 7
Living room
- Level: Main
- Area: 195
- Dimensions: 15 X 13
Heating
- Central, Electric
Cooling
- Central Air, Ceiling Fan(s), Electric
Appliances
- Included: Dryer, Dishwasher, Electric Range, Electric Water Heater, Ice Maker, Microwave, Range, Refrigerator, Water Heater, Washer
- Laundry: Washer Hookup, Electric Dryer Hookup, Inside, Laundry Room
Features
- Attic, Built-in Features, Dual Sinks, Living/Dining Room, Custom Mirrors, Pull Down Attic Stairs, Storage, Tub Shower, Walk-In Closet(s)
- Flooring: Carpet, Ceramic Tile, Tile, Vinyl, Wood
- Windows: Blinds
- Attic: Pull Down Stairs
- Has fireplace: No
Interior area
- Total structure area: 1,238
- Total interior livable area: 1,238 sqft
Video & virtual tour
Property
Parking
- Total spaces: 1
- Parking features: Assigned
Accessibility
- Accessibility features: None
Features
- Levels: One
- Stories: 1
- Entry location: Entry Level Living Area Y
- Patio & porch: Patio, Screened
- Exterior features: Outdoor Living Area
- Pool features: Association
- Has view: Yes
- View description: Garden
- Waterfront features: None
Lot
- Features: Sprinklers Automatic
Details
- Parcel number: 00424525050002780
- Zoning: AR
- Special conditions: Standard,Listed As-Is
Construction
Type & style
- Home type: Condo
- Architectural style: Ranch,Fourplex
- Property subtype: Villa
- Attached to another structure: Yes
Materials
- Brick, Block
- Roof: Composition,Shingle
Condition
- Resale
- New construction: No
- Year built: 1977
Utilities & green energy
- Electric: 3 Phase
- Sewer: Public Sewer
- Water: Public
- Utilities for property: Cable Available, Sewer Available, Water Available
Community & HOA
Community
- Features: Street Lights, Sidewalks
- Senior community: Yes
- Subdivision: LIMETREE CONDO
HOA
- Has HOA: Yes
- Amenities included: Bocce Court, Billiard Room, Clubhouse, Fitness Center, Library, Pickleball, Pool, Shuffleboard Court, Sidewalks, Tennis Court(s), Trail(s)
- Services included: Common Areas, Cable TV, Insurance, Maintenance Grounds, Sewer, Trash, Water
- HOA fee: $643 monthly
Location
- Region: Boynton Beach
Financial & listing details
- Price per square foot: $161/sqft
- Tax assessed value: $140,000
- Annual tax amount: $874
- Date on market: 8/28/2026
- Listing terms: Cash,Conventional,FHA
- Road surface type: Paved
Estimated market value
$191,500
$182,000 - $201,000
$2,367/mo
Price history
| Date | Event | Price |
|---|---|---|
| 8/28/2026 | Price change | $199,000-4.8%$161/sqft |
Source:  BeachesMLS #B26069689 Report a problem BeachesMLS #B26069689 Report a problem | ||
| 3/10/2026 | Price change | $209,000-11.1%$169/sqft |
Source: BeachesMLS #R11140508 Report a problem | ||
| 11/13/2025 | Listed for sale | $235,000-4.1%$190/sqft |
Source: BeachesMLS #RX-11140508 Report a problem | ||
| 6/16/2025 | Listing removed | $245,000$198/sqft |
Source: BeachesMLS #RX-11074445 Report a problem | ||
| 6/12/2025 | Price change | $245,000-2%$198/sqft |
Source: BeachesMLS #RX-11074445 Report a problem | ||
| 4/15/2025 | Price change | $250,000-10.1%$202/sqft |
Source: BeachesMLS #RX-11074445 Report a problem | ||
| 4/4/2025 | Price change | $278,000-1.8%$225/sqft |
Source: BeachesMLS #RX-11074445 Report a problem | ||
| 3/24/2025 | Listed for sale | $283,000$229/sqft |
Source: BeachesMLS #RX-11074445 Report a problem | ||
Public tax history
Tax history is unavailable.
Monthly payment
Est. payment
Payment breakdown
Explore the cost of this home by adjusting the details. Changes won't be saved.Climate risks
Neighborhood: 33436
Nearby schools
Schools provided by the listing agent
- Elementary: Crosspointe
- Middle: Congress
- High: Boynton Beach
Source: BeachesMLS. This data may not be complete. We recommend contacting the local school district to confirm school assignments for this home.
- $265,0002 bd2 ba1.2k sqft10164 45th Way S, Boynton Beach, FL 33436For Sale

- $219,5002 bd2 ba1.2k sqft10080 42nd Way S, Boynton Beach, FL 33436Off Market
- $240,8002 bd2 ba1.2k sqft10079 42nd Dr S, Boynton Beach, FL 33436Off Market
- $210,5002 bd2 ba1.2k sqft10088 42nd Way S, Boynton Beach, FL 33436Off Market
Similar homes
- $187,9002 bd2 ba1.2k sqft10116 S 44TH AVENUE S #328, BOYNTON BEACH, FL 33436For Sale
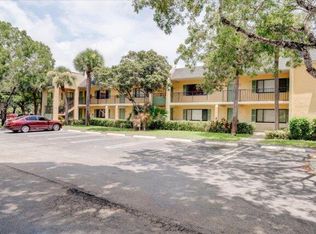
 MLS ID #O6410388, Carly Patla, IRON VALLEY R.E.SPACE COAST. Stellar MLS
 - $209,9002 bd2 ba921 sqft1104 Meadows Circle, Boynton Beach, FL 33436For Sale
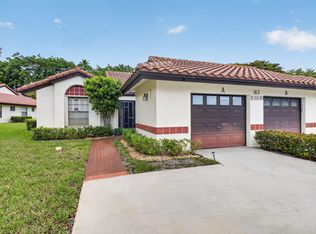
 MLS ID #R11115784, Erika Sabrina Sanchez, CENTURY 21 Tenace Realty. BeachesMLS
 - $215,0002 bd2 ba1.3k sqft5477 Atlantic Palm Court #B, Boynton Beach, FL 33437For Sale
 MLS ID #R11125160, Susan Lee, The Keyes Company. BeachesMLS
 - $220,0003 bd2 ba1.3k sqft10939 Roebelini Palm Court #A, Boynton Beach, FL 33437For Sale
 MLS ID #B26033560, Ted Struhl, Compass Florida LLC. BeachesMLS
 - $160,0002 bd2 ba937 sqft331 Knotty Pine Circle #C-1, Greenacres, FL 33463For SaleMLS ID #B26069412, Kayla Klein, United Realty Group, Inc. BeachesMLS
- $228,5002 bd2 ba1k sqft5715 Fairway Park Drive #201, Boynton Beach, FL 33437For SaleMLS ID #B26027980, Diane Gray, The Keyes Company. BeachesMLS
- $179,0002 bd2 ba982 sqftPINES OF DELRAY WEST, Delray Beach, FL 33445For SaleMLS ID #B26067554, Jeffrey S Rosenthal, Coldwell Banker. BeachesMLS
- $179,9002 bd2 ba1.1k sqft5157 Lakefront Boulevard #D, Delray Beach, FL 33484For SaleMLS ID #B26063352, Luke R Redigan, Douglas Elliman. BeachesMLS
- $195,0001 bd2 ba994 sqft832 High Point Drive W #B, Delray Beach, FL 33445For SaleMLS ID #B26063513, Trevor Rogers, LoKation. BeachesMLS
- $235,0002 bd2 ba884 sqft202, Boynton Beach, FL 33426For SaleMLS ID #B26053091, Marni Zuckerman, Signature International RE. BeachesMLS
- $215,0002 bd2 ba1.3k sqft9904 Summerbrook Terrace #B, Boynton Beach, FL 33437For SaleMLS ID #R11169733, Lisa Rubin Silver, Berkshire Hathaway Florida Rea. BeachesMLS
- $180,0002 bd2 ba1.2k sqft5780 FERNLEY Drive W #144, West Palm Beach, FL 33415For SaleMLS ID #B26064896, Rabi Sami, Illustrated Properties LLC (Co. BeachesMLS
- $175,0002 bd2 ba1.1k sqft5881 Parkwalk Drive, Boynton Beach, FL 33472For SaleMLS ID #R11151170, Michael Fagan, KW Innovations. BeachesMLS
- $232,0003 bd2 ba1.1k sqft6760 Heritage Grande 6307, Boynton Beach, FL 33437For SaleMLS ID #B26064422, Susan Cozzi, Goldcoast Flat Fee Realty, Inc.. BeachesMLS
- $249,0002 bd2 ba1.3k sqft5290, Boynton Beach, FL 33437For SaleMLS ID #B26027820, Eve Jacobs, Berkshire Hathaway Florida Realty. BeachesMLS
- $219,9001 bd2 ba946 sqft12 Colonial Club Drive #202, Boynton Beach, FL 33435For SaleMLS ID #B26040768, Deidra Ellen Newton, The Landmark Group. BeachesMLS
- $206,0002 bd2 ba1.3k sqft15355 Lakes Of Delray Blvd #103, Delray Beach, FL 33484For SaleMLS ID #B26059498, Clint Ellis, Keller Williams Realty Boca Raton. BeachesMLS
- $159,9002 bd2 ba864 sqft2 CROSSINGS Circle E #E, Boynton Beach, FL 33435For SaleMLS ID #B26058372, Karen Gillian Cohen, Gobin & Co., LLC.. BeachesMLS
- $199,0002 bd2 ba910 sqftB, Delray Beach, FL 33484For SaleMLS ID #B26021588, Marina Bartashnik, Douglas Elliman. BeachesMLS
- $199,0002 bd2 ba854 sqft307, West Palm Beach, FL 33411For SaleMLS ID #B26005213, Michael S Grossman, LoKation. BeachesMLS
