Price Reduced! Premium Two-Family Opportunity in Union, NJ! Welcome to a massive, turnkey two-family home in a high-demand rental market. Live in one unit and let the tenant pay your mortgage, or rent both for maximum cash flow! Best location and great investment.The Property: Unit 1 (1st Fl + Finished Basement): 4 bedrooms, 1 bath on the main level. The fully finished basement doubles your space with a huge recreation room, second full kitchen, half bath, and laundry. Unit 2 (2nd Fl): 3 bright bedrooms and 1 full bath. Throughout: Beautiful hardwood floors, energy-efficient replacement windows, and massive storage space. Premium Features: Oasis Backyard: Huge, private, lushly landscaped yard with a paved patio for outdoor entertaining. Parking: 2 oversized, attached garage with remote control garage door openers and camera. Prime Commuter Location: Walk to Union High School. Minutes to premier shopping and dining. Immediate access to major highways (GSP, Rt 22, I-78) and NYC transit.This expansive two-family home offers incredible rental potential or a perfect live-in/income setup.This high-yield investment won't last long in this market!
Under contract
Price cut: $50K (8/31)
$840,000
1017 Burnet Ave, Union Twp., NJ 07083
8beds
3,000sqft
Multi Family
Built in 1965
-- sqft lot
$832,000 Zestimate®
$280/sqft
$-- HOA
What's special
Fully finished basementHuge recreation roomHalf bathEnergy-efficient replacement windowsBeautiful hardwood floorsSecond full kitchenMassive storage space
- 90 days
- 181
- 3
Zillow last checked:
Listing updated:
Listed by:
Dalia Shliechkorn 908-447-5727,
Coldwell Banker Realty
Source: GSMLS,MLS#: 4039604
Facts & features
Interior
Bedrooms & bathrooms
- Bedrooms: 8
- Bathrooms: 2.1
- Full bathrooms: 2
- 1/2 bathrooms: 1
Heating
- Baseboard - Hotwater, Natural Gas
Cooling
- Ceiling Fan(s)
Appliances
- Included: Dryer
- Laundry: Laundry Room
Features
- Bedrooms, Dining Room, Eat-in Kitchen, Family Room, Kitchen, Eat-In Kitchen, Living/Dining Room, Master Bedroom
- Flooring: Wood
- Windows: Blinds
- Basement: Yes,Finished,Walk-Out Access
- Has fireplace: No
Interior area
- Total structure area: 3,000
- Total interior livable area: 3,000 sqft
Property
Parking
- Total spaces: 4
- Parking features: 2 Car Width, Assigned, Asphalt, Attached Garage, Finished Garage
- Attached garage spaces: 2
- Uncovered spaces: 4
Features
- Levels: Two
- Stories: 2
- Patio & porch: Patio
- Fencing: Metal Fence
Lot
- Size: 6,969 Square Feet
- Dimensions: 50 x 141.04
- Features: Level
Details
- Parcel number: 2919043030000000100000
- Zoning description: RESIDENCIAL
Construction
Type & style
- Home type: MultiFamily
- Property subtype: Multi Family
Materials
- Brick, Wood Shingle
- Roof: Asphalt Shingle
Condition
- Year built: 1965
Utilities & green energy
- Gas: Gas-Natural
- Sewer: Public Sewer
- Water: Public
- Utilities for property: Underground Utilities, Natural Gas Connected, Cable Available, Fiber Optic Available, Garbage Included
Community & HOA
Community
- Security: Carbon Monoxide Detector, Fire Extinguisher, Smoke Detector
Location
- Region: Union
Financial & listing details
- Price per square foot: $280/sqft
- Tax assessed value: $64,800
- Annual tax amount: $15,113
- Date on market: 7/9/2026
- Total actual rent: 0
- Tenant pays: Electricity, Gas, Tenant Pays Electric, Tenant Pays Gas, Tenant Pays Heat
Estimated market value
$832,000
$790,000 - $874,000
$2,486/mo
Price history
| Date | Event | Price |
|---|---|---|
| 9/10/2026 | Pending sale | $840,000$280/sqft |
Source:  GSMLS #4039604 Report a problem GSMLS #4039604 Report a problem | ||
| 8/31/2026 | Price change | $840,000-5.6%$280/sqft |
Source: GSMLS #4039604 Report a problem | ||
| 8/5/2026 | Listed for sale | $890,000$297/sqft |
Source: GSMLS #4039604 Report a problem | ||
| 7/24/2026 | Pending sale | $890,000$297/sqft |
Source: GSMLS #4039604 Report a problem | ||
| 7/9/2026 | Listed for sale | $890,000+242.3%$297/sqft |
Source: GSMLS #4039604 Report a problem | ||
| 1/25/2016 | Listing removed | $1,725$1/sqft |
Source: Coldwell Banker Residential Brokerage - Livingston Office #3270073 Report a problem | ||
| 12/8/2015 | Listed for rent | $1,725-25%$1/sqft |
Source: Coldwell Banker Residential Brokerage - Livingston Office #3270073 Report a problem | ||
| 8/1/2015 | Listing removed | $2,300$1/sqft |
Source: Coldwell Banker Residential Brokerage - Livingston Office #3231924 Report a problem | ||
| 7/20/2015 | Price change | $2,300-4.2%$1/sqft |
Source: Coldwell Banker Residential Brokerage - Livingston Office #3231924 Report a problem | ||
| 6/18/2015 | Listed for rent | $2,400+4.3%$1/sqft |
Source: Coldwell Banker Residential Brokerage - Livingston Office #3231924 Report a problem | ||
| 7/31/2014 | Listing removed | $2,300$1/sqft |
Source: Coldwell Banker Residential Brokerage - Livingston Office #3153424 Report a problem | ||
| 7/20/2014 | Price change | $2,300+15%$1/sqft |
Source: Coldwell Banker Residential Brokerage - Livingston Office #3153424 Report a problem | ||
| 6/28/2014 | Listed for rent | $2,000$1/sqft |
Source: Coldwell Banker Residential Brokerage - Livingston Office #3153424 Report a problem | ||
| 1/11/2001 | Sold | $260,000$87/sqft |
Source: Public Record Report a problem | ||
Public tax history
| Year | Property taxes | Tax assessment |
|---|---|---|
| 2025 | $14,483 | $64,800 |
| 2024 | $14,483 +3.1% | $64,800 |
| 2023 | $14,042 +3.6% | $64,800 |
| 2022 | $13,554 +2.5% | $64,800 |
| 2021 | $13,225 +3.4% | $64,800 |
| 2020 | $12,787 +106.5% | $64,800 |
| 2019 | $6,192 | $64,800 |
| 2018 | $6,192 -48.7% | $64,800 |
| 2017 | $12,081 +1.7% | $64,800 |
| 2016 | $11,881 +2.3% | $64,800 |
| 2015 | $11,615 +1.8% | $64,800 |
| 2014 | $11,405 +6.3% | $64,800 |
| 2012 | $10,730 +4.2% | $64,800 |
| 2011 | $10,295 +3.5% | $64,800 |
| 2010 | $9,945 +2.5% | $64,800 |
| 2009 | $9,704 | $64,800 |
| 2008 | -- | $64,800 |
| 2007 | $9,362 | $64,800 |
| 2006 | -- | $64,800 |
| 2005 | -- | $64,800 |
| 2004 | -- | $64,800 |
| 2003 | -- | $64,800 |
| 2002 | -- | $64,800 |
| 2001 | -- | $64,800 |
Find assessor info on the county website
Monthly payment
Est. payment
Payment breakdown
Explore the cost of this home by adjusting the details. Changes won't be saved.Climate risks
Neighborhood: 07083
Nearby schools
Schools provided by the listing agent
- Elementary: Burnet
- Middle: Burnet
- High: Union
Source: GSMLS. This data may not be complete. We recommend contacting the local school district to confirm school assignments for this home.

Similar homes
- $849,0006 bd4 ba3.4k sqft6 Oswald Pl, Union Twp., NJ 07088For Sale
 MLS ID #4056565, Jon Cueto, Coldwell Banker Realty. GSMLS
 - $650,0005 bd3 ba2.1k sqft713 Roessner Dr, Union Twp., NJ 07083For Sale
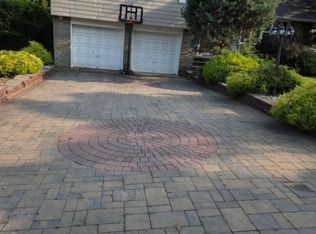 MLS ID #4052946, Debra Marshall, Keller Williams Elite Realtors. GSMLS
 - $924,0008 bd5 ba2.8k sqft1013-1015 Madison Ave, Elizabeth City, NJ 07201For Sale
 MLS ID #4056700, Sean Michael Phalon, Corcoran Infinity Properties. GSMLS
 - $850,0008 bd5 ba3k sqft33-35 Pierce St, Newark City, NJ 07103For Sale
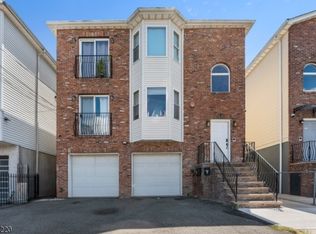 MLS ID #4048878, Franciel Campusano, Lifestyle International Realty. GSMLS
 - $895,0009 bd4 ba3.1k sqft623-625 Sandford Ave, Newark, NJ 07106For Sale
 MLS ID #2705199R, ARMANDO PINA. All Jersey MLS
