Huge home in Lead, packed with features and a layout that lends itself to many uses. Currently used as a duplex. Could be a large single-family home, or set up as an ADU with the lower level for additional living for your adult family member or friend, long-term rental, possible short-term rental, or any mix that works for you! 3 bed, 2 baths on the main level, with a spacious floor plan, large kitchen, and big open sun room, and an unfinished loft for additional storage. Stairway down to the shop and garage area, which can be shared with the lower level or divided for either of the units. Lower level has 3 bedrooms (2 non-conforming), 1 bath, and also offers a large kitchen, living, and dining areas that most any tenant would be pleased to have! 2-car garage, shop area, carport, and over 3,500 sq. ft. The home was nicely updated just a few years back, and new front siding really spruces up the curb appeal! Little park is a block away. This neighborhood offers great access while keeping you away from outside traffic. Homestake Trail access for biking and hiking creates an alternate route to Lead's high-use skate park. Listed by Eric Henneman, Real Properties of Lead-Deadwood 605-920-0356
For sale
$399,000
1017 Gushurst St, Lead, SD 57754
5beds
3,074sqft
Single Family Residence
Built in 1960
7,840 Square Feet Lot
$380,500 Zestimate®
$130/sqft
$-- HOA
What's special
Big open sun roomShop areaSpacious floor planLarge kitchen
- 18 days
- 691
- 41
Zillow last checked:
Listing updated:
Listed by:
Eric Henneman,
Real Properties of Lead - Deadwood
Source: Black Hills AOR,MLS#: 181834
Facts & features
Interior
Bedrooms & bathrooms
- Bedrooms: 5
- Bathrooms: 3
- Full bathrooms: 3
Bathroom
- Features: Primary Bath, Shower and Tub, Shower Only
Dining room
- Features: Formal
Heating
- Hot Water, Baseboard
Appliances
- Laundry: Main Level
Features
- Flooring: Carpet, Tile
- Basement: Walk-Out Access
- Has fireplace: No
- Fireplace features: None
Interior area
- Total structure area: 3,748
- Total interior livable area: 3,074 sqft
Property
Parking
- Total spaces: 2
- Parking features: Two Car, Attached, Carport/2 Car, Drive Under
- Attached garage spaces: 2
- Has carport: Yes
- Has uncovered spaces: Yes
- Details: Garage Size(21x19), Driveway Exposure(North)
Features
- Levels: Two
- Fencing: Chain Link
- Has view: Yes
- View description: City, Hills
Lot
- Size: 7,840 Square Feet
- Features: Interior Lot
Details
- Parcel number: 314500090007010
Construction
Type & style
- Home type: SingleFamily
- Property subtype: Single Family Residence
Materials
- Frame
- Foundation: Block, Concrete Perimeter
- Roof: Composition
Condition
- Year built: 1960
Community & HOA
Community
- Subdivision: Washington Addn Lead
HOA
- Amenities included: None
- Services included: None
Location
- Region: Lead
Financial & listing details
- Price per square foot: $130/sqft
- Tax assessed value: $331,990
- Annual tax amount: $5,129
- Date on market: 11/3/2026
Estimated market value
$380,500
$361,000 - $400,000
$3,784/mo
Price history
| Date | Event | Price |
|---|---|---|
| 11/3/2026 | Listed for sale | $399,000+2.6%$130/sqft |
Source:  Black Hills AOR #181834 Report a problem | ||
| 12/10/2023 | Contingent | $389,000$127/sqft |
Source:  Mount Rushmore Area AOR #77901 Report a problem | ||
| 11/22/2023 | Price change | $389,000-4.5%$127/sqft |
Source: Mount Rushmore Area AOR #77901 Report a problem | ||
| 9/27/2023 | Listed for sale | $407,500+287.8%$133/sqft |
Source: Mount Rushmore Area AOR #77901 Report a problem | ||
| 3/13/2019 | Listing removed | -- |
Source: Auction.com Report a problem | ||
| 1/24/2019 | Listed for sale | -- |
Source: Auction.com Report a problem | ||
| 12/6/2018 | Listing removed | $105,080-19.2%$34/sqft |
Source: Auction.com Report a problem | ||
| 7/7/2018 | Listed for sale | -- |
Source: Auction.com Report a problem | ||
| 12/4/2013 | Sold | $130,000+4.1%$42/sqft |
Source: Public Record Report a problem | ||
| 10/9/2013 | Listed for sale | $124,900$41/sqft |
Source: The Real Estate Group of Lead-Deadwood #43212 Report a problem | ||
Public tax history
| Year | Property taxes | Tax assessment |
|---|---|---|
| 2026 | $5,129 +27.8% | $331,990 +2.7% |
| 2025 | $4,012 +12.9% | $323,380 +30.4% |
| 2024 | $3,554 +1.7% | $247,900 +22% |
| 2023 | $3,494 +20.5% | $203,220 +4.6% |
| 2022 | $2,900 +6.3% | $194,210 +64% |
| 2021 | $2,727 | $118,410 +2.1% |
| 2020 | $2,727 -3.2% | $115,990 |
| 2019 | $2,817 | $115,990 +1% |
| 2018 | $2,817 +3.7% | $114,890 |
| 2017 | $2,716 -3.1% | $114,890 |
| 2016 | $2,802 -1.2% | $114,890 +0.9% |
| 2015 | $2,837 +15.4% | $113,810 +6% |
| 2014 | $2,458 +4% | $107,340 +2.4% |
| 2013 | $2,364 | $104,800 +0.2% |
| 2011 | -- | $104,580 |
Find assessor info on the county website
Monthly payment
Est. payment
Payment breakdown
Explore the cost of this home by adjusting the details. Changes won't be saved.Climate risks
Neighborhood: 57754
Nearby schools
Schools provided by the listing agent
- District: Lead/Deadwood
Source: Black Hills AOR. This data may not be complete. We recommend contacting the local school district to confirm school assignments for this home.


Similar homes
- $399,5004 bd2 ba2.1k sqft34 Park Ave, Lead, SD 57754For Sale
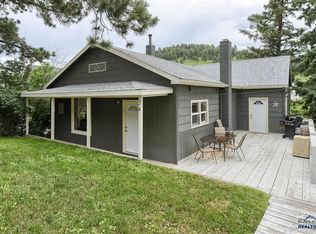 MLS ID #90414, Angi Varland, Great Peaks Realty. Black Hills AOR
- $479,9003 bd2 ba2.2k sqft29 Park Ave, Lead, SD 57754For Sale
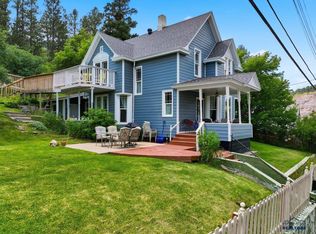 MLS ID #181641, MARNIE A MUFFAT, SUN REAL ESTATE. Black Hills AOR
- $380,0003 bd2 ba1.5k sqft715 W Addie St, Lead, SD 57754For Sale
 MLS ID #181998, Jordan Oster, Century 21 Associated Realty. Black Hills AOR
- $399,0003 bd2 ba2k sqft714 Houston St, Lead, SD 57754For Sale
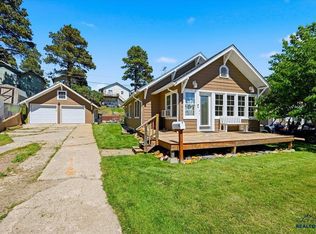 MLS ID #89332, Matt Klein, Century 21 Associated Realty. Black Hills AOR
