Welcome to 430 1/2 S Main St in Lead! This inviting home offers a fantastic combination of comfort, convenience, and location in the heart of the Northern Black Hills. Enjoy a spacious living room, a large walk-in tile shower, and a private backyard that provides a great space to relax and enjoy the outdoors. One of the home's standout features is its three-car garage, offering plenty of room for vehicles, recreational toys, storage, or a workshop. The home is also ideally situated within walking distance of the Mickelson Trail, making it easy to enjoy hiking, biking, and the incredible outdoor recreation the Black Hills has to offer. Families will appreciate the walkable proximity to both the middle and high schools, while the home's location provides convenient access to downtown Lead and all the community has to offer. Another great advantage is city snow removal during the winter months, helping make winter living more convenient. Add in friendly neighbors, a private backyard, ample garage space, and a location surrounded by year-round Black Hills recreation, and this home offers a wonderful opportunity to enjoy the Lead lifestyle.
For sale
Price cut: $20K (10/30)
$299,900
430 1/2 S Main St, Lead, SD 57754
3beds
2,204sqft
Single Family Residence
Built in 1934
8,276 Square Feet Lot
$287,900 Zestimate®
$136/sqft
$-- HOA
What's special
Private backyardThree-car garageInviting homeLarge walk-in tile shower
- 21 days
- 991
- 90
Zillow last checked:
Listing updated:
Listed by:
Doily Fulcher,
Landmark Realty & Development
Source: Black Hills AOR,MLS#: 181417
Facts & features
Interior
Bedrooms & bathrooms
- Bedrooms: 3
- Bathrooms: 2
- Full bathrooms: 2
Bathroom
- Features: Shower Only, Shower/Tub, Double Vanity
Dining room
- Features: Formal
Heating
- Has Heating (Unspecified Type)
Features
- Flooring: Laminate
- Has basement: Yes
- Has fireplace: No
Interior area
- Total structure area: 2,204
- Total interior livable area: 2,204 sqft
Property
Parking
- Total spaces: 3
- Parking features: Three Car, Attached
- Attached garage spaces: 3
- Has uncovered spaces: Yes
- Details: Garage Size(916), Driveway Exposure(North)
Features
- Levels: Two
- Fencing: None
- Has view: Yes
- View description: Hills, City
Lot
- Size: 8,276 Square Feet
Details
- Parcel number: 317300020026020
Construction
Type & style
- Home type: SingleFamily
- Property subtype: Single Family Residence
Materials
- Frame
- Foundation: Block
- Roof: Composition
Condition
- Year built: 1934
Community & HOA
Community
- Subdivision: Other
HOA
- Amenities included: None
- Services included: None
Location
- Region: Lead
Financial & listing details
- Price per square foot: $136/sqft
- Tax assessed value: $207,960
- Annual tax amount: $2,706
- Date on market: 10/9/2026
Estimated market value
$287,900
$274,000 - $302,000
$2,974/mo
Price history
| Date | Event | Price |
|---|---|---|
| 10/30/2026 | Price change | $299,900-6.3%$136/sqft |
Source:  Black Hills AOR #181417 Report a problem | ||
| 10/9/2026 | Listed for sale | $319,900+28%$145/sqft |
Source: Black Hills AOR #181417 Report a problem | ||
| 5/4/2024 | Contingent | $249,900$113/sqft |
Source:  Mount Rushmore Area AOR #79985 Report a problem | ||
| 4/30/2024 | Listed for sale | $249,900$113/sqft |
Source: Mount Rushmore Area AOR #79985 Report a problem | ||
Public tax history
| Year | Property taxes | Tax assessment |
|---|---|---|
| 2026 | $2,706 +30.6% | $207,960 +2.9% |
| 2025 | $2,072 +8.1% | $202,100 +38.5% |
| 2024 | $1,917 +0.3% | $145,950 +21.9% |
| 2023 | $1,912 +10.7% | $119,770 +8.7% |
| 2022 | $1,727 -0.5% | $110,180 +34.7% |
| 2021 | $1,736 | $81,796 -4.6% |
| 2020 | $1,736 -3% | $85,740 |
| 2019 | $1,789 | $85,740 +1.2% |
| 2018 | $1,789 +4.3% | $84,710 +2.7% |
| 2017 | $1,716 +0.4% | $82,510 |
| 2016 | $1,708 +1.3% | $82,510 +1.2% |
| 2015 | $1,687 -3.8% | $81,540 +1.8% |
| 2014 | $1,754 -0.5% | $80,070 -1.6% |
| 2013 | $1,763 | $81,410 +7.7% |
| 2011 | -- | $75,580 |
Find assessor info on the county website
Monthly payment
Est. payment
Payment breakdown
Explore the cost of this home by adjusting the details. Changes won't be saved.Climate risks
Neighborhood: 57754
Nearby schools
Schools provided by the listing agent
- District: Lead/Deadwood
Source: Black Hills AOR. This data may not be complete. We recommend contacting the local school district to confirm school assignments for this home.
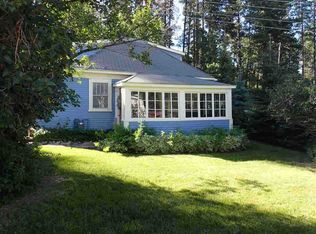
Similar homes
- $--6 bd2 ba2.5k sqft515 Sawyer St, Lead, SD 57754Auction
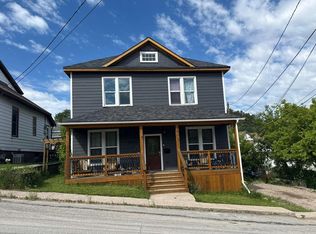 Auction.com 2
- $329,0004 bd2 ba2k sqft12 S Main St, Lead, SD 57754New Construction
 MLS ID #181433, Kristine Villafuerte, Black Mountain Real Estate. Black Hills AOR
- $292,0003 bd2 ba1.4k sqft416 Matthew St, Lead, SD 57754For Sale
 MLS ID #180270, TYLER JONES, RE/MAX ADVANTAGE. Black Hills AOR
- $275,0003 bd2 ba1.8k sqft32 Park Ave, Lead, SD 57754For Sale
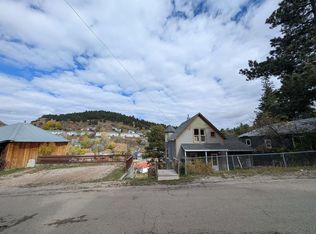 MLS ID #181525, Matt Klein, Century 21 Associated Realty. Black Hills AOR
